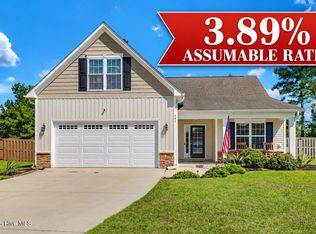
Welcome to 530 Poppleton Drive in beautiful Hampstead! Situated on over half an acre, this well-maintained home offers the perfect combination of space, comfort, and coastal convenience. An expansive front yard provides excellent curb appeal, while the attached two-car garage offers plenty of room for parking, storage, and hobbies. A standout feature of the home is the large screened-in back patio addition--perfect for relaxing with your morning coffee, entertaining family and friends, or enjoying peaceful evenings overlooking the spacious backyard. Front and backyard recently irrigated and seeded by professionals. Conveniently located just minutes from Surf City/Topsail Island's beautiful beaches, public boat ramps, shopping and dining, this property offers the best of coastal living with the privacy and space you've been looking for.
Preferred lender: Rob Theoharis @ Atlantic Bay Mortgage is offering incentives for qualified homebuyers, including a 1.5% lender credit Please contact the listing agent for details and preferred lender information.
For sale
Price cut: $5K (10/9)
$365,000
530 Poppleton Drive, Hampstead, NC 28443
3beds
1,317sqft
Single Family Residence
Built in 2021
0.53 Acres Lot
$363,400 Zestimate®
$277/sqft
$25/mo HOA
What's special
Excellent curb appealExpansive front yardOver half an acreAttached two-car garage
- 95 days
- 461
- 35
Zillow last checked:
Listing updated:
Listed by:
Atlantic Edge Partners 910-789-4799,
Intracoastal Realty Corporation,
Katie Lenderman 910-338-8793,
Intracoastal Realty Corporation
Source: Hive MLS,MLS#: 100589647 Originating MLS: Cape Fear Realtors MLS, Inc.
Originating MLS: Cape Fear Realtors MLS, Inc.Facts & features
Interior
Bedrooms & bathrooms
- Bedrooms: 3
- Bathrooms: 2
- Full bathrooms: 2
Rooms
- Room types: Master Bedroom, Bedroom 1, Bedroom 2, Dining Room, Laundry, Living Room
Primary bedroom
- Level: Main
- Dimensions: 14 x 13
Bedroom 1
- Level: Main
- Dimensions: 10 x 10
Bedroom 2
- Level: Main
- Dimensions: 10 x 10
Dining room
- Level: Main
- Dimensions: 11 x 8
Kitchen
- Level: First
- Dimensions: 12 x 9
Laundry
- Level: Main
- Dimensions: 7 x 5
Living room
- Level: Main
- Dimensions: 16 x 15
Heating
- Electric, Forced Air, Heat Pump
Cooling
- Central Air, Ceiling Fan(s)
Appliances
- Included: Electric Oven, Electric Cooktop, Built-In Microwave, Washer, Refrigerator, Dishwasher
- Laundry: Dryer Hookup, Washer Hookup, Laundry Closet
Features
- Master Downstairs, Solid Surface, Ceiling Fan(s), Pantry
- Basement: None
- Attic: Pull Down Stairs
- Has fireplace: No
Interior area
- Total structure area: 1,317
- Total interior livable area: 1,317 sqft
Property
Parking
- Total spaces: 2
- Parking features: Garage Faces Side, Concrete, Garage Door Opener, Paved, Garage
- Attached garage spaces: 2
Features
- Levels: One
- Patio & porch: Covered, Deck, Patio, Screened, Front Porch, Rear Porch
- Exterior features: None, See Remarks
- Pool features: None
- Fencing: Back Yard
- View description: None
- Frontage type: See Remarks
Lot
- Size: 0.53 Acres
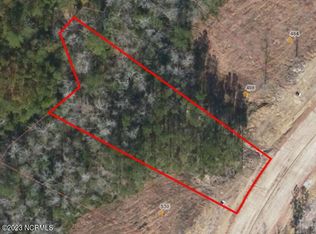
- Dimensions: 80 x 266 x 87 x 293
- Features: Open Lot, Wooded
Details
- Parcel number: 32730170480000
- Zoning: RP
- Special conditions: Standard
Construction
Type & style
- Home type: SingleFamily
- Property subtype: Single Family Residence
Materials
- Vinyl Siding, Wood Frame, Stone Veneer
- Foundation: Slab
- Roof: Shingle
Condition
- New construction: No
- Year built: 2021
Utilities & green energy
- Sewer: Septic Tank
- Water: County Water
- Utilities for property: Water Connected
Community & HOA
Community
- Subdivision: Harrison Cove
HOA
- Has HOA: Yes
- Amenities included: Basketball Court, Maintenance Common Areas, Management
- HOA fee: $300 annually
- HOA name: Harrison Cove HOA
- HOA phone: 803-960-8991
Location
- Region: Hampstead
Financial & listing details
- Price per square foot: $277/sqft
- Tax assessed value: $187,903
- Annual tax amount: $1,938
- Date on market: 7/17/2026
- Cumulative days on market: 95 days
- Listing agreement: Exclusive Right To Sell
- Listing terms: Cash,Conventional,FHA,USDA Loan,VA Loan
Estimated market value
$363,400
$345,000 - $382,000
$2,177/mo
Price history
| Date | Event | Price |
|---|---|---|
| 10/9/2026 | Price change | $365,000-1.4%$277/sqft |
Source:  Hive MLS #100589647 Report a problem Hive MLS #100589647 Report a problem | ||
| 8/19/2026 | Price change | $370,000-1.3%$281/sqft |
Source: Hive MLS #100589647 Report a problem | ||
| 7/31/2026 | Price change | $375,000-2.6%$285/sqft |
Source: Hive MLS #100589647 Report a problem | ||
| 7/17/2026 | Listed for sale | $385,000+6.9%$292/sqft |
Source: Hive MLS #100589647 Report a problem | ||
| 4/3/2024 | Sold | $360,000+3.2%$273/sqft |
Source: Hive MLS #100427493 Report a problem | ||
| 2/18/2024 | Pending sale | $349,000$265/sqft |
Source: Hive MLS #100427493 Report a problem | ||
| 2/16/2024 | Listed for sale | $349,000+12.6%$265/sqft |
Source: Hive MLS #100427493 Report a problem | ||
| 5/27/2022 | Sold | $309,900$235/sqft |
Source: Hive MLS #100304069 Report a problem | ||
| 1/10/2022 | Pending sale | $309,900$235/sqft |
Source: Hive MLS #100304069 Report a problem | ||
| 12/28/2021 | Listed for sale | $309,900$235/sqft |
Source: Hive MLS #100304069 Report a problem | ||
| 12/13/2021 | Pending sale | $309,900$235/sqft |
Source: Hive MLS #100304069 Report a problem | ||
| 12/10/2021 | Listed for sale | $309,900$235/sqft |
Source: Hive MLS #100304069 Report a problem | ||
Public tax history
| Year | Property taxes | Tax assessment |
|---|---|---|
| 2025 | $1,938 +1.5% | $296,339 +60.4% |
| 2024 | $1,909 | $184,758 |
| 2023 | $1,909 +466.5% | $184,758 +356.4% |
| 2022 | $337 | $40,480 |
Find assessor info on the county website
Monthly payment
Est. payment
Payment breakdown
Explore the cost of this home by adjusting the details. Changes won't be saved.Climate risks
Neighborhood: 28443
Nearby schools
Schools provided by the listing agent
- Elementary: South Topsail
- Middle: Topsail
- High: Topsail
Source: Hive MLS. This data may not be complete. We recommend contacting the local school district to confirm school assignments for this home.

Similar homes
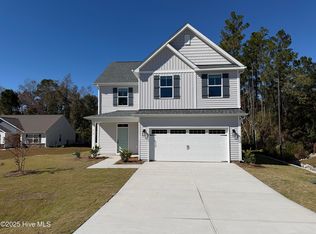
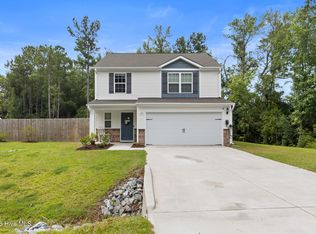
- $374,7503 bd3 ba1.8k sqft104 Priscilla Place, Hampstead, NC 28443For Sale
 MLS ID #100591627, Alexander Mason, Coldwell Banker Sea Coast Advantage - Jacksonville. Hive MLS
 - $389,9003 bd2 ba1.7k sqft19 Evian Court, Hampstead, NC 28443For Sale
 MLS ID #100597543, Chelsea Peters, Coldwell Banker Sea Coast Advantage. Hive MLS
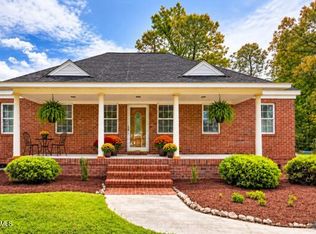
 - $375,0003 bd2 ba1.8k sqft575 Island Creek Road, Rocky Point, NC 28457For Sale
 MLS ID #100572656, Cami M Marley, RE/MAX Executive. Hive MLS
 - $379,0003 bd2 ba1.8k sqft161 Preswick Drive, Rocky Point, NC 28457For Sale
 MLS ID #100603078, Ronel Austin, Coastal Realty Associates LLC. Hive MLS
 - $439,9003 bd3 ba1.7k sqft303 Oakmont Drive, Hampstead, NC 28443For SaleMLS ID #100601873, Arnold Jones II, Berkshire Hathaway Home Services McMillen & Associates Realty. Hive MLS
- $379,0003 bd2 ba1.8k sqft215 Preswick Drive, Rocky Point, NC 28457For SaleMLS ID #100597281, Barbara L Katlen, BlueCoast Realty Corporation. Hive MLS
- $359,9003 bd2 ba1.2k sqft302 Pine Court, Hampstead, NC 28443New ConstructionMLS ID #100576676, Eric F Sabourin, Coldwell Banker Sea Coast Advantage. Hive MLS
- $329,9003 bd2 ba1.2k sqft43 Tide Landing Court, Hampstead, NC 28443New ConstructionMLS ID #100610322, Eric F Sabourin, Coldwell Banker Sea Coast Advantage. Hive MLS
- $380,0003 bd3 ba1.6k sqft554 Avendale Drive, Rocky Point, NC 28457For SaleMLS ID #100583925, Crystal A Danford, Buy Coastal Real Estate. Hive MLS
- $350,0002 bd1 ba1.4k sqft258 Lea Drive, Hampstead, NC 28443For SaleMLS ID #100595294, Hilary Thompson, Berkshire Hathaway HomeServices Carolina Premier Properties. Hive MLS
- $389,0003 bd2 ba1.7k sqft39 Shandy Way, Hampstead, NC 28443For SaleMLS ID #100605024, Craig Tribus, Beycome Brokerage Realty LLC. Hive MLS
- $370,0003 bd3 ba1.7k sqft273 W Broughton Lane, Rocky Point, NC 28457For SaleMLS ID #100596831, Lexi Barbee, Nest Realty. Hive MLS
- $385,0003 bd2 ba1.3k sqft9048 Saint George Road Lot 24, Wilmington, NC 28411For SaleMLS ID #100601391, Bobby Price, Keller Williams Innovate-Pleasure Island. Hive MLS
- $350,0003 bd2 ba1.4k sqft9074 Saint George Road, Wilmington, NC 28411For SaleMLS ID #100580879, Kelly S Willis, Berkshire Hathaway HomeServices Carolina Premier Properties. Hive MLS
- $300,0003 bd2 ba1.3k sqft91 Glasgow Drive, Rocky Point, NC 28457For SaleMLS ID #100604474, Christina M Block, Coldwell Banker Sea Coast Advantage-Hampstead. Hive MLS
- $369,9004 bd3 ba1.6k sqft173 Brookfield Branch Road #11, Hampstead, NC 28443New ConstructionHive MLS
- $420,0003 bd2 ba1.9k sqft718 Hughes Road, Hampstead, NC 28443For SaleMLS ID #100571134, Vicki Stowe, Keller Williams Innovate-Wilmington. Hive MLS
- $379,7703 bd3 ba1.4k sqft213 Brookfield Branch Road #16, Hampstead, NC 28443New ConstructionHive MLS
