Situated on a quiet cul-de-sac in Hampstead's Hope Creek community, 19 Evian Court offers the ease of single-level living with plenty of room to enjoy both inside and out. Built in 2020, this well-maintained home features 3 bedrooms, 2 bathrooms, 1,729 heated square feet, and an approximately 0.70-acre lot.
Inside, the bright and open floor plan creates an inviting space for everyday living and entertaining. The kitchen stands out with quartz countertops, a neutral herringbone mosaic tile backsplash, a spacious island with seating, and plenty of cabinetry, all flowing seamlessly into the dining and living areas.
The primary suite features a private bath, while two additional bedrooms provide space for guests, a home office, or whatever best fits your needs. A two-car garage offers additional parking and storage.
Step outside to the screened-in porch overlooking the spacious backyard--an ideal spot to relax, entertain, or enjoy the coastal North Carolina weather. With nearly three-quarters of an acre and a cul-de-sac setting, there is plenty of outdoor space to make your own.
Conveniently located near area shopping, dining, Topsail-area beaches, and everyday conveniences, with access toward both Wilmington and Jacksonville. If you've been looking for a move-in-ready home with an updated kitchen, generous outdoor space, and single-level living in Hampstead, 19 Evian Court is ready for you to see. Schedule your showing today!
For sale
$389,900
19 Evian Court, Hampstead, NC 28443
3beds
1,729sqft
Single Family Residence
Built in 2020
0.7 Acres Lot
$386,000 Zestimate®
$226/sqft
$47/mo HOA
What's special
Single-level livingSpacious island with seatingSpacious backyardQuiet cul-de-sacCul-de-sac settingUpdated kitchenPlenty of cabinetry
- 60 days
- 391
- 49
Zillow last checked:
Listing updated:
Listed by:
Chelsea Peters 443-994-8386,
Coldwell Banker Sea Coast Advantage
Source: Hive MLS,MLS#: 100597543 Originating MLS: Jacksonville Board of Realtors
Originating MLS: Jacksonville Board of RealtorsFacts & features
Interior
Bedrooms & bathrooms
- Bedrooms: 3
- Bathrooms: 2
- Full bathrooms: 2
Rooms
- Room types: Master Bedroom, Bedroom 1, Bedroom 2, Living Room, Laundry, Bathroom 1
Primary bedroom
- Level: First
Bedroom 1
- Level: First
Bedroom 2
- Level: First
Bedroom 2
- Level: First
Bathroom 1
- Level: First
Kitchen
- Level: First
Laundry
- Level: First
Living room
- Level: First
Heating
- Electric, Forced Air
Cooling
- Central Air
Appliances
- Included: Built-In Microwave, Built-In Electric Oven, Washer, Refrigerator, Dryer, Dishwasher
- Laundry: Dryer Hookup, Washer Hookup, Laundry Room
Features
- Walk-in Closet(s), Kitchen Island, Blinds/Shades, Walk-In Closet(s)
- Basement: None
- Has fireplace: No
Interior area
- Total structure area: 1,729
- Total interior livable area: 1,729 sqft
Video & virtual tour
Property
Parking
- Total spaces: 2
- Parking features: Concrete, Garage Door Opener, Paved
- Attached garage spaces: 2
Features
- Levels: One
- Patio & porch: Covered, Porch, Screened
- Exterior features: None
- Fencing: Privacy,Partial
- Has view: Yes
- View description: See Remarks
- Waterfront features: None
- Frontage type: See Remarks
Lot
- Size: 0.7 Acres
- Features: Cul-De-Sac
Details
- Parcel number: 32732394160000
- Zoning: RP
- Special conditions: Standard
Construction
Type & style
- Home type: SingleFamily
- Property subtype: Single Family Residence
Materials
- Vinyl Siding, Wood Frame
- Foundation: Slab
- Roof: Shingle
Condition
- New construction: No
- Year built: 2020
Utilities & green energy
- Sewer: Septic Tank
- Utilities for property: Water Available
Community & HOA
Community
- Subdivision: Hope Creek
HOA
- Has HOA: Yes
- Amenities included: Maintenance Common Areas, Maintenance Grounds, Management
- HOA fee: $568 annually
- HOA name: Premier Mgmt; Association
- HOA phone: 910-679-3012
Location
- Region: Hampstead
Financial & listing details
- Price per square foot: $226/sqft
- Tax assessed value: $227,031
- Annual tax amount: $2,300
- Date on market: 8/20/2026
- Cumulative days on market: 60 days
- Listing agreement: Exclusive Right To Sell
- Listing terms: Cash,Conventional,FHA,USDA Loan,VA Loan
Estimated market value
$386,000
$367,000 - $405,000
$2,506/mo
Price history
| Date | Event | Price |
|---|---|---|
| 8/20/2026 | Listed for sale | $389,900+11.4%$226/sqft |
Source:  Hive MLS #100597543 Report a problem Hive MLS #100597543 Report a problem | ||
| 11/4/2022 | Sold | $350,000$202/sqft |
Source: Hive MLS #100349897 Report a problem | ||
| 9/22/2022 | Pending sale | $350,000$202/sqft |
Source: Hive MLS #100349897 Report a problem | ||
| 9/18/2022 | Listed for sale | $350,000+41.1%$202/sqft |
Source: Hive MLS #100349897 Report a problem | ||
| 10/23/2020 | Sold | $248,000+0.1%$143/sqft |
Source: Public Record Report a problem | ||
| 7/21/2020 | Pending sale | $247,740$143/sqft |
Source: D.R. Horton - Wilmington, NC Report a problem | ||
| 5/12/2020 | Listed for sale | $247,740$143/sqft |
Source: D.R. Horton - Wilmington, NC Report a problem | ||
Public tax history
| Year | Property taxes | Tax assessment |
|---|---|---|
| 2025 | $2,300 | $433,330 +90.9% |
| 2024 | $2,300 | $227,031 |
| 2023 | $2,300 +21.7% | $227,031 |
| 2022 | $1,890 -5.5% | $227,031 |
| 2021 | $2,000 | $227,031 |
Find assessor info on the county website
Monthly payment
Est. payment
Payment breakdown
Explore the cost of this home by adjusting the details. Changes won't be saved.Climate risks
Neighborhood: 28443
Nearby schools
Schools provided by the listing agent
- Elementary: South Topsail
- Middle: Topsail
- High: Topsail
Source: Hive MLS. This data may not be complete. We recommend contacting the local school district to confirm school assignments for this home.

Similar homes
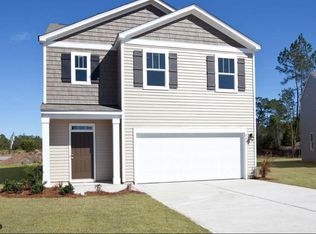
- $374,7503 bd3 ba1.8k sqft104 Priscilla Place, Hampstead, NC 28443For Sale
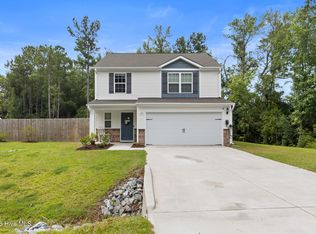
 MLS ID #100591627, Alexander Mason, Coldwell Banker Sea Coast Advantage - Jacksonville. Hive MLS
 - $365,0003 bd2 ba1.3k sqft530 Poppleton Drive, Hampstead, NC 28443For Sale
 MLS ID #100589647, Atlantic Edge Partners, Intracoastal Realty Corporation. Hive MLS
 - $379,0003 bd2 ba1.8k sqft161 Preswick Drive, Rocky Point, NC 28457For Sale
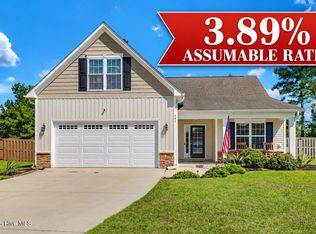 MLS ID #100603078, Ronel Austin, Coastal Realty Associates LLC. Hive MLS
 - $389,0003 bd3 ba2k sqft164 Huxley Terrace, Hampstead, NC 28443New Construction
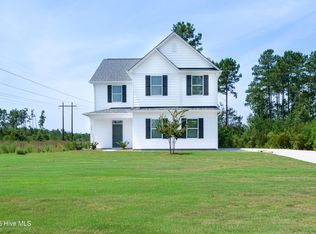 MLS ID #100604032, Andrew W Blackwell, LPT Realty, LLC. Hive MLS
 - $379,0003 bd2 ba1.8k sqft215 Preswick Drive, Rocky Point, NC 28457For SaleMLS ID #100597281, Barbara L Katlen, BlueCoast Realty Corporation. Hive MLS
- $439,9003 bd3 ba1.7k sqft303 Oakmont Drive, Hampstead, NC 28443For SaleMLS ID #100601873, Arnold Jones II, Berkshire Hathaway Home Services McMillen & Associates Realty. Hive MLS
- $380,0003 bd3 ba1.6k sqft554 Avendale Drive, Rocky Point, NC 28457For SaleMLS ID #100583925, Crystal A Danford, Buy Coastal Real Estate. Hive MLS
- $389,0004 bd3 ba2k sqft574 Poppleton Drive, Hampstead, NC 28443New ConstructionMLS ID #100585425, Andrew W Blackwell, LPT Realty, LLC. Hive MLS
- $375,0003 bd2 ba1.8k sqft575 Island Creek Road, Rocky Point, NC 28457For SaleMLS ID #100572656, Cami M Marley, RE/MAX Executive. Hive MLS
- $379,9004 bd3 ba2.2k sqft447 Avendale Drive, Rocky Point, NC 28457For SaleMLS ID #100586253, Laurie Carpenito, Intracoastal Realty Corporation. Hive MLS
- $370,0003 bd3 ba1.7k sqft273 W Broughton Lane, Rocky Point, NC 28457For SaleMLS ID #100596831, Lexi Barbee, Nest Realty. Hive MLS
- $420,0003 bd2 ba1.9k sqft718 Hughes Road, Hampstead, NC 28443For SaleMLS ID #100571134, Vicki Stowe, Keller Williams Innovate-Wilmington. Hive MLS
- $350,0002 bd1 ba1.4k sqft258 Lea Drive, Hampstead, NC 28443For SaleMLS ID #100595294, Hilary Thompson, Berkshire Hathaway HomeServices Carolina Premier Properties. Hive MLS
- $359,9003 bd2 ba1.2k sqft302 Pine Court, Hampstead, NC 28443New ConstructionMLS ID #100576676, Eric F Sabourin, Coldwell Banker Sea Coast Advantage. Hive MLS
- $389,9004 bd3 ba1.8k sqft206 Brookfield Branch Drive #29, Hampstead, NC 28443New ConstructionMLS ID #100609678, Logan Homes Team, Coldwell Banker Sea Coast Advantage. Hive MLS
- $329,9003 bd2 ba1.2k sqft43 Tide Landing Court, Hampstead, NC 28443New ConstructionMLS ID #100610322, Eric F Sabourin, Coldwell Banker Sea Coast Advantage. Hive MLS
- $549,0003 bd2 ba1.8k sqft635 Cross Creek Drive, Hampstead, NC 28443For SaleMLS ID #100577239, Dave McCall, Intracoastal Realty Corporation. Hive MLS
- $459,0004 bd3 ba2.4k sqft111 Colonial Heights Drive, Hampstead, NC 28443For SaleMLS ID #100592267, Beatty Pittman Real Estate Team LLC, Intracoastal Realty Corporation. Hive MLS
- $385,0003 bd3 ba1.8k sqft439 Factory Road, Hampstead, NC 28443New ConstructionMLS ID #100557406, Brad B Crawford, Hello! Realty LLC. Hive MLS
- $379,9003 bd3 ba1.7k sqft119 W Farley Drive #85, Hampstead, NC 28443New ConstructionHive MLS
