Welcome to the Honeybird, a thoughtfully designed home featuring 3 bedrooms, 2.5 bathrooms, a finished bonus room with a closet, 9 foot ceilings, and a spacious 12 x 12 covered rear porch perfect for relaxing or entertaining.
The first floor primary bathroom offers a private retreat with luxury vinyl plank flooring, a tiled walk in shower with a glass door and a dual vanity. The open concept living, dining, and kitchen creates an inviting space for everyday living. The kitchen is beautifully finished with granite countertops, 36 inch white shaker cabinets with crown molding, pendant lighting, and stainless steel appliances. Quartz countertops add a refined touch throughout the bathrooms, while the Cottage trim package enhances the home's stylish coastal character.
Outside, enjoy a professionally landscaped yard complete with sod and irrigation in the front, sides, and rear for easy maintenance and lasting curb appeal.
Located in Brookfield Branch, one of Hampstead's newest communities, residents enjoy sidewalks, streetlights, and exciting amenities coming soon, including a community pool, open air pavilion, fire pit, and playground. Conveniently located near Topsail area beaches, shopping, dining, and top rated schools, Brookfield Branch offers the perfect blend of comfort, convenience, and coastal living.
**Home shown is a representation of the floor plan and may include optional features or upgrades. Elevations, materials, colors, finishes, square footage, and included features may vary from the actual home.
New construction
$425,769
119 W Farley Drive #85, Hampstead, NC 28443
3beds
1,728sqft
:
Get pre-qualified$2,560/mo
Single Family Residence
Built in 2026
3,485 Square Feet Lot
$425,200 Zestimate®
$246/sqft
$50/mo HOA
What's special
- 13 days |
- 87 |
- 4 |
Likely to sell faster than
Zillow last checked:
Listing updated:
Listed by:
Logan Homes Team 910-622-0531,
Coldwell Banker Sea Coast Advantage
Source: Hive MLS,MLS#: 100589905 Originating MLS: Cape Fear Realtors MLS, Inc.
Originating MLS: Cape Fear Realtors MLS, Inc.Facts & features
Interior
Bedrooms & bathrooms
- Bedrooms: 3
- Bathrooms: 3
- Full bathrooms: 2
- 1/2 bathrooms: 1
Rooms
- Room types: Master Bedroom, Living Room, Dining Room, Laundry
Heating
- Electric, Heat Pump
Cooling
- Central Air
Appliances
- Included: Electric Oven, Built-In Microwave, Disposal, Dishwasher
- Laundry: Dryer Hookup, Washer Hookup, Laundry Room
Features
- Master Downstairs, Walk-in Closet(s), Vaulted Ceiling(s), High Ceilings, Solid Surface, Kitchen Island, Ceiling Fan(s), Pantry, Walk-in Shower, Walk-In Closet(s)
- Flooring: LVT/LVP, Carpet
- Attic: Pull Down Stairs
Interior area
- Total structure area: 1,728
- Total interior livable area: 1,728 sqft
Property
Parking
- Total spaces: 2
- Parking features: Garage Faces Front, Garage Door Opener, On Site, Paved
- Attached garage spaces: 2
Features
- Levels: Two
- Patio & porch: Covered, Patio, Porch
- Exterior features: Irrigation System, Cluster Mailboxes
- Fencing: None
- Has view: Yes
- View description: See Remarks
- Waterfront features: None
- Frontage type: See Remarks
Lot
- Size: 3,485 Square Feet
- Dimensions: 42 x 85
- Features: Landscaped, Sprinklers in Front, Sprinklers in Rear
Details
- Parcel number: 32839512950000
- Zoning: RM
- Special conditions: Standard
Construction
Type & style
- Home type: SingleFamily
- Property subtype: Single Family Residence
Materials
- Vinyl Siding, Wood Frame
- Foundation: Slab
- Roof: Architectural Shingle
Condition
- New construction: Yes
- Year built: 2026
Details
- Warranty included: Yes
Utilities & green energy
- Sewer: Public Sewer
- Water: Public
- Utilities for property: Sewer Connected, Water Connected
Community & HOA
Community
- Subdivision: Brookfield Branch
HOA
- Has HOA: Yes
- Amenities included: Clubhouse, Pool, Maintenance Common Areas, Playground, Sidewalks, Street Lights
- HOA fee: $600 annually
- HOA name: Priestly Property Management
- HOA phone: 910-509-7276
Location
- Region: Hampstead
Financial & listing details
- Price per square foot: $246/sqft
- Date on market: 7/18/2026
- Cumulative days on market: 13 days
- Listing agreement: Blanket Listing Agreement
- Listing terms: Cash,Conventional,FHA,VA Loan
- Road surface type: Paved
Estimated market value
$425,200
$404,000 - $446,000
Not available
Price history
| Date | Event | Price |
|---|---|---|
| 7/18/2026 | Listed for sale | $425,769$246/sqft |
Source:  Hive MLS #100589905 Report a problem Hive MLS #100589905 Report a problem | ||
Public tax history
Tax history is unavailable.
Monthly payment
Est. payment
Payment breakdown
Explore the cost of this home by adjusting the details. Changes won't be saved.Climate risks
Neighborhood: 28443
Nearby schools
GreatSchools rating
- 9/10South Topsail Elementary SchoolGrades: PK-5Distance: 0.4 mi
- 6/10Topsail Middle SchoolGrades: 5-8Distance: 1.9 mi
- 8/10Topsail High SchoolGrades: 9-12Distance: 1.6 mi
Schools provided by the listing agent
- Elementary: South Topsail
- Middle: Topsail
- High: Topsail
Source: Hive MLS. This data may not be complete. We recommend contacting the local school district to confirm school assignments for this home.
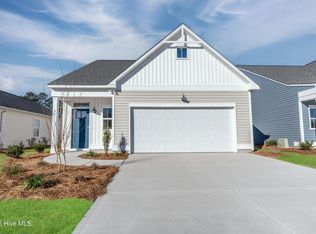
- $363,6303 bd3 ba1.7k sqft65 W Farley Dr #77, Hampstead, NC 28443Sold
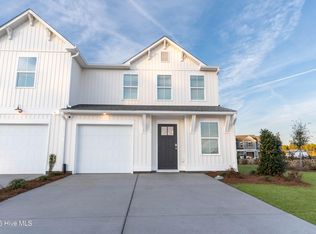
- $318,4203 bd3 ba1.5k sqftW Farley Dr #90, Hampstead, NC 28443Sold
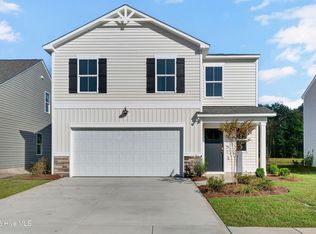
- $367,1504 bd3 ba1.8k sqft93 W Farley Dr #82, Hampstead, NC 28443Sold
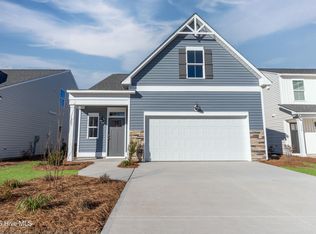
- $436,3294 bd3 ba1.9k sqft101 W Farley #83, Hampstead, NC 28443New Construction
- $371,8203 bd3 ba1.4k sqft127 W Farley Rd #86, Hampstead, NC 28443New Construction
- $279,9003 bd3 ba1.4k sqft58 W Farley Dr #91, Hampstead, NC 28443New Construction
- $280,0003 bd3 ba1.4k sqft44 W Farley Dr, Hampstead, NC 28443Sold
- $319,3003 bd3 ba1.5k sqft54 W Farley Dr #92, Hampstead, NC 28443Sold
A local agent can set up tours, give advice and negotiate with sellers.
A local lender can help you make sure your offer is ready when you are.
Similar homes
- $425,7693 bd3 ba1.7k sqft119 W Farley Dr, Hampstead, NC 28443New Construction
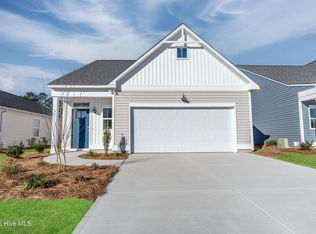 Logan Homes
 - $395,1103 bd3 ba1.4k sqft213 Brookfield Branch Road #16, Hampstead, NC 28443New Construction
 MLS ID #100591559, Logan Homes Team, Coldwell Banker Sea Coast Advantage. Hive MLS
 - $403,7194 bd3 ba1.9k sqft189 Brookfield Branch Road #13, Hampstead, NC 28443New ConstructionMLS ID #100591575, Logan Homes Team, Coldwell Banker Sea Coast Advantage. Hive MLS
- $399,9004 bd3 ba1.6k sqft173 Brookfield Branch Road #11, Hampstead, NC 28443New Construction
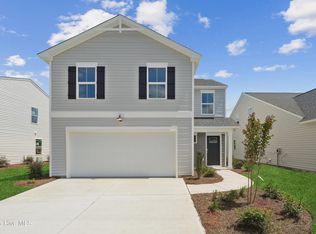 MLS ID #100591551, Logan Homes Team, Coldwell Banker Sea Coast Advantage. Hive MLS
 - $403,7194 bd2 ba1.7k sqft189 Brookfield Branch Rd, Hampstead, NC 28443New ConstructionLogan Homes
- $395,1103 bd3 ba1.4k sqft213 Brookfield Branch Rd, Hampstead, NC 28443New ConstructionLogan Homes
- $399,9004 bd3 ba1.6k sqft173 Brookfield Branch Rd, Hampstead, NC 28443New ConstructionLogan Homes
- $407,4404 bd3 ba1.8k sqft157 Brookfield Branch Road #9, Hampstead, NC 28443New ConstructionMLS ID #100579702, Logan Homes Team, Coldwell Banker Sea Coast Advantage. Hive MLS
- $436,3294 bd3 ba1.9k sqft101 W Farley #83, Hampstead, NC 28443New ConstructionMLS ID #100563545, Logan Homes Team, Coldwell Banker Sea Coast Advantage. Hive MLS
- $380,0003 bd3 ba2.2k sqft320 Castle Bay Drive #D, Hampstead, NC 28443For SaleMLS ID #100592280, Heidi Turner, Anchor & Co. of Eastern North Carolina. Hive MLS
- $479,0004 bd3 ba2.4k sqft111 Colonial Heights Drive, Hampstead, NC 28443For SaleMLS ID #100592267, Beatty Pittman Real Estate Team LLC, Intracoastal Realty Corporation. Hive MLS
- $374,9003 bd2 ba1.5k sqft1001 Dan Owen Drive, Hampstead, NC 28443For SaleMLS ID #100592513, Christina B Asbury, Coldwell Banker Sea Coast Advantage. Hive MLS
- $436,3294 bd3 ba1.9k sqft101 W Farley Dr, Hampstead, NC 28443New ConstructionLogan Homes
- $338,9493 bd2 ba1.2k sqft230 Brookfield Branch Rd, Hampstead, NC 28443New ConstructionLogan Homes
- $364,1403 bd2 ba1.2k sqft203 Brookfield Branch Rd, Hampstead, NC 28443New ConstructionLogan Homes
- $338,9493 bd2 ba1.2k sqft230 Brookfield Branch Road #32, Hampstead, NC 28443New ConstructionMLS ID #100591588, Logan Homes Team, Coldwell Banker Sea Coast Advantage. Hive MLS
- $364,1403 bd2 ba1.2k sqft203 Brookfield Branch Road #15, Hampstead, NC 28443New ConstructionMLS ID #100590602, Logan Homes Team, Coldwell Banker Sea Coast Advantage. Hive MLS
- $407,4404 bd3 ba1.8k sqft157 Brookfield Branch Rd, Hampstead, NC 28443New ConstructionLogan Homes
- $414,9994 bd3 ba2k sqft126 Leeward Lane, Hampstead, NC 28443For SaleMLS ID #100585659, Jed R Zwifelhofer, Berkshire Hathaway HomeServices Carolina Premier Properties. Hive MLS
- $435,0004 bd3 ba2k sqft106 Cinema Court, Hampstead, NC 28443For SaleMLS ID #100581186, Katie Moore, Coldwell Banker Sea Coast Advantage. Hive MLS
