Set on a half-acre corner lot in a peaceful country setting just minutes from Hampstead and a short drive to Wilmington, this 2-story, 4-bedroom, 3-full-bath home offers ample indoor and outdoor living space, plus an attached 2-car garage. Step inside to an open-concept main level featuring an inviting coastal-blue color scheme. The kitchen is a standout, with two-tone cabinetry, durable stainless steel appliances, a double-basin sink, a large walk-in pantry, and an oversized island with bar seating that opens directly to the dining and living areas. A main-level bedroom and bathroom provide flexibility as a guest space, office setup, or additional bedroom. Sliding glass doors lead from the living room out to the backyard, blending indoor and outdoor living seamlessly. Upstairs, a large loft-style bonus room adds flexible space for a second living area, playroom, or home office, and an upstairs laundry room keeps everyday routines simple. The primary suite offers a private space with room for a sitting area. It also features a large walk-in closet and a spacious master bath with a walk-in shower, while the secondary bedrooms are generously sized with well-designed closet and storage spaces.
Enjoy the best of both worlds -- a quiet, laid-back setting with room to breathe, just minutes from Hampstead's everyday conveniences and a short drive to all that Wilmington has to offer.
Pending
$415,000
10 Evian Court, Hampstead, NC 28443
4beds
2,433sqft
Single Family Residence
Built in 2020
0.54 Acres Lot
$412,600 Zestimate®
$171/sqft
$34/mo HOA
What's special
- 44 days
- 104
- 0
Likely to sell faster than
Zillow last checked:
Listing updated:
Listed by:
Buddy Blake 910-262-7006,
Coldwell Banker Sea Coast Advantage,
Kyle Myers 717-377-0524,
Coldwell Banker Sea Coast Advantage
Source: Hive MLS,MLS#: 100598036 Originating MLS: Cape Fear Realtors MLS, Inc.
Originating MLS: Cape Fear Realtors MLS, Inc.Facts & features
Interior
Bedrooms & bathrooms
- Bedrooms: 4
- Bathrooms: 3
- Full bathrooms: 3
Rooms
- Room types: Master Bedroom, Bedroom 2, Bedroom 3, Bedroom 4, Living Room, Dining Room, Family Room, Laundry
Heating
- Heat Pump, Electric
Cooling
- Heat Pump
Appliances
- Included: Built-In Microwave, Dishwasher, Electric Range
- Laundry: Laundry Room
Features
- Walk-in Closet(s), Kitchen Island, Ceiling Fan(s), Walk-in Shower, Blinds/Shades, Walk-In Closet(s)
- Flooring: LVT/LVP, Carpet
- Basement: None
- Has fireplace: No
Interior area
- Total structure area: 2,433
- Total interior livable area: 2,433 sqft
Property
Parking
- Total spaces: 2
- Parking features: Asphalt, Off Street
- Attached garage spaces: 2
Features
- Levels: Two
- Patio & porch: Patio, Front Porch
- Fencing: Back Yard,Wood
- Has view: Yes
- View description: See Remarks
- Frontage type: See Remarks
Lot
- Size: 0.54 Acres
- Dimensions: 46' x 34' x 210' x 140' x 242'
- Features: Cul-De-Sac, Corner Lot
Details
- Parcel number: 32733323550000
- Zoning: RP
- Special conditions: Standard
Construction
Type & style
- Home type: SingleFamily
- Property subtype: Single Family Residence
Materials
- Vinyl Siding, Wood Frame
- Foundation: Slab
- Roof: Shingle
Condition
- New construction: No
- Year built: 2020
Utilities & green energy
- Sewer: Septic Tank
- Water: Public
- Utilities for property: None
Community & HOA
Community
- Subdivision: Hope Creek
HOA
- Has HOA: Yes
- Amenities included: Maintenance Common Areas, Maintenance Roads
- HOA fee: $404 annually
- HOA name: Premiere Management
- HOA phone: 910-679-3012
Location
- Region: Hampstead
Financial & listing details
- Price per square foot: $171/sqft
- Tax assessed value: $586,557
- Annual tax amount: $2,716
- Date on market: 8/21/2026
- Cumulative days on market: 45 days
- Listing agreement: Exclusive Right To Sell
- Listing terms: Cash,Conventional,FHA,USDA Loan,VA Loan
- Road surface type: Paved
Estimated market value
$412,600
$392,000 - $433,000
$2,746/mo
Price history
| Date | Event | Price |
|---|---|---|
| 9/13/2026 | Pending sale | $415,000$171/sqft |
Source:  Hive MLS #100598036 Report a problem Hive MLS #100598036 Report a problem | ||
| 8/21/2026 | Listed for sale | $415,000+47.7%$171/sqft |
Source: Hive MLS #100598036 Report a problem | ||
| 4/1/2021 | Sold | $281,000$115/sqft |
Source: Public Record Report a problem | ||
Public tax history
| Year | Property taxes | Tax assessment |
|---|---|---|
| 2025 | $2,716 | $586,557 +115.6% |
| 2024 | $2,716 | $272,026 |
| 2023 | $2,716 +9.3% | $272,026 |
| 2022 | $2,485 +889.2% | $272,026 +801.6% |
| 2021 | $251 | $30,170 |
Find assessor info on the county website
Monthly payment
Est. payment
Payment breakdown
Explore the cost of this home by adjusting the details. Changes won't be saved.Climate risks
Neighborhood: 28443
Nearby schools
Schools provided by the listing agent
- Elementary: South Topsail
- Middle: Topsail
- High: Topsail
Source: Hive MLS. This data may not be complete. We recommend contacting the local school district to confirm school assignments for this home.


Similar homes
- $389,9003 bd2 ba1.7k sqft19 Evian Court, Hampstead, NC 28443For Sale

 MLS ID #100597543, Chelsea Peters, Coldwell Banker Sea Coast Advantage. Hive MLS
 - $439,9003 bd3 ba1.7k sqft303 Oakmont Drive, Hampstead, NC 28443For Sale
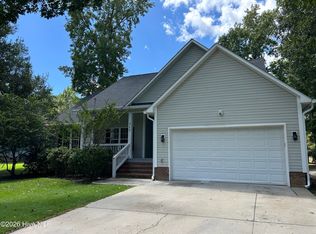 MLS ID #100601873, Arnold Jones II, Berkshire Hathaway Home Services McMillen & Associates Realty. Hive MLS
 - $389,0003 bd3 ba2k sqft164 Huxley Terrace, Hampstead, NC 28443New Construction
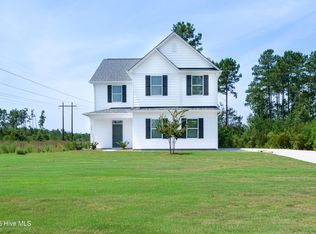 MLS ID #100604032, Andrew W Blackwell, LPT Realty, LLC. Hive MLS
 - $374,7503 bd3 ba1.8k sqft104 Priscilla Place, Hampstead, NC 28443For Sale
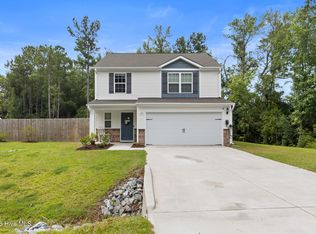 MLS ID #100591627, Alexander Mason, Coldwell Banker Sea Coast Advantage - Jacksonville. Hive MLS
 - $389,0004 bd3 ba2k sqft574 Poppleton Drive, Hampstead, NC 28443New ConstructionMLS ID #100585425, Andrew W Blackwell, LPT Realty, LLC. Hive MLS
- $379,0003 bd2 ba1.8k sqft161 Preswick Drive, Rocky Point, NC 28457For SaleMLS ID #100603078, Ronel Austin, Coastal Realty Associates LLC. Hive MLS
- $365,0003 bd2 ba1.3k sqft530 Poppleton Drive, Hampstead, NC 28443For SaleMLS ID #100589647, Atlantic Edge Partners, Intracoastal Realty Corporation. Hive MLS
- $455,0005 bd3 ba2.4k sqft341 Highlands Drive, Hampstead, NC 28443For SaleMLS ID #100596636, Charles M Turner, SeaShore Realty Group, Inc.. Hive MLS
- $379,9004 bd3 ba2.2k sqft447 Avendale Drive, Rocky Point, NC 28457For SaleMLS ID #100586253, Laurie Carpenito, Intracoastal Realty Corporation. Hive MLS
- $379,0003 bd2 ba1.8k sqft215 Preswick Drive, Rocky Point, NC 28457For SaleMLS ID #100597281, Barbara L Katlen, BlueCoast Realty Corporation. Hive MLS
- $459,0004 bd3 ba2.4k sqft35 Scotlands Court, Hampstead, NC 28443For SaleMLS ID #100567268, Jason Gill, Intracoastal Realty Corporation. Hive MLS
- $380,0003 bd3 ba1.6k sqft554 Avendale Drive, Rocky Point, NC 28457For SaleMLS ID #100583925, Crystal A Danford, Buy Coastal Real Estate. Hive MLS
- $489,0003 bd3 ba2.6k sqft346 Knollwood Drive, Hampstead, NC 28443For SaleMLS ID #100569223, Savannah L Holman, SERHANT. Hive MLS
- $389,9004 bd3 ba1.8k sqft206 Brookfield Branch Drive #29, Hampstead, NC 28443New ConstructionMLS ID #100609678, Logan Homes Team, Coldwell Banker Sea Coast Advantage. Hive MLS
- $484,9005 bd3 ba3.2k sqft225 Factory Road, Hampstead, NC 28443For SaleMLS ID #100590291, Desiree Taron, Coldwell Banker Sea Coast Advantage Rlty. Hive MLS
- $375,0003 bd2 ba1.8k sqft575 Island Creek Road, Rocky Point, NC 28457For SaleMLS ID #100572656, Cami M Marley, RE/MAX Executive. Hive MLS
- $495,0003 bd3 ba2k sqft91 W Conolly Court, Hampstead, NC 28443For SaleMLS ID #100587989, Alyson Squires, 360 REALTY. Hive MLS
- $549,0003 bd2 ba1.8k sqft635 Cross Creek Drive, Hampstead, NC 28443For SaleMLS ID #100577239, Dave McCall, Intracoastal Realty Corporation. Hive MLS
- $399,9004 bd3 ba1.9k sqft101 W Farley #83, Hampstead, NC 28443New ConstructionHive MLS
- $529,0003 bd3 ba2.5k sqft127 Headwaters Drive, Hampstead, NC 28443For SaleMLS ID #100581398, Kelly K Wiggins, Water's Edge Real Estate LLC. Hive MLS
