Skip main navigation
Sold for $475,000
  • $475,000

    13 Alydar Court, Hampstead, NC 28443

    4beds
    2,443sqft
    Single Family Residence
    Built in 2022
    10,454.4 Square Feet Lot
    $490,800 Zestimate®
    $194/sqft
    $2,832 Estimated rent

    Home value

    $490,800

    Estimated sales range

    Not available

    $2,832/mo

    Zestimate® history
    Loading
    Loading...

    Owner options

    List your home for rent

    $2,832/mo

    Rent Zestimate®

    Find your next renter with Zillow Rental Manager. Plus, with online applications, you can quickly screen prospective tenants – for free.

    Learn more

    $2,832/mo

    Rent Zestimate®

    Refinance and save

    $2,817/mo

    Est. payment

    Refinancing to a lower rate could help reduce your monthly payments and save thousands over the life of the loan.

    See today's rates

    $2,817/mo

    Est. payment

    Explore your selling options

    Work with a Zillow partner agent

    Leverage their expertise and Zillow's premium Showcase listings to get your home seen by more buyers.

    Get started

    List with your own agent

    Get your home in front of millions of buyers by listing it on Zillow.

    Learn how to do it

    Sell it yourself

    Take full control of how buyers see your home on Zillow by listing For Sale by Owner (FSBO).

    List your home

    What's special

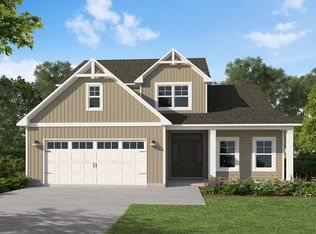
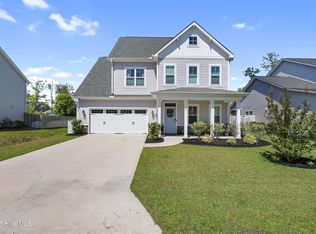
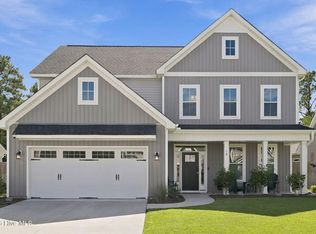
    If you've been in search of a meticulously crafted home without the hassle of building, your quest concludes here with The Cambridge! Step into its welcoming embrace; a splendid home crafted by Caviness & Cates in 2022, nestled within the flourishing community of The Sanctuary at Forest Sound in Hampstead. Boasting 4 bedrooms and 3 baths, this residence spans over 2400 sq ft, with the majority of its living space gracefully distributed on the first floor. Adorned with a charming exterior featuring a painted white brick veneer and shake accents, The Cambridge is a visual delight. As you enter, natural light bathes the open kitchen, dining area, and great room, where a natural gas fireplace adds warmth and character. The kitchen is a culinary haven, adorned with timeless white cabinets, quartz countertops, a spacious center island, tile backsplash, and stainless-steel appliances, including a natural gas stove. Adjacent to the dining area is a spacious covered porch, seamlessly connecting indoor and outdoor spaces for delightful entertaining or relaxed grilling on the patio. The first-floor master suite exudes elegance, with a trey ceiling, expansive walk-in closet, double vanities, a 6-foot tiled walk-in shower, private water closet, and a linen closet. Two additional bedrooms on the first floor feature walk-in closets and access to a full hall bathroom. Ascending upstairs reveals the fourth bedroom, another full bathroom, and a bonus room - a perfect retreat for guests or teenagers. This home comes complete with notable features such as LVP flooring and crown molding in the kitchen, great room, dining area, and foyer, wainscotting in the foyer and up the stairs, oak tread stairs, epoxy garage floor, natural gas hot water heater, and gas HVAC. The Sanctuary at Forest Sound, centrally located in Hampstead, positions you just 15 minutes away from Wilmington or Surf City/Topsail, and a mere mile from the Intracoastal Waterway.

    Zillow last checked:

    Listing updated:

    Listed by:

    Stephen L Skakandy 910-920-7434,

    LPT Realty

    Bought with:

    Spencer Preston, 342878

    Keller Williams Innovate-Hampstead

    Source: Hive MLS,MLS#: 100421530MLS LogoOriginating MLS: Jacksonville Board of Realtors

    Facts & features

    Interior

    Bedrooms & bathrooms
    • Bedrooms: 4
    • Bathrooms: 3
    • Full bathrooms: 3
    Primary bedroom
    • Level: First
    • Dimensions: 17 x 13
    Bedroom 2
    • Level: First
    • Dimensions: 13 x 12
    Bedroom 3
    • Level: First
    • Dimensions: 12 x 11
    Bedroom 4
    • Level: Second
    • Dimensions: 12 x 10
    Bonus room
    • Level: Second
    • Dimensions: 22 x 12
    Kitchen
    • Level: First
    • Dimensions: 23 x 10
    Living room
    • Level: First
    • Dimensions: 17 x 20
    Heating
    • Gas Pack
    Cooling
    • Central Air, Zoned
    Appliances
    • Included: Gas Oven, Built-In Microwave, Refrigerator, Disposal, Dishwasher
    • Laundry: Laundry Room
    Features
    • Master Downstairs, Walk-in Closet(s), Tray Ceiling(s), High Ceilings, Entrance Foyer, Ceiling Fan(s), Pantry, Walk-in Shower, Gas Log, Walk-In Closet(s)
    • Flooring: Carpet, LVT/LVP, Tile
    • Basement: None
    • Attic: Access Only,Partially Floored
    • Has fireplace: Yes
    • Fireplace features: Gas Log
    Interior area
    • Total structure area: 2,443
    • Total interior livable area: 2,443 sqft

    Property

    Parking
    • Total spaces: 2
    • Parking features: Concrete, Off Street, Paved
    Accessibility
    • Accessibility features: None
    Features
    • Levels: Two
    • Stories: 2
    • Patio & porch: Covered, Patio, Porch
    • Exterior features: Irrigation System
    • Fencing: Wire
    • Waterfront features: None
    Lot
    • Size: 10,454 sqft
    • Dimensions: 65 x 15 x 137 x 64 x 155
    • Features: Cul-De-Sac, Open Lot, Corner Lot
    Details
    • Parcel number: 32922689720000
    • Zoning: RP
    • Special conditions: Standard

    Construction

    Type & style
    • Home type: SingleFamily
    • Property subtype: Single Family Residence
    Materials
    • Brick Veneer, Vinyl Siding
    • Foundation: Slab
    • Roof: Architectural Shingle
    Condition
    • New construction: No
    • Year built: 2022

    Utilities & green energy

    • Sewer: Private Sewer
    • Water: Public
    • Utilities for property: Natural Gas Connected, Water Available
    Green energy
    • Green verification: None

    Community & neighborhood

    Security
    • Security features: Smoke Detector(s)
    Location
    • Region: Hampstead
    • Subdivision: Forest Sound

    HOA & financial

    HOA
    • Has HOA: Yes
    • HOA fee: $328 monthly
    • Amenities included: Maintenance Common Areas, RV/Boat Storage, Street Lights
    • Association name: CEPCO
    • Association phone: 910-395-1500

    Other

    Other facts
    • Listing agreement: Exclusive Right To Sell
    • Listing terms: Cash,Conventional,FHA,VA Loan
    • Road surface type: Paved

    Price history

    DateEventPrice
    12/3/2024Sold$475,000-2.1%$194/sqft
    Source: Hive MLS #100421530 Report a problem
    10/13/2024Contingent$485,000$199/sqft
    Source: Hive MLS #100421530 Report a problem
    6/28/2024Price change$485,000-3%$199/sqft
    Source: Hive MLS #100421530 Report a problem
    5/9/2024Price change$500,000-2%$205/sqft
    Source: Hive MLS #100421530 Report a problem
    1/13/2024Listed for sale$510,000+0%$209/sqft
    Source: Hive MLS #100421530 Report a problem
    11/29/2023Listing removed--
    Source: Hive MLS #100400374 Report a problem
    11/17/2023Price change$509,9990%$209/sqft
    Source: Hive MLS #100400374 Report a problem
    10/30/2023Price change$510,000-0.8%$209/sqft
    Source: Hive MLS #100400374 Report a problem
    10/7/2023Price change$514,250-1.1%$210/sqft
    Source: Hive MLS #100400374 Report a problem
    9/18/2023Price change$519,990-0.9%$213/sqft
    Source: Hive MLS #100400374 Report a problem
    9/5/2023Price change$524,900-1.1%$215/sqft
    Source: Hive MLS #100400374 Report a problem
    8/28/2023Price change$530,900-0.1%$217/sqft
    Source: Hive MLS #100400374 Report a problem
    8/17/2023Listed for sale$531,250+14.9%$217/sqft
    Source: Hive MLS #100400374 Report a problem
    5/26/2022Sold$462,216$189/sqft
    Source: Hive MLS #100294228 Report a problem
    2/15/2022Pending sale$462,216$189/sqft
    Source: Hive MLS #100294228 Report a problem
    10/8/2021Listed for sale$462,216$189/sqft
    Source: Hive MLS #100294228 Report a problem

    Public tax history

    YearProperty taxesTax assessment
    2025$3,000 $601,572 +98.7%
    2024$3,000 $302,737
    2023$3,000 +178.4%$302,737 +133.9%
    2022$1,078 $129,450

    Find assessor info on the county website

    Neighborhood: 28443

    Nearby schools

    GreatSchools rating
    Schools provided by the listing agent
    • Elementary: Topsail
    • Middle: Topsail
    • High: Topsail

    Source: Hive MLS. This data may not be complete. We recommend contacting the local school district to confirm school assignments for this home.

    Get a cash offer in 3 minutes
    Find out how much your home could sell for in as little as 3 minutes with a no-obligation cash offer.
    Estimated market value
    $490,800
    Get a cash offer in 3 minutes
    Find out how much your home could sell for in as little as 3 minutes with a no-obligation cash offer.
    Estimated market value
    $490,800