This spacious and beautifully maintained townhome offers an inviting layout. Inside, you'll find two bedrooms, and a multipurpose room, leading out to the patio. This space does have a closet for additional storage. There is a retractable awning for your outdoor comfort. The large primary suite features a spacious bath, two walk-in closets with custom wooden shelving, while the conveniently located laundry closet (including washer and dryer) sits just off the hall to the master suite.
A separate dining room flows into the well-appointed kitchen, which opens to a generous living area complete with a cozy fireplace. The large 2 car garage offers additional storage including attic space accessed with a pull down attic stairwell. The HOA has recently replaced the roof and the living area skylight, offering added peace of mind. 2-10 Home Warranty is included for new owner. The Westport community is impeccably maintained and offers residents two swimming pools, a clubhouse, basketball courts, and open spaces ideal for soccer and other outdoor activities. Conveniently located off Highway 133, Westport is a welcoming neighborhood well worth a visit!
For sale
$300,000
1234 Birkdale Drive, Winnabow, NC 28479
2beds
1,561sqft
Townhouse
Built in 2006
3,223 Square Feet Lot
$-- Zestimate®
$192/sqft
$375/mo HOA
What's special
Cozy fireplaceMultipurpose roomWell-appointed kitchenLarge primary suiteSpacious bathInviting layoutTwo bedrooms
- 296 days |
- 243 |
- 10 |
Zillow last checked:
Listing updated:
Listed by:
Vicki Sturgill 910-713-8250,
Coldwell Banker Sea Coast Advantage
Source: Hive MLS,MLS#: 100536985 Originating MLS: Cape Fear Realtors MLS, Inc.
Originating MLS: Cape Fear Realtors MLS, Inc.Facts & features
Interior
Bedrooms & bathrooms
- Bedrooms: 2
- Bathrooms: 2
- Full bathrooms: 2
Rooms
- Room types: Master Bedroom, Bedroom 2, Studio, Living Room, Dining Room, Other, Laundry, Bathroom 1, Bathroom 2
Primary bedroom
- Level: First
- Dimensions: 16.2 x 13.7
Bedroom 2
- Level: First
- Dimensions: 13.7 x 10.2
Bathroom 1
- Description: Master Bath
- Level: First
- Dimensions: 8.4 x 7.9
Bathroom 2
- Description: Bathroom
- Dimensions: 9.5 x 5.3
Dining room
- Level: First
- Dimensions: 12 x 9.11
Kitchen
- Description: Appliances incuded
- Level: First
- Dimensions: 12.2 x 9.4
Laundry
- Description: Laundry Closet
- Level: First
- Dimensions: 5.7 x 2.8
Living room
- Level: First
- Dimensions: 17.5 x 16.1
Other
- Description: Foyer
- Level: First
- Dimensions: 16.2 x 6.7
Other
- Description: Multi Purpose
- Level: First
- Dimensions: 12.9 x 13.8
Heating
- Heat Pump, Fireplace Insert, Electric
Cooling
- Heat Pump
Appliances
- Included: Electric Oven, Washer, Refrigerator, Range, Dryer, Disposal, Dishwasher
- Laundry: In Hall, Laundry Closet
Features
- Master Downstairs, Walk-in Closet(s), Entrance Foyer, Ceiling Fan(s), Walk-in Shower, Blinds/Shades, Walk-In Closet(s)
- Flooring: Laminate, Tile
- Doors: Storm Door(s)
- Windows: Skylight(s), Thermal Windows
- Basement: None
- Attic: Pull Down Stairs
- Common walls with other units/homes: 2+ Common Walls
Interior area
- Total structure area: 1,358
- Total interior livable area: 1,561 sqft
Property
Parking
- Total spaces: 2
- Parking features: Garage Faces Front, Concrete, Garage Door Opener, Off Street
- Attached garage spaces: 2
Features
- Levels: One
- Stories: 1
- Patio & porch: See Remarks
- Exterior features: Irrigation System, Cluster Mailboxes, Gas Log, Storm Doors
- Fencing: Partial,Back Yard,Wood
- Has view: Yes
- View description: None
- Frontage type: See Remarks
Lot
- Size: 3,223 Square Feet
- Dimensions: 43 x 86 x 28 x 86
- Features: Interior Lot
Details
- Parcel number: 059bi072
- Zoning: Le-Pud
- Special conditions: Standard
Construction
Type & style
- Home type: Townhouse
- Property subtype: Townhouse
Materials
- Brick Veneer, Wood Frame
- Foundation: Slab
- Roof: Shingle
Condition
- New construction: No
- Year built: 2006
Utilities & green energy
- Sewer: Public Sewer
- Water: Public
- Utilities for property: Cable Available, Sewer Available, Sewer Connected, Water Available, Water Connected
Community & HOA
Community
- Security: Smoke Detector(s)
- Subdivision: Westport
HOA
- Has HOA: Yes
- Amenities included: Roof Maintenance, Basketball Court, Clubhouse, Pool, Maintenance Common Areas, Maintenance Grounds, Maintenance Structure, Management, Master Insure, Park, Pest Control, Playground, Sidewalks, Taxes, Termite Bond, Trash
- HOA fee: $4,500 annually
- HOA name: Westport HOA
- HOA phone: 910-509-7281
Location
- Region: Winnabow
Financial & listing details
- Price per square foot: $192/sqft
- Tax assessed value: $309,760
- Annual tax amount: $2,095
- Date on market: 6/20/2026
- Cumulative days on market: 296 days
- Listing agreement: Exclusive Right To Sell
- Listing terms: Cash,Conventional,FHA,VA Loan
- Road surface type: Paved
Estimated market value
Not available
Estimated sales range
Not available
Not available
Price history
| Date | Event | Price |
|---|---|---|
| 6/20/2026 | Listed for sale | $300,000$192/sqft |
Source:  Hive MLS #100536985 Report a problem Hive MLS #100536985 Report a problem | ||
| 6/10/2026 | Contingent | $300,000$192/sqft |
Source: Hive MLS #100536985 Report a problem | ||
| 4/17/2026 | Price change | $300,000-9.1%$192/sqft |
Source: Hive MLS #100536985 Report a problem | ||
| 1/19/2026 | Price change | $330,000-2.9%$211/sqft |
Source: Hive MLS #100536985 Report a problem | ||
| 10/20/2025 | Listed for sale | $340,000+112.5%$218/sqft |
Source: Hive MLS #100536985 Report a problem | ||
| 9/1/2006 | Sold | $160,000$102/sqft |
Source: Public Record Report a problem | ||
Public tax history
| Year | Property taxes | Tax assessment |
|---|---|---|
| 2025 | $2,096 | $309,760 |
| 2024 | $2,096 +6.3% | $309,760 |
| 2023 | $1,972 +29.2% | $309,760 +67.3% |
| 2022 | $1,526 +0% | $185,150 |
| 2021 | $1,526 +5.1% | $185,150 |
| 2020 | $1,452 +1% | $185,150 |
| 2019 | $1,437 +13.5% | $185,150 +484.4% |
| 2018 | $1,266 +5.8% | $31,680 |
| 2017 | $1,197 | $31,680 |
| 2016 | $1,197 | $31,680 -80.7% |
| 2015 | $1,197 +9.6% | $164,100 -1.7% |
| 2014 | $1,092 | $166,938 |
| 2013 | -- | -- |
| 2012 | -- | -- |
| 2011 | -- | -- |
| 2010 | -- | -- |
| 2009 | -- | -- |
| 2008 | -- | -- |
| 2007 | -- | -- |
Find assessor info on the county website
Monthly payment
Est. payment
Payment breakdown
Explore the cost of this home by adjusting the details. Changes won't be saved.Climate risks
Neighborhood: 28479
Nearby schools
GreatSchools rating
- 5/10Belville ElementaryGrades: PK-5Distance: 2.1 mi
- 3/10Leland MiddleGrades: 6-8Distance: 3.5 mi
- 4/10North Brunswick HighGrades: 9-12Distance: 3.6 mi
Schools provided by the listing agent
- Elementary: Belville
- Middle: Town Creek
- High: North Brunswick
Source: Hive MLS. This data may not be complete. We recommend contacting the local school district to confirm school assignments for this home.
- $266,1002 bd2 ba1.3k sqft1236 Birkdale Dr, Winnabow, NC 28479Off Market
- $354,9003 bd2 ba1.7k sqft1232 Birkdale Dr, Winnabow, NC 28479Off Market

- $266,1002 bd2 ba1.3k sqft1238 Birkdale Dr, Winnabow, NC 28479Off Market
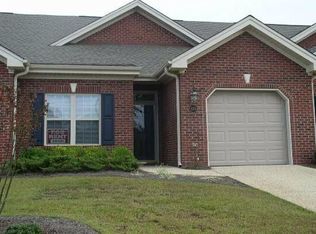
- $326,5003 bd2 ba1.7k sqft1240 Birkdale Dr, Winnabow, NC 28479Off Market
- $339,9003 bd2 ba1.6k sqft1228 Birkdale Dr, Winnabow, NC 28479Sold
- $350,0003 bd2 ba1.9k sqft1127 Avebury Ct, Winnabow, NC 28479For Sale
- $263,0002 bd2 ba1.3k sqft1226 Birkdale Dr, Winnabow, NC 28479Off Market
- $431,8003 bd2 ba2k sqft1302 Monarch Ct, Winnabow, NC 28479Off Market
A local agent can set up tours, give advice and negotiate with sellers.
Similar homes
- $310,0003 bd2 ba1.7k sqft707 Beachwalk Drive, Leland, NC 28479For Sale

 MLS ID #100564628, Stephanie N Pelton, Keller Williams Innovate-Wilmington. Hive MLS
 - $325,0003 bd2 ba1.4k sqft307 Coralstone Court, Leland, NC 28451For Sale
 MLS ID #100595267, Sabrina DiMarco, Berkshire Hathaway HomeServices Carolina Premier Properties. Hive MLS
 - $325,0002 bd2 ba1.3k sqft1326 Arbor Ridge Way, Leland, NC 28451For Sale
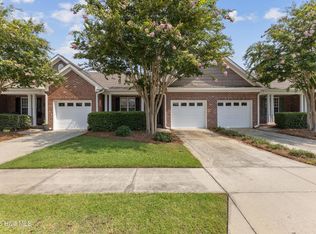 MLS ID #100594879, Michael W Braddock, The Braddock Group, LLC. Hive MLS
 - $275,0002 bd2 ba1.4k sqft9544 Mermaids Watch Court, Leland, NC 28451For Sale
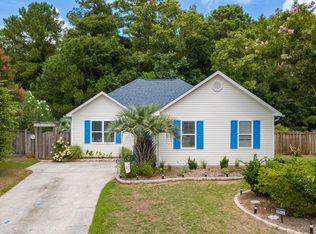 MLS ID #100592325, Tammy Register, EXP Realty LLC - C. Hive MLS
 - $379,0003 bd2 ba1.5k sqft6512 Pinnacle Point, Winnabow, NC 28479For SaleMLS ID #100587997, Kathy Q Knight, Intracoastal Realty Corporation. Hive MLS
- $439,0004 bd3 ba2.1k sqft211 Estuary Court, Winnabow, NC 28479For SaleMLS ID #100593150, Danielle Gillespie, Carolina One Properties Inc.. Hive MLS
- $399,0002 bd3 ba1.9k sqft1186 Evangeline Drive, Leland, NC 28451For SaleMLS ID #100596180, Jayne J Kipke, Southern Realty Advantage LLC. Hive MLS
- $384,9993 bd2 ba1.7k sqft1143 Lillibridge Drive, Leland, NC 28451For SaleMLS ID #100590955, Jerry L Helms, Brunswick Forest Realty, LLC. Hive MLS
- $355,0003 bd3 ba1.8k sqft616 Cambeck Drive SE Unit 2, Leland, NC 28451For SaleMLS ID #100575548, Tidal Realty Partners, REAL Broker LLC. Hive MLS
- $379,0003 bd2 ba1.7k sqft1101 Lillibridge Drive, Leland, NC 28451For SaleMLS ID #100579885, Ben Szafran Real Estate Team, Keller Williams Innovate-Wilmington. Hive MLS
- $248,5002 bd2 ba1.1k sqft1001 Bridgeport Way, Leland, NC 28451For SaleMLS ID #100595904, Shane Register Team, Coldwell Banker Sea Coast Advantage-Midtown. Hive MLS
- $289,0003 bd2 ba1.3k sqft1806 Olive Pine Way, Leland, NC 28451For SaleMLS ID #100595607, Marcello Caliva and Associates, Intracoastal Realty Corporation. Hive MLS
- $339,0003 bd3 ba1.6k sqft1254 Charleston Common Drive, Leland, NC 28451For SaleMLS ID #100569700, Richard C Grizzard, Beach Town Realty. Hive MLS
- $325,0002 bd2 ba1.2k sqft5013 Hewletts Run #1, Wilmington, NC 28409For SaleMLS ID #100587444, Kathy Greer, Nest Realty. Hive MLS
- $274,9002 bd2 ba1.3k sqft3810 River Front Place Unit 101, Wilmington, NC 28412For SaleMLS ID #100595726, Kelly S Willis, Berkshire Hathaway HomeServices Carolina Premier Properties. Hive MLS
- $328,0002 bd3 ba1.3k sqft5813 Wrightsville Avenue Apt 147, Wilmington, NC 28403For SaleMLS ID #100593425, Team Thirty 4 North, Coldwell Banker Sea Coast Advantage. Hive MLS
- $279,5003 bd3 ba1.5k sqft3970 Echo Farms Boulevard, Wilmington, NC 28412For SaleMLS ID #100580518, Steveson Realty Group, Coldwell Banker Sea Coast Advantage. Hive MLS
- $350,0003 bd3 ba1.7k sqft4525 Combs Forest Court, Leland, NC 28451For SaleMLS ID #100595155, Ronald W Russell, Century 21 Collective. Hive MLS
- $378,9903 bd3 ba2.1k sqft9818 N Olde Towne Wynd SE, Leland, NC 28451For SaleMLS ID #100592230, Catherine Siag, Coldwell Banker Sea Coast Advantage-Hampstead. Hive MLS
- $429,0003 bd2 ba2k sqft3573 Bendemere Drive, Leland, NC 28451For SaleMLS ID #100591115, James M Diaz, Coldwell Banker Sea Coast Advantage-Leland. Hive MLS
