Skip main navigation
Off market
  • $349,000

    1232 Birkdale Dr, Winnabow, NC 28479

    3beds
    2baths
    1,740sqft
    Condo
    Built in 2006
    -- sqft lot
    $349,000 Zestimate®
    $201/sqft
    $1,992 Estimated rent

    Home value

    $349,000

    $332,000 - $366,000

    $1,992/mo

    Zestimate® history
    Loading
    Loading...

    Owner options

    List your home for rent

    $1,992/mo

    Rent Zestimate®

    Find your next renter with Zillow Rental Manager. Plus, with online applications, you can quickly screen prospective tenants – for free.

    Learn more

    $1,992/mo

    Rent Zestimate®

    Refinance and save

    $2,309/mo

    Est. payment

    Refinancing to a lower rate could help reduce your monthly payments and save thousands over the life of the loan.

    See today's rates

    $2,309/mo

    Est. payment

    Explore your selling options

    Work with a Zillow partner agent

    Leverage their expertise and Zillow's premium Showcase listings to get your home seen by more buyers.

    Get started

    List with your own agent

    Get your home in front of millions of buyers by listing it on Zillow.

    Learn how to do it

    Sell it yourself

    Take full control of how buyers see your home on Zillow by listing For Sale by Owner (FSBO).

    List your home

    What's special

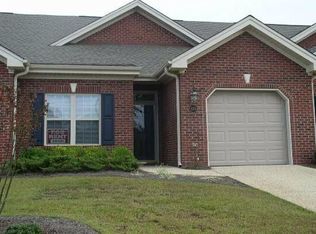
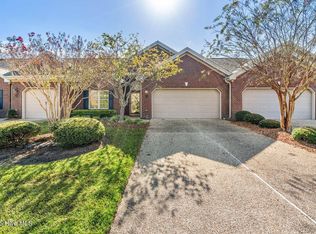
    A better-than-new, elegant brick end-unit that lives like a single-family home with a spacious layout, peaceful location, and secluded outdoor living. This beautiful, low-maintenance 3bd/2ba, 1740sf WestPort townhome provides one-level living with multiple outdoor spaces. Offering a pristine two-car garage with newly epoxied floors and painted walls. The home's interior presents an elegant foyer, high ceilings, hardwood floors throughout main living areas, ceramic tile baths, freshly painted light-filled rooms, crown molding, formal dining with chair rail detail, and a spacious great room. The kitchen includes a convenient breakfast bar, oversized pantry, double sink, and all appliances. The owner's suite features a lovely sitting room with a private patio, two separate closets with one walk-in, a spa-like bath with dual vanities, a separate tub, and a walk-in shower. Two additional spacious guest rooms and a full bath can easily accommodate your needs. A private, fully fenced courtyard and an epoxied patio area just off the great room are perfect for entertaining family and friends, gardening, or your four-legged friends. Seller updates: new Amana HVAC system w/i Wave r Air Purifier (2/22), blinds for all windows (1/22), home and garage interior painting by Taylor Custom Coatings (1/22), epoxied garage floor and both exterior patio areas (3/22), new LG washer and dryer (2/22).WestPort delivers a laid-back lifestyle for its residents with two outdoor pools, a clubhouse, basketball court, bocce ball, walking trails, and Merestone Park with ball field and playground. Landscape maintenance and amenities are included. Historic Downtown Wilmington, state parks, area beaches, local shopping, medical, dining, and recreation nearby. 1232 Birkdale Drive presents the perfect location and lifestyle.

    This property is not currently displayed as for sale or rent on Zillow. This may be different from what's on other websites or public sources.

    Facts & features

    Interior

    Bedrooms & bathrooms
    • Bedrooms: 3
    • Bathrooms: 2
    Heating
    • Heat pump
    Cooling
    • Central
    Features
    • Flooring: Carpet, Hardwood
    • Has fireplace: Yes
    Interior area
    • Total interior livable area: 1,740 sqft

    Property

    Features
    • Exterior features: Brick
    Lot
    • Size: 3,920 Square Feet
    Details
    • Parcel number: 059BI071

    Construction

    Type & style
    • Home type: Condo
    Materials
    • Wood
    • Foundation: Crawl/Raised
    • Roof: Other
    Condition
    • Year built: 2006

    Community & HOA

    HOA
    • Has HOA: Yes
    • HOA fee: $222 monthly
    Location
    • Region: Winnabow

    Financial & listing details

    • Price per square foot: $201/sqft
    • Tax assessed value: $319,920
    • Annual tax amount: $2,158

    Price history

    DateEventPrice
    7/13/2022Sold$350,000+7.7%$201/sqft
    Source: Hive MLS #100332409 Report a problem
    6/13/2022Pending sale$325,000$187/sqft
    Source: Hive MLS #100332409 Report a problem
    6/10/2022Listed for sale$325,000+13.2%$187/sqft
    Source: Hive MLS #100332409 Report a problem
    4/1/2022Sold$287,000$165/sqft
    Source: Public Record Report a problem
    12/30/2021Sold$287,000+2.5%$165/sqft
    Source: Hive MLS #100301183 Report a problem
    12/1/2021Pending sale$280,000$161/sqft
    Source: Hive MLS #100301183 Report a problem
    11/28/2021Listed for sale$280,000+64.7%$161/sqft
    Source: Hive MLS #100301183 Report a problem
    12/31/2013Sold$170,000-1.4%$98/sqft
    Source: Public Record Report a problem
    7/19/2013Price change$172,500-1.4%$99/sqft
    Source: Coldwell Banker Sea Coast Advantage #492868 Report a problem
    6/29/2013Listed for sale$175,000$101/sqft
    Source: Coldwell Banker Sea Coast Advantage #492868 Report a problem
    12/27/2011Listing removed$175,000$101/sqft
    Source: Coldwell Banker Sea Coast Realty #464918 Report a problem
    9/2/2011Price change$175,000-1.6%$101/sqft
    Source: Coldwell Banker Sea Coast Realty #464918 Report a problem
    8/5/2011Price change$177,900-1.1%$102/sqft
    Source: Coldwell Banker Sea Coast Realty #464918 Report a problem
    6/23/2011Listed for sale$179,900-0.1%$103/sqft
    Source: Coldwell Banker Sea Coast Realty #464918 Report a problem
    8/23/2006Sold$180,000$103/sqft
    Source: Public Record Report a problem

    Public tax history

    YearProperty taxesTax assessment
    2025$2,158 $319,920
    2024$2,158 +6.3%$319,920
    2023$2,030 +33.3%$319,920 +73.1%
    2022$1,523 0%$184,770
    2021$1,523 +5.1%$184,770
    2020$1,449 +1%$184,770
    2019$1,434 +13.5%$184,770 +483.2%
    2018$1,264 +5.8%$31,680
    2017$1,195 $31,680
    2016$1,195 $31,680 -80.7%
    2015$1,195 +8.8%$163,820 -2.6%
    2014$1,099 $168,118
    2013-- --
    2012-- --
    2011-- --
    2010-- --
    2009-- --
    2008-- --
    2007-- --
    Find assessor info on the county website

    Neighborhood: 28479

    Nearby schools

    GreatSchools rating
    Schools provided by the listing agent
    • Elementary: Belville
    • Middle: Leland
    • High: N. Brunswick
    • District: Brunswick

    Source: The MLS. This data may not be complete. We recommend contacting the local school district to confirm school assignments for this home.

    Get a cash offer in 3 minutes
    Find out how much your home could sell for in as little as 3 minutes with a no-obligation cash offer.
    Estimated market value
    $349,000
    Get a cash offer in 3 minutes
    Find out how much your home could sell for in as little as 3 minutes with a no-obligation cash offer.
    Estimated market value
    $349,000