Welcome to 1127 Avebury Court, a beautifully maintained 3-bedroom, 2-bath end-unit all-brick townhome offering the ease of maintenance-free living. Featuring numerous quality updates, this home blends timeless style with modern comfort. The spacious kitchen features granite countertops, a tile backsplash, under- and over-cabinet lighting, a skylight, a recently replaced stainless-steel refrigerator, and a Bosch dishwasher. The inviting living room offers a gas log fireplace and opens to a climate-controlled sunroom, creating the perfect space to relax in every season. The oversized owner's suite features a lighted tray ceiling, dual closets, a sitting area, and a beautifully renovated en-suite bath with a large walk-in shower and ample storage. Two additional bedrooms and a recently renovated full bath provide comfortable accommodations for family and guests. A formal dining room with a bay window, crown molding, hardwood floors throughout the main living areas, and plantation shutters add timeless appeal. Additional highlights include a two-car garage with epoxy flooring, a new roof (2025), and a large, private corner lot with professional landscaping, a privacy berm, and a spacious backyard. The HOA covers exterior maintenance, lawn care, irrigation, master insurance, and access to two community pools and a clubhouse, making it easy to enjoy a carefree lifestyle with exceptional community amenities.
Under contract
$350,000
1127 Avebury Court, Leland, NC 28479
3beds
1,904sqft
:
Get pre-qualified$2,398/mo
Townhouse
Built in 2005
3,920 Square Feet Lot
$348,000 Zestimate®
$184/sqft
$384/mo HOA
What's special
Gas log fireplaceBeautifully renovated en-suite bathPrivacy bermCrown moldingLighted tray ceilingClimate-controlled sunroomLarge walk-in shower
- 21 days |
- 253 |
- 19 |
Likely to sell faster than
Zillow last checked:
Listing updated:
Listed by:
Michelle D Gurrera 910-233-5556,
Coldwell Banker Sea Coast Advantage
Source: Hive MLS,MLS#: 100589722 Originating MLS: Cape Fear Realtors MLS, Inc.
Originating MLS: Cape Fear Realtors MLS, Inc.Facts & features
Interior
Bedrooms & bathrooms
- Bedrooms: 3
- Bathrooms: 2
- Full bathrooms: 2
Rooms
- Room types: Living Room, Dining Room, Sunroom, Master Bedroom, Other, Bedroom 2, Bedroom 3
Primary bedroom
- Level: Main
- Dimensions: 14 x 14
Bedroom 2
- Level: Main
- Dimensions: 13 x 12
Bedroom 3
- Level: Main
- Dimensions: 11 x 11
Dining room
- Level: Main
- Dimensions: 14 x 10
Kitchen
- Level: Main
- Dimensions: 12 x 10
Living room
- Level: Main
- Dimensions: 17 x 17
Other
- Description: Sitting Room/Office off Primary
- Dimensions: 11 x 9
Sunroom
- Level: Main
- Dimensions: 13 x 11
Heating
- Fireplace(s), Electric, Forced Air, Heat Pump
Cooling
- Central Air
Appliances
- Included: Built-In Microwave, Built-In Electric Oven, Refrigerator, Disposal, Dishwasher, Cooktop
- Laundry: Laundry Closet
Features
- Walk-in Closet(s), Ceiling Fan(s), Blinds/Shades, Gas Log, Walk-In Closet(s)
- Flooring: Carpet, Tile, Hardwood
- Has fireplace: Yes
- Fireplace features: Gas Log
- Common walls with other units/homes: End Unit
Interior area
- Total structure area: 1,904
- Total interior livable area: 1,904 sqft
Property
Parking
- Parking features: Garage Faces Front, Aggregate, Garage Door Opener, On Site, Garage
Features
- Levels: One
- Patio & porch: Patio, Front Porch
- Exterior features: End Unit
- Fencing: None
- Has view: Yes
- View description: See Remarks
- Frontage type: See Remarks
Lot
- Size: 3,920 Square Feet
- Dimensions: 44 x 83 x 47 x 30 x 19 x 34
Details
- Parcel number: 059bi050
- Zoning: Le-Pud
- Special conditions: Standard
Construction
Type & style
- Home type: Townhouse
- Property subtype: Townhouse
Materials
- Brick Veneer, Wood Frame
- Foundation: Slab
- Roof: Shingle
Condition
- New construction: No
- Year built: 2005
Utilities & green energy
- Sewer: Public Sewer
- Water: Public
- Utilities for property: Sewer Connected, Water Connected
Community & HOA
Community
- Subdivision: Westport
HOA
- Has HOA: Yes
- Amenities included: Basketball Court, Pool, Maintenance Common Areas, Maintenance Grounds, Maintenance Structure, Management, Master Insure, Park, Taxes, Termite Bond
- HOA fee: $4,612 annually
- HOA name: Westport HOA
- HOA phone: 910-681-1361
Location
- Region: Winnabow
Financial & listing details
- Price per square foot: $184/sqft
- Tax assessed value: $312,820
- Annual tax amount: $2,114
- Date on market: 7/17/2026
- Cumulative days on market: 21 days
- Listing agreement: Exclusive Right To Sell
- Listing terms: Cash,Conventional,FHA,VA Loan
- Road surface type: Paved
Estimated market value
$348,000
$331,000 - $365,000
$2,150/mo
Price history
| Date | Event | Price |
|---|---|---|
| 7/25/2026 | Contingent | $350,000$184/sqft |
Source:  Hive MLS #100589722 Report a problem Hive MLS #100589722 Report a problem | ||
| 7/17/2026 | Listed for sale | $350,000$184/sqft |
Source: Hive MLS #100589722 Report a problem | ||
| 10/2/2024 | Sold | $350,000$184/sqft |
Source: Hive MLS #100464142 Report a problem | ||
| 9/7/2024 | Pending sale | $350,000$184/sqft |
Source: Hive MLS #100464142 Report a problem | ||
| 9/3/2024 | Listed for sale | $350,000+65.9%$184/sqft |
Source: Hive MLS #100464142 Report a problem | ||
| 5/20/2016 | Sold | $211,000-0.7%$111/sqft |
Source: Hive MLS #100002805 Report a problem | ||
| 3/26/2016 | Pending sale | $212,500$112/sqft |
Source: Carolina Beach #100002805 Report a problem | ||
| 2/16/2016 | Listed for sale | $212,500+10.4%$112/sqft |
Source: Intracoastal Realty Corp #100002805 Report a problem | ||
| 6/12/2006 | Sold | $192,500$101/sqft |
Source: Public Record Report a problem | ||
Public tax history
| Year | Property taxes | Tax assessment |
|---|---|---|
| 2025 | $2,114 | $312,820 |
| 2024 | $2,114 +6.3% | $312,820 |
| 2023 | $1,989 +29.1% | $312,820 +67.1% |
| 2022 | $1,541 0% | $187,250 |
| 2021 | $1,541 +5.1% | $187,250 |
| 2020 | $1,466 +1% | $187,250 |
| 2019 | $1,451 +13.4% | $187,250 +487.5% |
| 2018 | $1,280 +5.7% | $31,870 |
| 2017 | $1,211 | $31,870 |
| 2016 | $1,211 | $31,870 -80.8% |
| 2015 | $1,211 +8.7% | $166,230 -2.6% |
| 2014 | $1,114 | $170,636 |
| 2013 | -- | -- |
| 2012 | -- | -- |
| 2011 | -- | -- |
| 2010 | -- | -- |
| 2009 | -- | -- |
| 2008 | -- | -- |
| 2007 | -- | -- |
Find assessor info on the county website
Monthly payment
Est. payment
Payment breakdown
Explore the cost of this home by adjusting the details. Changes won't be saved.Climate risks
Neighborhood: 28479
Nearby schools
GreatSchools rating
- 5/10Belville ElementaryGrades: PK-5Distance: 2.1 mi
- 3/10Leland MiddleGrades: 6-8Distance: 3.5 mi
- 4/10North Brunswick HighGrades: 9-12Distance: 3.6 mi
Schools provided by the listing agent
- Elementary: Belville
- Middle: Leland
- High: North Brunswick
Source: Hive MLS. This data may not be complete. We recommend contacting the local school district to confirm school assignments for this home.
- $330,3003 bd2 ba1.7k sqft1129 Avebury Ct, Winnabow, NC 28479Off Market
- $346,6003 bd2 ba1.9k sqft1123 Avebury Ct, Winnabow, NC 28479Off Market
- $332,7003 bd2 ba1.7k sqft1133 Avebury Ct, Winnabow, NC 28479Off Market
- $355,0003 bd2 ba1.8k sqft1121 Avebury Ct, Winnabow, NC 28479Sold

- $267,1002 bd2 ba1.3k sqft1236 Birkdale Dr, Winnabow, NC 28479Off Market
- $300,0002 bd2 ba1.5k sqft1234 Birkdale Dr, Winnabow, NC 28479For Sale
- $269,4002 bd2 ba1.3k sqft1238 Birkdale Dr, Winnabow, NC 28479Off Market
- $327,2003 bd2 ba1.7k sqft1132 Avebury Ct, Winnabow, NC 28479Off Market
A local agent can set up tours, give advice and negotiate with sellers.
Similar homes
- $350,0004 bd2 ba1.7k sqft464 St Kitts Way, Winnabow, NC 28479For Sale
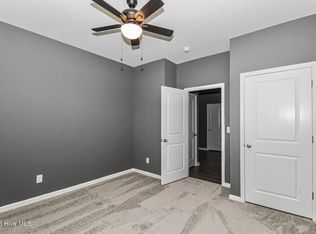
 MLS ID #100586814, Thomas Shoupe, Opendoor Brokerage LLC. Hive MLS
 - $379,0003 bd2 ba1.5k sqft6512 Pinnacle Point, Winnabow, NC 28479For Sale
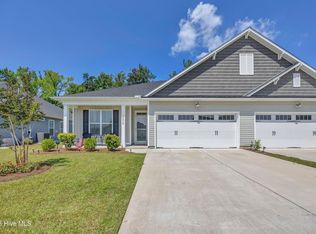 MLS ID #100587997, Kathy Q Knight, Intracoastal Realty Corporation. Hive MLS
 - $344,0004 bd2 ba1.7k sqft8339 Slippery Elm Court, Winnabow, NC 28479For Sale
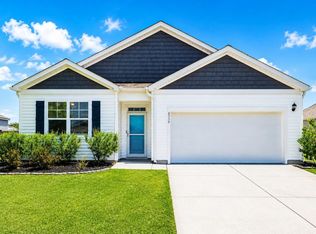 MLS ID #100581580, Jeremiah Barnett, Keller Williams Innovate-Wilmington. Hive MLS
 - $300,0002 bd2 ba1.5k sqft1234 Birkdale Drive, Winnabow, NC 28479For Sale
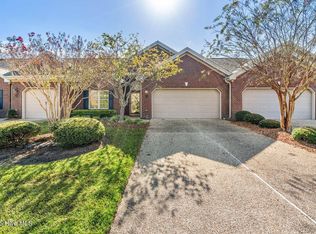 MLS ID #100536985, Vicki Sturgill, Coldwell Banker Sea Coast Advantage. Hive MLS
 - $365,0003 bd2 ba1.7k sqft483 St Kitts Way, Winnabow, NC 28479For SaleMLS ID #100570843, Jennifer Bullock Team, RE/MAX Executive. Hive MLS
- $439,0004 bd3 ba2.1k sqft211 Estuary Court, Winnabow, NC 28479For SaleMLS ID #100593150, Danielle Gillespie, Carolina One Properties Inc.. Hive MLS
- $341,9003 bd3 ba2k sqft7158 Copacabana Drive, Leland, NC 28479New ConstructionMLS ID #100588012, Diana J Delponte, Today Homes Realty NC, LLC. Hive MLS
- $325,0004 bd2 ba1.8k sqft5303 Black Oak Court, Winnabow, NC 28479For SaleMLS ID #100584437, Ed T Coulbourn, eXp Realty. Hive MLS
- $341,9003 bd3 ba2k sqft7170 Copacabana Drive, Leland, NC 28479New ConstructionMLS ID #100587009, Diana J Delponte, Today Homes Realty NC, LLC. Hive MLS
- $318,9003 bd3 ba1.8k sqft7142 Copacabana Drive, Leland, NC 28479New ConstructionMLS ID #100593076, Diana J Delponte, Today Homes Realty NC, LLC. Hive MLS
- $344,9003 bd2 ba1.8k sqft10153 Morecamble Boulevard #3, Leland, NC 28451For SaleMLS ID #100587782, John V Jones, Keller Williams Innovate-OIB Mainland. Hive MLS
- $399,9993 bd2 ba1.7k sqft1143 Lillibridge Drive, Leland, NC 28451For SaleMLS ID #100590955, Jerry L Helms, Brunswick Forest Realty, LLC. Hive MLS
- $310,0003 bd2 ba1.7k sqft707 Beachwalk Drive, Leland, NC 28479For SaleMLS ID #100564628, Stephanie N Pelton, Keller Williams Innovate-Wilmington. Hive MLS
- $319,9003 bd3 ba1.8k sqft7154 Copacabana Drive, Leland, NC 28479New ConstructionMLS ID #100590472, Diana J Delponte, Today Homes Realty NC, LLC. Hive MLS
- $355,0003 bd3 ba1.8k sqft616 Cambeck Drive SE Unit 2, Leland, NC 28451For SaleMLS ID #100575548, Tidal Realty Partners, REAL Broker LLC. Hive MLS
- $429,0003 bd2 ba2k sqft3573 Bendemere Drive, Leland, NC 28451For SaleMLS ID #100591115, James M Diaz, Coldwell Banker Sea Coast Advantage-Leland. Hive MLS
- $250,0003 bd3 ba1.7k sqft8234 Paramount Point, Leland, NC 28479For SaleMLS ID #100589712, Michelle D Gurrera, Coldwell Banker Sea Coast Advantage. Hive MLS
- $325,0003 bd2 ba1.4k sqft322 Deepwoods Court SE, Leland, NC 28451For SaleMLS ID #100593923, Rose J Glinski, Redfin Corporation. Hive MLS
- $379,9903 bd3 ba2.1k sqft9818 N Olde Towne Wynd SE, Leland, NC 28451For SaleMLS ID #100592230, Catherine Siag, Coldwell Banker Sea Coast Advantage-Hampstead. Hive MLS
- $365,0003 bd3 ba1.8k sqft636 Cambeck Drive SE Unit 1, Leland, NC 28451For SaleMLS ID #100589105, Liz L Bianchini, Coldwell Banker Sea Coast Advantage. Hive MLS
