Welcome home to this stunning end-unit Townhome in the heart of Leland! Offering the privacy and extra light of a coveted end lot, this 3-bedroom, 3-bathroom beauty is move-in ready and packed with charm. The formal dining room sets the stage for elegant entertaining, while the bright sunroom offers the perfect spot to unwind with your morning coffee. Step outside to a gorgeous backyard bursting with colorful flowers--a true private retreat. The 2-car garage provides ample storage and parking. Enjoy the community amenities including a sparkling pool and fitness center. Don't miss this rare opportunity to own a low-maintenance home with high-end appeal in a fantastic Leland location!
For sale
Price cut: $5K (7/30)
$365,000
636 Cambeck Drive SE Unit 1, Leland, NC 28451
3beds
1,854sqft
Townhouse
Built in 2017
2,265 Square Feet Lot
$361,000 Zestimate®
$197/sqft
$332/mo HOA
What's special
Bright sunroomPrivate retreatFormal dining room
- 40 days |
- 340 |
- 11 |
Zillow last checked:
Listing updated:
Listed by:
Liz L Bianchini 910-352-4328,
Coldwell Banker Sea Coast Advantage
Source: Hive MLS,MLS#: 100589105 Originating MLS: Cape Fear Realtors MLS, Inc.
Originating MLS: Cape Fear Realtors MLS, Inc.Facts & features
Interior
Bedrooms & bathrooms
- Bedrooms: 3
- Bathrooms: 3
- Full bathrooms: 3
Rooms
- Room types: Living Room, Dining Room, Master Bedroom, Bedroom 2, Bedroom 3
Primary bedroom
- Dimensions: 12 x 16
Bedroom 2
- Dimensions: 12 x 9
Bedroom 3
- Dimensions: 15 x 12
Dining room
- Dimensions: 12 x 12
Kitchen
- Dimensions: 15 x 13
Living room
- Dimensions: 15 x 18
Heating
- Electric, Heat Pump
Cooling
- Central Air
Appliances
- Included: Built-In Microwave, Refrigerator, Dishwasher
Features
- Walk-in Closet(s), Entrance Foyer, Solid Surface, Kitchen Island, Ceiling Fan(s), Pantry, Walk-in Shower, Blinds/Shades, Walk-In Closet(s)
- Has fireplace: No
Interior area
- Total structure area: 1,854
- Total interior livable area: 1,854 sqft
Video & virtual tour
Property
Parking
- Total spaces: 2
- Parking features: Off Street, Paved, Garage
- Attached garage spaces: 2
Features
- Levels: One and One Half
- Patio & porch: Patio, Porch, Glass Enclosed
- Fencing: Partial,Back Yard
- Has view: Yes
- View description: None
- Frontage type: See Remarks
Lot
- Size: 2,265 Square Feet
- Dimensions: 37 x 62 x 37 x 62
Details
- Parcel number: 038ni013
- Zoning: Co-R-7500
- Special conditions: Standard
Construction
Type & style
- Home type: Townhouse
- Property subtype: Townhouse
Materials
- Vinyl Siding, Wood Frame
- Foundation: Slab
- Roof: Shingle
Condition
- New construction: No
- Year built: 2017
Utilities & green energy
- Sewer: Public Sewer
- Water: Public
- Utilities for property: Sewer Connected, Water Connected
Community & HOA
Community
- Subdivision: Hawkeswater at the River
HOA
- Has HOA: Yes
- Amenities included: Boat Dock, Boat Slip, Pool, Fitness Center, Maintenance Common Areas, Maintenance Grounds, Maintenance Roads, Management, Street Lights, Termite Bond
- HOA fee: $3,984 annually
- HOA name: Premier Mangement
- HOA phone: 910-679-3012
Location
- Region: Leland
Financial & listing details
- Price per square foot: $197/sqft
- Tax assessed value: $347,500
- Annual tax amount: $1,388
- Date on market: 7/15/2026
- Cumulative days on market: 40 days
- Listing agreement: Exclusive Right To Sell
- Listing terms: Cash,Conventional,VA Loan
- Road surface type: Paved
Estimated market value
$361,000
$343,000 - $379,000
$2,098/mo
Price history
| Date | Event | Price |
|---|---|---|
| 7/30/2026 | Price change | $365,000-1.4%$197/sqft |
Source:  Hive MLS #100589105 Report a problem Hive MLS #100589105 Report a problem | ||
| 7/15/2026 | Listed for sale | $370,000+2.2%$200/sqft |
Source: Hive MLS #100589105 Report a problem | ||
| 8/19/2024 | Sold | $362,000$195/sqft |
Source: Hive MLS #100453392 Report a problem | ||
| 7/3/2024 | Contingent | $362,000$195/sqft |
Source: Hive MLS #100453392 Report a problem | ||
| 6/30/2024 | Listed for sale | $362,000+65.4%$195/sqft |
Source: Hive MLS #100453392 Report a problem | ||
| 8/12/2017 | Sold | $218,810$118/sqft |
Source: Hive MLS #100045290 Report a problem | ||
Public tax history
| Year | Property taxes | Tax assessment |
|---|---|---|
| 2025 | $1,388 | $347,500 |
| 2024 | $1,388 | $347,500 |
| 2023 | $1,388 +11.7% | $347,500 +56.4% |
| 2022 | $1,243 +0% | $222,240 |
| 2021 | $1,243 | $222,240 |
| 2020 | $1,243 +4.6% | $222,240 +3.8% |
| 2019 | $1,188 +14.8% | $214,090 +574.7% |
| 2018 | $1,035 | $31,730 +5.8% |
| 2017 | -- | $30,000 |
Find assessor info on the county website
Monthly payment
Est. payment
Payment breakdown
Explore the cost of this home by adjusting the details. Changes won't be saved.Climate risks
Neighborhood: 28451
Nearby schools
GreatSchools rating
- 5/10Belville ElementaryGrades: PK-5Distance: 0.2 mi
- 3/10Leland MiddleGrades: 6-8Distance: 2.8 mi
- 4/10North Brunswick HighGrades: 9-12Distance: 2.5 mi
Schools provided by the listing agent
- Elementary: Belville
- Middle: Leland
- High: North Brunswick
Source: Hive MLS. This data may not be complete. We recommend contacting the local school district to confirm school assignments for this home.
- $327,4004 bd3 ba1.9k sqft10133 Morecamble Dr SE #3, Leland, NC 28451Off Market

- $521,1004 bd4 ba3.1k sqft10185 Hawkeswater Blvd, Leland, NC 28451Off Market
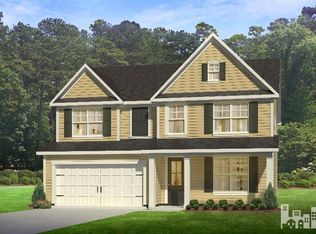
- $334,8003 bd3 ba1.7k sqft636 Cambeck Dr SE UNIT 2, Leland, NC 28451Off Market

- $347,3003 bd3 ba1.7k sqft636 Cambeck Dr SE UNIT 3, Leland, NC 28451Off Market

- $348,9004 bd3 ba1.9k sqft636 Cambeck Dr SE UNIT 4, Leland, NC 28451Off Market
- $392,4004 bd2 ba2k sqft10181 Hawkeswater Blvd, Leland, NC 28451Off Market
- $537,5004 bd3 ba3.2k sqft10185 Hawkeswater Blvd SE, Leland, NC 28451Off Market
- $396,9003 bd2 ba1.7k sqft10189 Hawkeswater Blvd, Leland, NC 28451Off Market
A local agent can set up tours, give advice and negotiate with sellers.
Similar homes
- $349,0003 bd3 ba1.8k sqft616 Cambeck Drive SE Unit 2, Leland, NC 28451For Sale
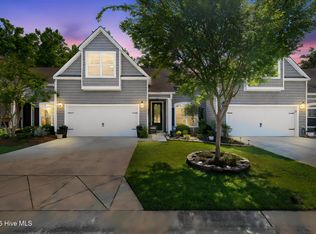
 MLS ID #100575548, Tidal Realty Partners, REAL Broker LLC. Hive MLS
 - $344,8003 bd2 ba1.8k sqft10153 Morecamble Boulevard #3, Leland, NC 28451For Sale
 MLS ID #100587782, John V Jones, Keller Williams Innovate-OIB Mainland. Hive MLS
 - $365,0003 bd2 ba1.6k sqft1067 Garden Club Way, Leland, NC 28451For Sale
 MLS ID #100598193, Kathy Greer, Nest Realty. Hive MLS
 - $375,0003 bd3 ba2.1k sqft9818 N Olde Towne Wynd SE, Leland, NC 28451For Sale
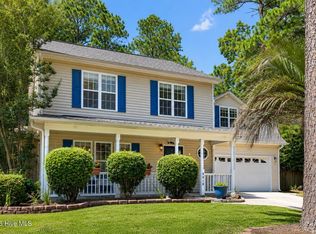 MLS ID #100592230, Catherine Siag, Coldwell Banker Sea Coast Advantage-Hampstead. Hive MLS
 - $349,9002 bd2 ba1.5k sqft3021 Braewood Court, Leland, NC 28451For SaleMLS ID #100590116, Kellee Stacks, Intracoastal Realty Corporation. Hive MLS
- $400,0003 bd3 ba2.1k sqft1009 N Sanderling Drive, Leland, NC 28451For SaleMLS ID #100554924, Leslie D Christensen, Coldwell Banker Sea Coast Advantage-Leland. Hive MLS
- $355,0003 bd2 ba1.4k sqft1018 Garden Club Way, Leland, NC 28451For SaleMLS ID #100570673, Living By the Coast Realty Group, RE/MAX Executive. Hive MLS
- $320,0003 bd2 ba1.3k sqft10003 Winding Branches Drive SE, Leland, NC 28451For SaleMLS ID #100596482, Katie L Goodwin, Intracoastal Realty Corporation. Hive MLS
- $350,0004 bd2 ba1.9k sqft125 W B And S Road, Leland, NC 28451For SaleMLS ID #100589556, Louie J Chirco, Coldwell Banker Sea Coast Advantage. Hive MLS
- $325,0003 bd2 ba1.4k sqft307 Coralstone Court, Leland, NC 28451For SaleMLS ID #100595267, Sabrina DiMarco, Berkshire Hathaway HomeServices Carolina Premier Properties. Hive MLS
- $399,9003 bd2 ba2.4k sqft1008 Little Egret Run, Leland, NC 28451For SaleMLS ID #100554384, Steven L Wahnsiedler, Berkshire Hathaway HomeServices Carolina Premier Properties. Hive MLS
- $358,0093 bd3 ba1.4k sqft1118 Lake House Road #33, Leland, NC 28451New ConstructionMLS ID #100596687, Logan Homes Team, Coldwell Banker Sea Coast Advantage. Hive MLS
- $418,8004 bd3 ba2k sqft10113 Belville Oaks Lane, Leland, NC 28451For SaleMLS ID #100570482, Ashley B Whitley, Nest Realty. Hive MLS
- $325,0003 bd2 ba1.1k sqft247 Ross Court, Leland, NC 28451For SaleMLS ID #100594702, Chris S Luther, Coldwell Banker Sea Coast Advantage. Hive MLS
- $325,0003 bd2 ba1.4k sqft322 Deepwoods Court SE, Leland, NC 28451For SaleMLS ID #100593923, Rose J Glinski, Redfin Corporation. Hive MLS
- $395,0004 bd3 ba2.2k sqft5338 Kincaid Place, Winnabow, NC 28479For SaleMLS ID #100598451, Loren E Baysden, Oleander Real Estate LLC. Hive MLS
- $339,0003 bd3 ba1.6k sqft1254 Charleston Common Drive, Leland, NC 28451For SaleMLS ID #100569700, Richard C Grizzard, Beach Town Realty. Hive MLS
- $349,1003 bd3 ba1.7k sqft1274 Charleston Common Drive, Leland, NC 28451For SaleMLS ID #100544205, Rasa Love, RE/MAX Essential. Hive MLS
- $400,0003 bd3 ba2.5k sqft7315 Bellacroft Drive, Leland, NC 28451For SaleMLS ID #100570819, Shane Register Team, Coldwell Banker Sea Coast Advantage-Midtown. Hive MLS
- $414,5003 bd3 ba2.4k sqft5115 Fortuna Drive, Leland, NC 28451For SaleMLS ID #100581965, Lee T Eatmon, Carolina One Properties Inc.. Hive MLS
