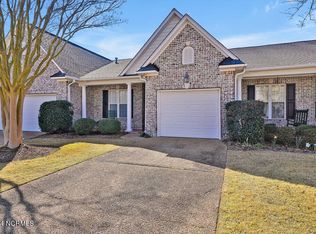
Rarely available end-unit townhome nestled within the coveted gated Waterford of the Carolinas Community. Experience luxury living in your own private oasis! Designed for effortless living, the townhome features newly installed engineered hardwood flooring in the main living area, 4 beds & 2 baths, soaring ceilings, abundant natural light, and a modern open-concept layout. Great room offers a vaulted ceiling and a gas log fireplace. Dining room is large and open to both the kitchen and great room. Adjacent to the great room is a large sunroom which overlooks a beautifully landscaped backyard with a patio. Kitchen is a cook's dream! It features granite countertops, slide-out shelves, solar tube, under-counter lighting, single basin sink, stainless steel appliances, a breakfast nook, and a sitting bar that can easily be used as a serving sideboard for your parties. Large sunroom offers a great retreat for relaxation! The generous owner's suite has a super-sized walk-in closet with an additional closet for those off-season items. Owner's bath has a corner jetted tub, walk-in shower, separate double granite vanities, and a separate head. Two additional guest bedrooms on the main level with their own hall bathroom. The fourth bedroom/bonus room is located on the second level, finishing this beautiful townhome. Oversized two-car garage will hold it all! The Townhomes at the Reserve of Waterford POA dues includes landscape maintenance along with irrigation, master insurance, wind and hail insurance, roof replacement, reserve funds, exterior maintenance (with few exceptions), termite bond and pest control. Sellers to pay the remaining HOA fees for the year 2026 at closing.
For sale
Price cut: $10K (6/29)
$420,000
1008 Little Egret Run, Leland, NC 28451
3beds
2,447sqft
:
Get pre-qualified$2,979/mo
Townhouse
Built in 2006
2,614 Square Feet Lot
$414,600 Zestimate®
$172/sqft
$537/mo HOA
What's special
Gas log fireplaceSoaring ceilingsSolar tubeAbundant natural lightWalk-in showerBreakfast nookOversized two-car garage
- 162 days |
- 249 |
- 13 |
Zillow last checked:
Listing updated:
Listed by:
Steven L Wahnsiedler 910-409-5804,
Berkshire Hathaway HomeServices Carolina Premier Properties
Source: Hive MLS,MLS#: 100554384 Originating MLS: Cape Fear Realtors MLS, Inc.
Originating MLS: Cape Fear Realtors MLS, Inc.Facts & features
Interior
Bedrooms & bathrooms
- Bedrooms: 3
- Bathrooms: 2
- Full bathrooms: 2
Rooms
- Room types: Master Bedroom, Bedroom 2, Bedroom 3, Bonus Room, Breakfast Nook, Dining Room, Living Room, Sunroom, Other
Primary bedroom
- Level: Main
- Dimensions: 16 x 13
Bedroom 2
- Level: Main
- Dimensions: 13 x 11
Bedroom 3
- Level: Main
- Dimensions: 13 x 11
Bonus room
- Level: Upper
- Dimensions: 19 x 14
Breakfast nook
- Level: Main
- Dimensions: 8 x 5
Dining room
- Level: Main
- Dimensions: 3 x 10
Kitchen
- Level: Main
- Dimensions: 14 x 9
Living room
- Level: Main
- Dimensions: 18 x 17
Other
- Description: Sitting Area within the Sunroom.
- Level: Main
- Dimensions: 8 x 6
Sunroom
- Level: Main
- Dimensions: 23 x 11
Heating
- Electric, Forced Air, Heat Pump, Zoned
Cooling
- Central Air, Zoned
Appliances
- Included: Electric Oven, Built-In Microwave, Washer, Refrigerator, Dryer, Disposal, Dishwasher, Convection Oven
- Laundry: Dryer Hookup, Washer Hookup, Laundry Room
Features
- Walk-in Closet(s), High Ceilings, Entrance Foyer, Whirlpool, Bookcases, Ceiling Fan(s), Pantry, Walk-in Shower, Blinds/Shades, Gas Log, Walk-In Closet(s)
- Flooring: Carpet, Tile, Hardwood
- Doors: Storm Door(s)
- Basement: None
- Attic: Partially Floored,Other
- Has fireplace: Yes
- Fireplace features: Gas Log
- Common walls with other units/homes: End Unit
Interior area
- Total structure area: 2,447
- Total interior livable area: 2,447 sqft
Property
Parking
- Total spaces: 2
- Parking features: Garage Faces Front, Garage Door Opener, Garage
- Attached garage spaces: 2
Accessibility
- Accessibility features: None
Features
- Levels: One and One Half
- Patio & porch: Patio, Front Porch
- Exterior features: Storm Doors, End Unit
- Pool features: None
- Fencing: None
- Has view: Yes
- View description: See Remarks
- Waterfront features: None
- Frontage type: See Remarks
Lot
- Size: 2,614 Square Feet
- Dimensions: 40' x 70' x 40' x 70'
Details
- Parcel number: 037la031
- Zoning: Le-M-F
- Special conditions: Standard
Construction
Type & style
- Home type: Townhouse
- Property subtype: Townhouse
Materials
- Wood Frame, Stone Veneer
- Foundation: Slab
- Roof: Shingle
Condition
- New construction: No
- Year built: 2006
Utilities & green energy
- Sewer: Public Sewer
- Water: Public
- Utilities for property: Natural Gas Available, Sewer Connected, Water Connected, Other
Green energy
- Green verification: None
- Energy efficient items: Thermostat
Community & HOA
Community
- Subdivision: Waterford of the Carolinas
HOA
- Has HOA: Yes
- Amenities included: Roof Maintenance, Basketball Court, Clubhouse, Pool, Fitness Center, Gated, Maintenance Common Areas, Maintenance Grounds, Maintenance Roads, Management, Master Insure, Pickleball, Playground, Sidewalks, Street Lights, Tennis Court(s), Termite Bond
- HOA fee: $1,687 annually
- HOA name: Cepco
- HOA phone: 910-395-1500
- Second HOA fee: $4,752 annually
- Second HOA name: Cepco
- Second HOA phone: 910-395-1500
Location
- Region: Leland
Financial & listing details
- Price per square foot: $172/sqft
- Tax assessed value: $398,540
- Annual tax amount: $2,839
- Date on market: 2/13/2026
- Cumulative days on market: 163 days
- Listing agreement: Exclusive Right To Sell
- Listing terms: Cash,Conventional
Estimated market value
$414,600
$394,000 - $435,000
$2,239/mo
Price history
| Date | Event | Price |
|---|---|---|
| 6/29/2026 | Price change | $420,000-2.3%$172/sqft |
Source:  Hive MLS #100554384 Report a problem Hive MLS #100554384 Report a problem | ||
| 4/29/2026 | Price change | $430,000-1.1%$176/sqft |
Source: Hive MLS #100554384 Report a problem | ||
| 2/13/2026 | Listed for sale | $435,000+93.3%$178/sqft |
Source: Hive MLS #100554384 Report a problem | ||
| 5/5/2005 | Sold | $225,000$92/sqft |
Source: Public Record Report a problem | ||
Public tax history
| Year | Property taxes | Tax assessment |
|---|---|---|
| 2025 | $2,839 | $398,540 |
| 2024 | $2,839 +5.9% | $398,540 |
| 2023 | $2,680 +18.7% | $398,540 +52% |
| 2022 | $2,258 +0% | $262,250 |
| 2021 | $2,258 +4.9% | $262,250 |
| 2020 | $2,153 +1.4% | $262,250 |
| 2019 | $2,123 +12.6% | $262,250 +533.3% |
| 2018 | $1,885 +6.4% | $41,410 |
| 2017 | $1,772 | $41,410 |
| 2016 | $1,772 | $41,410 -82.4% |
| 2015 | $1,772 +14.1% | $235,280 +3.3% |
| 2014 | $1,553 | $227,856 |
| 2013 | -- | -- |
| 2012 | -- | -- |
| 2011 | -- | -- |
| 2010 | -- | -- |
| 2009 | -- | -- |
| 2008 | -- | -- |
| 2007 | -- | -- |
| 2006 | -- | -- |
| 2005 | -- | -- |
Find assessor info on the county website
Monthly payment
Est. payment
Payment breakdown
Explore the cost of this home by adjusting the details. Changes won't be saved.Climate risks
Neighborhood: 28451
Nearby schools
GreatSchools rating
- 4/10Town Creek MiddleGrades: 5-8Distance: 7.1 mi
- 4/10North Brunswick HighGrades: 9-12Distance: 0.8 mi
- 8/10Town Creek ElementaryGrades: K-4Distance: 7.2 mi
Schools provided by the listing agent
- Elementary: Town Creek
- Middle: Town Creek
- High: North Brunswick
Source: Hive MLS. This data may not be complete. We recommend contacting the local school district to confirm school assignments for this home.
- $393,2003 bd2 ba2.1k sqft1006 Little Egret Run, Leland, NC 28451Off Market
- $377,7002 bd2 ba1.8k sqft1012 Little Egret Run, Leland, NC 28451Off Market
- $308,0002 bd2 ba1.3k sqft1004 Little Egret Run, Leland, NC 28451Off Market

- $300,0002 bd2 ba1.4k sqft1014 Little Egret Run, Leland, NC 28451Sold
- $410,5003 bd3 ba2.3k sqft1002 Little Egret Run, Leland, NC 28451Off Market
- $409,6003 bd2 ba2.1k sqft1016 Little Egret Run, Leland, NC 28451Off Market
- $413,4003 bd3 ba2.4k sqft1011 N Sanderling Dr, Leland, NC 28451Off Market
- $400,0003 bd3 ba2.1k sqft1009 N Sanderling Dr, Leland, NC 28451For Sale
A local agent can set up tours, give advice and negotiate with sellers.
A local lender can help you make sure your offer is ready when you are.
Similar homes
- $455,0003 bd3 ba2.4k sqft3416 Guyton Lane, Leland, NC 28451For Sale

 MLS ID #100590627, Tiffany Williamson, Navigate Realty. Hive MLS
 - $349,9002 bd2 ba1.5k sqft3021 Braewood Court, Leland, NC 28451For Sale
 MLS ID #100590116, Kellee Stacks, Intracoastal Realty Corporation. Hive MLS
 - $410,0003 bd2 ba1.8k sqft3729 Anslow Drive, Leland, NC 28451For Sale
 MLS ID #100586042, Laura Mathis, Coldwell Banker Sea Coast Advantage-Leland. Hive MLS
 - $440,0003 bd2 ba2k sqft3785 Anslow Drive, Leland, NC 28451For Sale
 MLS ID #100587065, Rouse & Jones Property Group, Coldwell Banker Sea Coast Advantage-CB. Hive MLS
 - $374,9005 bd3 ba2.4k sqft8064 W Highcroft Drive NE, Leland, NC 28451For SaleMLS ID #100591461, Nolan D Payne, Carolina Plantations RE-Leland. Hive MLS
- $419,0004 bd4 ba2.1k sqft2276 Low Country Boulevard, Leland, NC 28451For SaleMLS ID #100556284, Jayne J Kipke, Southern Realty Advantage LLC. Hive MLS
- $400,0003 bd3 ba2.4k sqft3516 Gladehill Lane, Leland, NC 28451For SaleMLS ID #100567582, James M Diaz, Coldwell Banker Sea Coast Advantage-Leland. Hive MLS
- $417,5003 bd3 ba2.4k sqft5115 Fortuna Drive, Leland, NC 28451For SaleMLS ID #100581965, Lee T Eatmon, Carolina One Properties Inc.. Hive MLS
- $419,0003 bd3 ba2.4k sqft816 Heart Wood Loop Road NE, Leland, NC 28451For SaleMLS ID #100579156, Jayne J Kipke, Southern Realty Advantage LLC. Hive MLS
- $479,9004 bd2 ba2.3k sqft1151 Spring Glen Court, Leland, NC 28451For SaleMLS ID #100554045, Coastal Dreams Real Estate Team, Century 21 Coastal Advantage. Hive MLS
- $409,9002 bd3 ba1.9k sqft1186 Evangeline Drive, Leland, NC 28451For SaleMLS ID #100551308, Jerry L Helms, Brunswick Forest Realty, LLC. Hive MLS
- $398,0003 bd2 ba1.4k sqft1006 Plum Leaf Court SE, Leland, NC 28451For SaleMLS ID #100575796, Nicole N Valentine, Intracoastal Realty Corporation. Hive MLS
- $514,9005 bd3 ba2.4k sqft258 Morning View Way, Leland, NC 28451For SaleMLS ID #100589041, Susan H Ayers, Clickit Realty. Hive MLS
- $369,9003 bd2 ba1.7k sqft1175 Greensview Circle, Leland, NC 28451For SaleMLS ID #100568811, Gillespie Group, Carolina One Properties Inc.. Hive MLS
- $374,9003 bd2 ba1.5k sqft1124 Garden Club Way, Leland, NC 28451For SaleMLS ID #100570734, Stephanie Spencer, RE/MAX at the Beach / Oak Island. Hive MLS
- $355,0003 bd3 ba1.8k sqft616 Cambeck Drive SE Unit 2, Leland, NC 28451For SaleMLS ID #100575548, Tidal Realty Partners, REAL Broker LLC. Hive MLS
- $475,0003 bd2 ba1.9k sqft2145 Talmage Drive, Leland, NC 28451For SaleMLS ID #100569553, Susan Rivenbark, NorthGroup Real Estate LLC. Hive MLS
- $500,0004 bd3 ba2.3k sqft1113 Willow Pond Lane, Leland, NC 28451For SaleMLS ID #100568742, Michelle D Gurrera, Coldwell Banker Sea Coast Advantage. Hive MLS
- $354,9003 bd2 ba1.4k sqft1021 Tidings Road, Leland, NC 28451For SaleMLS ID #100569629, Jan J Justice, Water Pointe Realty, Inc.. Hive MLS
- $599,0003 bd3 ba2.2k sqft1007 Wellstone Court, Leland, NC 28451For SaleMLS ID #100587115, John A OConnor, The Saltwater Agency LLC. Hive MLS
