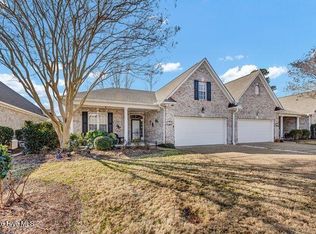
Welcome to the epitome of elegant living in the heart of the highly coveted Waterford community! Discover the immaculately maintained charm of this 2-bedroom townhome, where every detail has been meticulously crafted to offer a blend of comfort and sophistication.
Step inside to be greeted by the gleaming hardwood floors that seamlessly weave throughout the expansive floor plan, creating a warm and inviting atmosphere. The living room boasts a vaulted ceiling, adding a touch of grandeur, while a corner fireplace becomes the focal point, creating an ideal setting for memorable gatherings with family and friends.
The primary suite is a sanctuary of relaxation, featuring a generously sized layout, a convenient walk-in closet, and a luxurious bath complete with a soaking tub and a stand-up shower. This retreat provides a perfect escape after a long day.
Indulge in the resort-style amenities that this community proudly offers, including a large sparkling pool, a well-equipped fitness room, a card room for entertainment, a clubhouse for social gatherings, a billiards room for some friendly competition, and sports enthusiasts will appreciate the tennis and pickleball courts. For those who crave outdoor adventures, there's even the option of kayaking.
Convenience meets luxury as this townhome is strategically located just 10 minutes from downtown Wilmington, ensuring easy access to the vibrant city life. Additionally, Leland Shopping is only minutes away, providing a plethora of retail therapy options.
Don't miss the chance to make this exceptional residence your own - a perfect blend of upscale living and a vibrant community lifestyle. Act swiftly, as a property of this caliber is sure to capture the hearts of discerning home seekers. Your dream home awaits, and it won't be available for long!
Sold for $300,000
$300,000
1014 Little Egret Run, Leland, NC 28451
2beds
1,445sqft
Condominium
Built in 2006
-- sqft lot
$301,900 Zestimate®
$208/sqft
$1,883 Estimated rent
Home value
$301,900
$287,000 - $317,000
$1,883/mo
Zestimate® history
Owner options
List your home for rent
$1,883/mo
Rent Zestimate®
Find your next renter with Zillow Rental Manager. Plus, with online applications, you can quickly screen prospective tenants – for free.
$1,883/mo
Rent Zestimate®
Refinance and save
$6,408/mo
Est. payment
Refinancing to a lower rate could help reduce your monthly payments and save thousands over the life of the loan.
$6,408/mo
Est. payment
Explore your selling options
Work with a Zillow partner agent
Leverage their expertise and Zillow's premium Showcase listings to get your home seen by more buyers.
Get startedList with your own agent
Get your home in front of millions of buyers by listing it on Zillow.
Learn how to do itSell it yourself
Take full control of how buyers see your home on Zillow by listing For Sale by Owner (FSBO).
List your homeWhat's special
Zillow last checked:
Listing updated:
Listed by:
Living By the Coast Realty Group 910-202-3638,
RE/MAX Executive,
Jeff J Domin 910-547-7429,
RE/MAX Executive
Bought with:
A Non Member
A Non Member
Source: Hive MLS,MLS#: 100429188 Originating MLS: Cape Fear Realtors MLS, Inc.
Originating MLS: Cape Fear Realtors MLS, Inc.Facts & features
Interior
Bedrooms & bathrooms
- Bedrooms: 2
- Bathrooms: 2
- Full bathrooms: 2
Rooms
- Room types: Master Bedroom, Bedroom 2, Dining Room, Living Room, Kitchen
Primary bedroom
- Level: First
- Dimensions: 14 x 13
Bedroom 2
- Level: First
- Dimensions: 12 x 10
Dining room
- Level: First
- Dimensions: 12 x 11
Kitchen
- Dimensions: 13 x 11
Living room
- Level: First
- Dimensions: 14 x 21
Heating
- Fireplace(s), Heat Pump, Electric
Cooling
- Central Air
Appliances
- Included: Electric Oven, Built-In Microwave, Refrigerator, Dishwasher
- Laundry: Laundry Room
Features
- Master Downstairs
- Flooring: Tile, Wood
- Basement: None
- Attic: None
Interior area
- Total structure area: 1,445
- Total interior livable area: 1,445 sqft
Property
Parking
- Total spaces: 1
- Parking features: Off Street, Paved
- Attached garage spaces: 1
Accessibility
- Accessibility features: None
Features
- Levels: One
- Stories: 1
- Patio & porch: Covered, Patio, Porch, Screened, See Remarks
- Exterior features: None
- Pool features: See Remarks
- Fencing: None
- Has view: Yes
- View description: See Remarks
- Waterfront features: None
- Frontage type: See Remarks
Lot
- Size: 1,742 Square Feet
- Features: See Remarks
Details
- Additional structures: See Remarks
- Parcel number: 037la033
- Zoning: MF
- Special conditions: Standard
Construction
Type & style
- Home type: Condo
- Property subtype: Condominium
Materials
- See Remarks, Brick, Wood Frame
- Foundation: Slab
- Roof: Architectural Shingle
Condition
- New construction: No
- Year built: 2006
Utilities & green energy
- Sewer: Public Sewer
- Water: Public
- Utilities for property: Sewer Available, Water Available
Green energy
- Green verification: None
Community & HOA
Community
- Subdivision: Waterford of the Carolinas
HOA
- Has HOA: Yes
- Amenities included: Billiard Room, Clubhouse, Pool, Fitness Center, Game Room, Maintenance Grounds, Maintenance Roads, Picnic Area, Playground, Sidewalks, Street Lights, Tennis Court(s), See Remarks
- HOA fee: $4,620 annually
- HOA name: CEPCO
- HOA phone: 395-1500
Location
- Region: Leland
Financial & listing details
- Price per square foot: $208/sqft
- Tax assessed value: $308,110
- Annual tax amount: $1,962
- Date on market: 2/28/2024
- Cumulative days on market: 113 days
- Listing agreement: Exclusive Right To Sell
- Listing terms: Cash,Conventional,FHA,VA Loan
- Road surface type: Paved
Price history
| Date | Event | Price |
|---|---|---|
| 7/10/2024 | Sold | $300,000-7.7%$208/sqft |
Source:  Hive MLS #100429188 Report a problem Hive MLS #100429188 Report a problem | ||
| 6/17/2024 | Contingent | $325,000$225/sqft |
Source: Hive MLS #100429188 Report a problem | ||
| 2/28/2024 | Listed for sale | $325,000+96.4%$225/sqft |
Source: Hive MLS #100429188 Report a problem | ||
| 5/12/2005 | Sold | $165,500$115/sqft |
Source: Public Record Report a problem | ||
Public tax history
| Year | Property taxes | Tax assessment |
|---|---|---|
| 2025 | $2,121 +1.7% | $313,870 +1.9% |
| 2024 | $2,086 +6.3% | $308,110 |
| 2023 | $1,962 +33.4% | $308,110 +73.4% |
| 2022 | $1,471 +0% | $177,640 |
| 2021 | $1,471 +5.1% | $177,640 |
| 2020 | $1,400 | $177,640 |
| 2019 | -- | $177,640 +332.7% |
| 2018 | $1,195 +5.9% | $41,050 |
| 2017 | $1,129 | $41,050 |
| 2016 | $1,129 | $41,050 -73.3% |
| 2015 | $1,129 +3.6% | $153,920 -7.6% |
| 2014 | $1,089 | $166,522 |
| 2013 | -- | -- |
| 2012 | -- | -- |
| 2011 | -- | -- |
| 2010 | -- | -- |
| 2009 | -- | -- |
| 2008 | -- | -- |
| 2007 | -- | -- |
| 2006 | -- | -- |
| 2005 | -- | -- |
Find assessor info on the county website
Neighborhood: 28451
Nearby homes
- $409,6003 bd2 ba2.1k sqft1016 Little Egret Run, Leland, NC 28451Off Market
- $376,0002 bd2 ba1.8k sqft1012 Little Egret Run, Leland, NC 28451Off Market
- $420,0003 bd2 ba2.4k sqft1008 Little Egret Run, Leland, NC 28451For Sale
- $378,6002 bd2 ba2.1k sqft1017 N Sanderling Dr, Leland, NC 28451Off Market
- $382,3003 bd2 ba2.1k sqft1013 N Sanderling Dr, Leland, NC 28451Off Market
- $393,2003 bd2 ba2.1k sqft1006 Little Egret Run, Leland, NC 28451Off Market
- $414,7003 bd2 ba2.3k sqft1019 N Sanderling Dr, Leland, NC 28451Off Market
- $413,4003 bd3 ba2.4k sqft1011 N Sanderling Dr, Leland, NC 28451Off Market
Nearby schools
GreatSchools rating
- 4/10Town Creek MiddleGrades: 5-8Distance: 7.1 mi
- 4/10North Brunswick HighGrades: 9-12Distance: 0.8 mi
- 8/10Town Creek ElementaryGrades: K-4Distance: 7.2 mi
Schools provided by the listing agent
- Elementary: Belville
- Middle: Leland
- High: North Brunswick
Source: Hive MLS. This data may not be complete. We recommend contacting the local school district to confirm school assignments for this home.
Get a cash offer in 3 minutes
Find out how much your home could sell for in as little as 3 minutes with a no-obligation cash offer.
Estimated market value
$301,900
Get a cash offer in 3 minutes
Find out how much your home could sell for in as little as 3 minutes with a no-obligation cash offer.
Estimated market value
$301,900
- North Carolina
- Brunswick County
- Leland
- 28451
- 1014 Little Egret Run
Nearby cities
Nearby zip codes
Other Leland Topics
