The Dahlia is a spacious townhome with 1,801 square feet, featuring 3 bedrooms and 2.5 bathrooms.
Enter through the foyer to the living room, which connects to the open-concept kitchen and dining area. Relax outside on the rear patio. The owner's suite is conveniently located on the first floor, and boasts a spacious bathroom and walk-in closet. Practicality is enhanced by the first floor laundry room and attached garage access.
The second floor has space and flexibility, featuring a large loft, two bedrooms, and a full bathroom. Whether you need a cozy reading nook or a home office, the upstairs loft is ready to adapt.
Experience the smart layout of The Dahlia, and call us today!
New construction
$319,900
7154 Copacabana Drive, Leland, NC 28479
3beds
1,801sqft
:
Get pre-qualified$2,161/mo
Townhouse
Built in 2026
2,178 Square Feet Lot
$318,900 Zestimate®
$178/sqft
$300/mo HOA
What's special
Rear patioFirst floor laundry roomAttached garage accessWalk-in closetSpacious bathroom
- 15 days |
- 12 |
- 0 |
Likely to sell faster than
Zillow last checked:
Listing updated:
Listed by:
Diana J Delponte 919-880-7958,
Today Homes Realty NC, LLC
Source: Hive MLS,MLS#: 100590472 Originating MLS: Cape Fear Realtors MLS, Inc.
Originating MLS: Cape Fear Realtors MLS, Inc.Facts & features
Interior
Bedrooms & bathrooms
- Bedrooms: 3
- Bathrooms: 3
- Full bathrooms: 2
- 1/2 bathrooms: 1
Rooms
- Room types: Master Bedroom, Dining Room, Living Room, Loft, Bedroom 2, Bedroom 3
Primary bedroom
- Level: Main
- Dimensions: 12 x 15.11
Bedroom 2
- Level: Second
- Dimensions: 11.2 x 13.1
Bedroom 3
- Level: Second
- Dimensions: 11.3 x 15.4
Dining room
- Level: Main
- Dimensions: 12.9 x 10.1
Kitchen
- Dimensions: 12.9 x 13.9
Living room
- Level: Main
- Dimensions: 13.6 x 13.1
Loft
- Level: Second
- Dimensions: 15.4 x 13.4
Heating
- Natural Gas, Zoned
Cooling
- Zoned
Appliances
- Included: Built-In Microwave, Disposal, Dishwasher, Gas Range
- Laundry: Laundry Closet
Features
- Master Downstairs, Walk-in Closet(s), Vaulted Ceiling(s), Tray Ceiling(s), High Ceilings, Kitchen Island, Pantry, Eat-in Kitchen, Walk-In Closet(s)
- Flooring: LVT/LVP, Carpet
- Basement: None
- Attic: Pull Down Stairs
Interior area
- Total structure area: 1,801
- Total interior livable area: 1,801 sqft
Property
Parking
- Total spaces: 1
- Parking features: Garage Faces Front, Garage Door Opener, Garage
- Attached garage spaces: 1
Features
- Levels: Two
- Patio & porch: Patio, Front Porch
- Exterior features: Cluster Mailboxes
- Fencing: None
- Has view: Yes
- View description: See Remarks
- Frontage type: See Remarks
Lot
- Size: 2,178 Square Feet
- Dimensions: 26 x 90 x 26 x 90
- Features: Interior Lot
Details
- Parcel number: 059ob008
- Zoning: LE-R-6
- Special conditions: Standard
Construction
Type & style
- Home type: Townhouse
- Property subtype: Townhouse
Materials
- Vinyl Siding, Wood Frame
- Foundation: Slab
- Roof: Architectural Shingle
Condition
- New construction: Yes
- Year built: 2026
Utilities & green energy
- Sewer: Public Sewer
- Water: Public
- Utilities for property: Natural Gas Connected, Sewer Connected, Water Connected
Community & HOA
Community
- Subdivision: Riverwalk Pointe
HOA
- Has HOA: Yes
- Amenities included: Basketball Court, Pool, Maintenance Common Areas, Maintenance Grounds, Master Insure, Playground, Cable TV
- HOA fee: $3,600 annually
- HOA name: Premier Management
- HOA phone: 910-679-3012
Location
- Region: Leland
Financial & listing details
- Price per square foot: $178/sqft
- Date on market: 7/21/2026
- Cumulative days on market: 15 days
- Listing agreement: Exclusive Right To Sell
- Listing terms: Cash,Conventional,FHA,USDA Loan,VA Loan
- Road surface type: Paved
Estimated market value
$318,900
$303,000 - $335,000
$2,133/mo
Price history
| Date | Event | Price |
|---|---|---|
| 7/21/2026 | Listed for sale | $319,900$178/sqft |
Source:  Hive MLS #100590472 Report a problem Hive MLS #100590472 Report a problem | ||
Public tax history
Tax history is unavailable.
Monthly payment
Est. payment
Payment breakdown
Explore the cost of this home by adjusting the details. Changes won't be saved.Climate risks
Neighborhood: 28479
Nearby schools
GreatSchools rating
- 5/10Belville ElementaryGrades: PK-5Distance: 2.8 mi
- 3/10Leland MiddleGrades: 6-8Distance: 4.6 mi
- 4/10North Brunswick HighGrades: 9-12Distance: 4.6 mi
Schools provided by the listing agent
- Elementary: Bolivia
- Middle: Leland
- High: North Brunswick
Source: Hive MLS. This data may not be complete. We recommend contacting the local school district to confirm school assignments for this home.
- $309,9003 bd3 ba1.6k sqft7150 Copacabana Dr, Leland, NC 28479New Construction

- $341,9003 bd3 ba2k sqft7158 Copacabana Dr, Leland, NC 28479New Construction
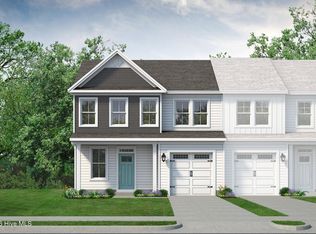
- $304,9003 bd3 ba1.6k sqft7146 Copacabana Dr, Leland, NC 28479New Construction

- $318,9003 bd3 ba1.8k sqft7142 Copacabana Dr, Leland, NC 28479New Construction
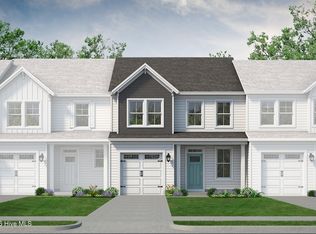
- $341,9003 bd3 ba2k sqft7170 Copacabana Dr, Leland, NC 28479New Construction
- $316,9003 bd3 ba1.8k sqft7174 Copacabana Dr, Leland, NC 28479New Construction
- $299,9003 bd3 ba1.6k sqft7178 Copacabana Dr, Leland, NC 28479New Construction
- $210,26017.2 Acres1595 River Rd SE, Winnabow, NC 28479Off Market
A local agent can set up tours, give advice and negotiate with sellers.
Similar homes
- $318,9003 bd3 ba1.8k sqft7142 Copacabana Drive, Leland, NC 28479New Construction
 MLS ID #100593076, Diana J Delponte, Today Homes Realty NC, LLC. Hive MLS
 - $309,9003 bd3 ba1.6k sqft7150 Copacabana Drive, Leland, NC 28479New ConstructionMLS ID #100591530, Diana J Delponte, Today Homes Realty NC, LLC. Hive MLS
- $304,9003 bd3 ba1.6k sqft7146 Copacabana Drive, Leland, NC 28479New ConstructionMLS ID #100591563, Diana J Delponte, Today Homes Realty NC, LLC. Hive MLS
- $316,9003 bd3 ba1.8k sqft7174 Copacabana Drive, Leland, NC 28479New Construction
 MLS ID #100586782, Diana J Delponte, Today Homes Realty NC, LLC. Hive MLS
 - $341,9003 bd3 ba2k sqft7158 Copacabana Drive, Leland, NC 28479New ConstructionMLS ID #100588012, Diana J Delponte, Today Homes Realty NC, LLC. Hive MLS
- $341,9003 bd3 ba2k sqft7170 Copacabana Drive, Leland, NC 28479New ConstructionMLS ID #100587009, Diana J Delponte, Today Homes Realty NC, LLC. Hive MLS
- $299,9003 bd3 ba1.6k sqft7178 Copacabana Drive, Leland, NC 28479New ConstructionMLS ID #100585262, Diana J Delponte, Today Homes Realty NC, LLC. Hive MLS
- $325,0004 bd2 ba1.8k sqft5303 Black Oak Court, Winnabow, NC 28479For SaleMLS ID #100584437, Ed T Coulbourn, eXp Realty. Hive MLS
- $259,9003 bd2 ba1.2k sqft122 Kellerton Court, Winnabow, NC 28479For SaleMLS ID #100569806, The Domenico Grillo Real Estate Team, Keller Williams Innovate-Wilmington. Hive MLS
- from $329,9003 bd3 ba2k sqftThe Waterlily Plan, Riverwalk Pointe at Mallory Creek - Townhomes, Leland, NC 28451New ConstructionChesapeake Homes
- from $309,9003 bd3 ba1.8k sqftThe Dahlia Plan, Riverwalk Pointe at Mallory Creek - Townhomes, Leland, NC 28451New ConstructionChesapeake Homes
- $439,0004 bd3 ba2.1k sqft211 Estuary Court, Winnabow, NC 28479For SaleMLS ID #100593150, Danielle Gillespie, Carolina One Properties Inc.. Hive MLS
- from $299,9003 bd3 ba1.6k sqftThe Lotus Plan, Riverwalk Pointe at Mallory Creek - Townhomes, Leland, NC 28451New ConstructionChesapeake Homes
- $250,0003 bd3 ba1.7k sqft8234 Paramount Point, Leland, NC 28479For SaleMLS ID #100589712, Michelle D Gurrera, Coldwell Banker Sea Coast Advantage. Hive MLS
- $344,0004 bd2 ba1.7k sqft8339 Slippery Elm Court, Winnabow, NC 28479For SaleMLS ID #100581580, Jeremiah Barnett, Keller Williams Innovate-Wilmington. Hive MLS
- $350,0004 bd2 ba1.7k sqft464 St Kitts Way, Winnabow, NC 28479For SaleMLS ID #100586814, Thomas Shoupe, Opendoor Brokerage LLC. Hive MLS
- $300,0002 bd2 ba1.5k sqft1234 Birkdale Drive, Winnabow, NC 28479For SaleMLS ID #100536985, Vicki Sturgill, Coldwell Banker Sea Coast Advantage. Hive MLS
- $319,9003 bd3 ba1.8k sqft7145 Copacabana Dr, Leland, NC 28451New ConstructionChesapeake Homes
- $318,9003 bd3 ba1.8k sqft7142 Copacabana Dr, Leland, NC 28451New ConstructionChesapeake Homes
- $310,0003 bd2 ba1.7k sqft707 Beachwalk Drive, Leland, NC 28479For SaleMLS ID #100564628, Stephanie N Pelton, Keller Williams Innovate-Wilmington. Hive MLS
