This beautifully renovated 3-bedroom, 2-bath end-unit townhome is a must-see. Offering both style and functionality, the home features a fully fenced backyard, a screened-in porch, and a garage. It can even be sold fully furnished as shown. Inside, you'll find high-end finishes throughout, including LVP flooring, quartz countertops, soft-close cabinetry, a smart home system, and an updated appliance package. Every detail has been thoughtfully upgraded, creating a truly luxurious feel. The community also offers top-tier amenities, making this home an exceptional opportunity. Schedule your showing today!
For sale
Price cut: $10K (5/13)
$259,900
122 Kellerton Court, Winnabow, NC 28479
3beds
1,250sqft
:
Get pre-qualified$1,887/mo
Townhouse
Built in 2005
2,526 Square Feet Lot
$255,900 Zestimate®
$208/sqft
$375/mo HOA
What's special
- 68 days |
- 863 |
- 57 |
Zillow last checked:
Listing updated:
Listed by:
The Domenico Grillo Real Estate Team 910-508-7387,
Keller Williams Innovate-Wilmington
Source: Hive MLS,MLS#: 100569806 Originating MLS: Cape Fear Realtors MLS, Inc.
Originating MLS: Cape Fear Realtors MLS, Inc.Facts & features
Interior
Bedrooms & bathrooms
- Bedrooms: 3
- Bathrooms: 2
- Full bathrooms: 2
Rooms
- Room types: Master Bedroom, Living Room, Dining Room, Bedroom 1, Bedroom 2
Primary bedroom
- Level: Main
- Dimensions: 13 x 12
Bedroom 1
- Level: Main
- Dimensions: 11 x 9
Bedroom 2
- Level: Main
- Dimensions: 11 x 9
Dining room
- Level: Main
- Dimensions: 12 x 10
Kitchen
- Level: Main
- Dimensions: 10 x 9
Living room
- Level: Main
- Dimensions: 14 x 14
Heating
- Electric, Heat Pump
Cooling
- Central Air
Appliances
- Included: Electric Oven, Electric Cooktop, Built-In Microwave, Washer, Refrigerator, Dryer, Disposal, Dishwasher
- Laundry: Dryer Hookup, Washer Hookup, Laundry Closet
Features
- Master Downstairs, Walk-in Closet(s), Ceiling Fan(s), Furnished, Pantry, Walk-in Shower, Blinds/Shades, Smart Thermostat, Walk-In Closet(s)
- Basement: None
- Furnished: Yes
- Common walls with other units/homes: End Unit
Interior area
- Total structure area: 1,250
- Total interior livable area: 1,250 sqft
Property
Parking
- Total spaces: 1
- Parking features: Garage Faces Front, On Site, Paved, Garage
- Attached garage spaces: 1
Features
- Levels: One
- Patio & porch: Covered, Enclosed, Porch, Screened, Rear Porch
- Exterior features: End Unit, See Remarks
- Fencing: Back Yard,Wood
- Has view: Yes
- View description: See Remarks
- Frontage type: See Remarks
Lot
- Size: 2,526 Square Feet
Details
- Parcel number: 059je016
- Zoning: Le-Pud
- Special conditions: Standard
Construction
Type & style
- Home type: Townhouse
- Property subtype: Townhouse
Materials
- Brick Veneer, Vinyl Siding, Wood Frame
- Foundation: Slab
- Roof: Shingle
Condition
- New construction: No
- Year built: 2005
Utilities & green energy
- Sewer: Public Sewer
- Water: Public
- Utilities for property: Sewer Available, Water Available
Community & HOA
Community
- Security: Security System, Smoke Detector(s)
- Subdivision: Mallory Creek Townhomes
HOA
- Has HOA: Yes
- Amenities included: Clubhouse, Pool, Maintenance Common Areas, Maintenance Structure, Management, Master Insure, Taxes
- HOA fee: $4,500 annually
- HOA name: Mallory Creek Plantation
Location
- Region: Winnabow
Financial & listing details
- Price per square foot: $208/sqft
- Tax assessed value: $244,930
- Annual tax amount: $1,698
- Date on market: 6/19/2026
- Cumulative days on market: 68 days
- Listing agreement: Exclusive Right To Sell
- Listing terms: Commercial,Cash,Conventional,FHA,VA Loan
- Road surface type: Paved
Estimated market value
$255,900
$243,000 - $269,000
$1,774/mo
Price history
| Date | Event | Price |
|---|---|---|
| 6/19/2026 | Listed for sale | $259,900$208/sqft |
Source:  Hive MLS #100569806 Report a problem Hive MLS #100569806 Report a problem | ||
| 5/25/2026 | Contingent | $259,900$208/sqft |
Source: Hive MLS #100569806 Report a problem | ||
| 5/13/2026 | Price change | $259,900-3.7%$208/sqft |
Source: Hive MLS #100569806 Report a problem | ||
| 4/27/2026 | Listed for sale | $269,900+83.6%$216/sqft |
Source: Hive MLS #100569806 Report a problem | ||
| 7/15/2025 | Sold | $147,000+2.4%$118/sqft |
Source: Public Record Report a problem | ||
| 1/18/2019 | Sold | $143,500$115/sqft |
Source: Hive MLS #100140720 Report a problem | ||
| 11/30/2018 | Pending sale | $143,500$115/sqft |
Source: The Property Shop International Realty #100140720 Report a problem | ||
| 11/19/2018 | Listed for sale | $143,500+6.3%$115/sqft |
Source: The Property Shop International Realty #100140720 Report a problem | ||
| 2/14/2018 | Sold | $135,000+37.8%$108/sqft |
Source: Public Record Report a problem | ||
| 8/31/2017 | Sold | $98,000-24.6%$78/sqft |
Source: Public Record Report a problem | ||
| 9/24/2016 | Listing removed | $130,000$104/sqft |
Source: Keller Williams - Wilmington #100026880 Report a problem | ||
| 9/6/2016 | Listed for sale | $130,000-6.4%$104/sqft |
Source: Keller Williams Realty #100026880 Report a problem | ||
| 3/30/2009 | Sold | $138,900-0.7%$111/sqft |
Source: Hive MLS #30423919 Report a problem | ||
| 2/26/2009 | Price change | $139,900+3.6%$112/sqft |
Source: Homes & Land #423919 Report a problem | ||
| 2/10/2009 | Price change | $135,000-10%$108/sqft |
Source: Homes & Land #423919 Report a problem | ||
| 10/6/2008 | Listed for sale | $150,000+7.1%$120/sqft |
Source: Homes & Land #423919 Report a problem | ||
| 2/2/2006 | Sold | $140,000$112/sqft |
Source: Public Record Report a problem | ||
Public tax history
| Year | Property taxes | Tax assessment |
|---|---|---|
| 2025 | $1,699 | $244,930 |
| 2024 | $1,699 +6.1% | $244,930 |
| 2023 | $1,601 +35.8% | $244,930 +77.6% |
| 2022 | $1,179 +0% | $137,910 |
| 2021 | $1,179 +4.9% | $137,910 |
| 2020 | $1,123 +1.4% | $137,910 |
| 2019 | $1,108 +17.4% | $137,910 +589.6% |
| 2018 | $944 +6.4% | $20,000 |
| 2017 | $888 | $20,000 |
| 2016 | $888 | $20,000 -83% |
| 2015 | $888 +9.2% | $117,910 -1.8% |
| 2014 | $813 | $120,100 |
| 2013 | -- | -- |
| 2012 | -- | -- |
| 2011 | -- | -- |
| 2010 | -- | -- |
| 2009 | -- | -- |
| 2008 | -- | -- |
| 2007 | -- | -- |
| 2006 | -- | -- |
| 2005 | -- | -- |
Find assessor info on the county website
Monthly payment
Est. payment
Payment breakdown
Explore the cost of this home by adjusting the details. Changes won't be saved.Climate risks
Neighborhood: 28479
Nearby schools
GreatSchools rating
- 5/10Belville ElementaryGrades: PK-5Distance: 2.6 mi
- 3/10Leland MiddleGrades: 6-8Distance: 4.3 mi
- 4/10North Brunswick HighGrades: 9-12Distance: 4.3 mi
Schools provided by the listing agent
- Elementary: Belville
- Middle: Leland
- High: North Brunswick
Source: Hive MLS. This data may not be complete. We recommend contacting the local school district to confirm school assignments for this home.
- $248,7002 bd2 ba1.2k sqft124 Kellerton Ct, Leland, NC 28451Off Market
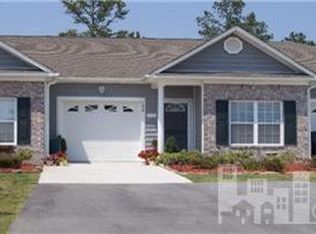
- $240,8002 bd2 ba1.3k sqft124 Kellerton Ct, Winnabow, NC 28479Off Market
- $251,2002 bd2 ba1.2k sqft126 Kellerton Ct, Leland, NC 28451Off Market

- $253,8003 bd2 ba1.2k sqft128 Kellerton Ct, Winnabow, NC 28479Off Market
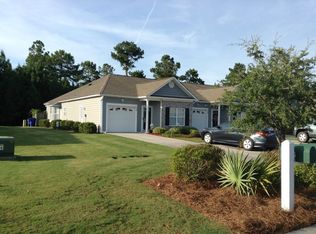
- $235,3002 bd2 ba1.2k sqft128 Kellerton Ct, Leland, NC 28451Off Market
- $245,0002 bd2 ba1.2k sqft126 Kellerton Ct, Winnabow, NC 28479For Sale
- $287,0002 bd2 ba1.2k sqft118 Kellerton Ct, Winnabow, NC 28479Sold
- $255,0002 bd2 ba1.2k sqft116 Kellerton Ct, Winnabow, NC 28479Sold
A local agent can set up tours, give advice and negotiate with sellers.
Similar homes
- $310,0003 bd2 ba1.7k sqft707 Beachwalk Drive, Leland, NC 28479For Sale

 MLS ID #100564628, Stephanie N Pelton, Keller Williams Innovate-Wilmington. Hive MLS
 - $280,0003 bd3 ba1.7k sqft4652 Sugar Bay Court, Leland, NC 28451For Sale
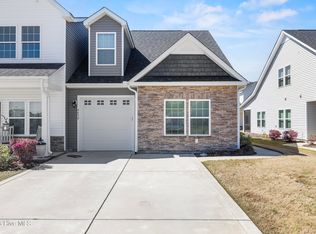 MLS ID #100555310, Jesse A Canady, Salt and Stone Property Group. Hive MLS
 - $379,0003 bd2 ba1.5k sqft6512 Pinnacle Point, Winnabow, NC 28479For Sale
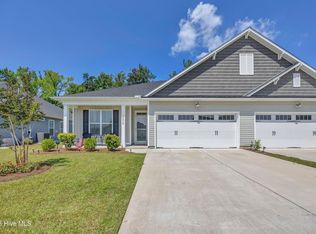 MLS ID #100587997, Kathy Q Knight, Intracoastal Realty Corporation. Hive MLS
 - $279,5003 bd3 ba1.5k sqft3970 Echo Farms Boulevard, Wilmington, NC 28412For Sale
 MLS ID #100580518, Steveson Realty Group, Coldwell Banker Sea Coast Advantage. Hive MLS
 - $365,0003 bd2 ba1.7k sqft483 St Kitts Way, Winnabow, NC 28479For SaleMLS ID #100570843, Jennifer Bullock Team, RE/MAX Executive. Hive MLS
- $249,0003 bd2 ba1.3k sqft1521 Cadfel Court Unit 302, Wilmington, NC 28412For SaleMLS ID #100577364, Jeff Lesley, Century 21 Vanguard. Hive MLS
- $279,5003 bd3 ba1.2k sqft993 Downey Branch Lane, Wilmington, NC 28403For SaleMLS ID #100584660, Christian A Cardamone, Aloha Wilmington Real Estate. Hive MLS
- $274,5003 bd3 ba1.7k sqft5718 Parterre Court NE, Leland, NC 28451For SaleMLS ID #100586065, Jeff Lesley, Century 21 Vanguard. Hive MLS
- $286,0003 bd3 ba1.5k sqft1571 Bellamy Place Drive NE #46, Leland, NC 28451For SaleMLS ID #100576835, David Link, 1st Class Real Estate Coastal Choice. Hive MLS
- $255,0003 bd2 ba1.2k sqft1500 Cadfel Court Unit 302, Wilmington, NC 28412For SaleMLS ID #100553296, Stephanie M Gasparovic, Keller Williams Innovate-Wilmington. Hive MLS
- $289,9003 bd3 ba1.2k sqft975 Downey Branch Lane, Wilmington, NC 28403For SaleMLS ID #100582002, The Domenico Grillo Real Estate Team, Keller Williams Innovate-Wilmington. Hive MLS
- $265,0003 bd2 ba1.2k sqft2820 Bloomfield Lane #207, Wilmington, NC 28412For SaleMLS ID #100527168, Doris B Ramirez Garcia, REAL Broker LLC. Hive MLS
- $249,0002 bd3 ba1k sqft4538 Exuma Lane, Wilmington, NC 28412For SaleMLS ID #100587906, Frederic L Schnur, Keller Williams Innovate-Wilmington. Hive MLS
- $344,9003 bd2 ba1.8k sqft10153 Morecamble Boulevard #3, Leland, NC 28451For SaleMLS ID #100587782, John V Jones, Keller Williams Innovate-OIB Mainland. Hive MLS
- $289,0003 bd2 ba1.3k sqft4022 Winds Ridge Drive #42, Wilmington, NC 28409For SaleMLS ID #100586095, Derek Stiefel, Keller Williams Innovate-Wilmington. Hive MLS
- $275,0003 bd3 ba1.4k sqft4540 Exuma Lane, Wilmington, NC 28412For SaleMLS ID #100525009, Team Thirty 4 North, Coldwell Banker Sea Coast Advantage. Hive MLS
- $--3 bd2 ba1.1k sqft3232 Belmont Cir, Wilmington, NC 28405AuctionServiceLink Auction
- $249,0002 bd2 ba935 sqft409 Saint Rosea Road, Wilmington, NC 28405For SaleMLS ID #100563003, Kyle Whitfield, LIFE Properties. Hive MLS
- $260,0002 bd3 ba1.1k sqft4814 Exton Park Loop, Castle Hayne, NC 28429For SaleMLS ID #100579978, Kelli A Taylor, Carolina Retreats Vacations LLC. Hive MLS
- $355,0003 bd3 ba1.8k sqft616 Cambeck Drive SE Unit 2, Leland, NC 28451For SaleMLS ID #100575548, Tidal Realty Partners, REAL Broker LLC. Hive MLS
