Welcome to Mallory Creek Plantation, one of Leland's top neighborhood's packed with amenities. Introducing a beautiful townhome by TFT & Co. This end unit features 2 bedrooms and 2 bathrooms and one bonus room that can fit a bedroom set or maybe an office, workout room or playroom. All exterior maintenance of the building and landscaping is covered by the HOA. HOA covers all exterior maintenance including windows and doors etc. beyond what a typical townhome hoa would cover. Dues also cover insurance, landscaping maintenance and amenities. Transom windows in the hall bath and above the interior bedroom door bring in a lot of natural light. A screened porch looks over a very large, private backyard for a townhome. Partially fenced and nestled against the woods there is room grilling, sitting around the fire or a dip in the hot-tub. New HVAC installed in 2021. New tankless water heater. Other upgrades include heated bidet, new smoke detectors, all lights swapped out for led, radiant barrier installed in attic and solar fan. Meticulously maintained, this home is ready for its next owner. You'll love the neighborhood with one of the lowest HOA fees in Leland. Two resort style swimming pools, stocked fishing ponds, two playgrounds, bike trails, sidewalks, streetlights, and more to come on the new five acre amenity site.
Sold for $287,000
$287,000
118 Kellerton Court, Winnabow, NC 28479
2beds
1,250sqft
Townhouse
Built in 2005
2,613 Square Feet Lot
$268,100 Zestimate®
$230/sqft
$1,777 Estimated rent
Home value
$268,100
$255,000 - $282,000
$1,777/mo
Zestimate® history
Owner options
List your home for rent
$1,777/mo
Rent Zestimate®
Find your next renter with Zillow Rental Manager. Plus, with online applications, you can quickly screen prospective tenants – for free.
$1,777/mo
Rent Zestimate®
Refinance and save
$1,677/mo
Est. payment
Refinancing to a lower rate could help reduce your monthly payments and save thousands over the life of the loan.
$1,677/mo
Est. payment
Explore your selling options
Work with a Zillow partner agent
Leverage their expertise and Zillow's premium Showcase listings to get your home seen by more buyers.
Get startedList with your own agent
Get your home in front of millions of buyers by listing it on Zillow.
Learn how to do itSell it yourself
Take full control of how buyers see your home on Zillow by listing For Sale by Owner (FSBO).
List your homeWhat's special
Zillow last checked:
Listing updated:
Listed by:
Nicholas Newell 910-541-1662,
The Capstone Group
Bought with:
Andy Richardson, 238236
RE/MAX Essential
Source: Hive MLS,MLS#: 100444440 Originating MLS: Cape Fear Realtors MLS, Inc.
Originating MLS: Cape Fear Realtors MLS, Inc.Facts & features
Interior
Bedrooms & bathrooms
- Bedrooms: 2
- Bathrooms: 2
- Full bathrooms: 2
Primary bedroom
- Level: Primary Living Area
Dining room
- Features: Combination
Heating
- Heat Pump, Electric
Cooling
- Heat Pump
Appliances
- Included: Electric Oven, Built-In Microwave, Refrigerator, Disposal, Dishwasher
Features
- Master Downstairs, Walk-in Closet(s), High Ceilings, Entrance Foyer, Ceiling Fan(s), Pantry, Reverse Floor Plan, Blinds/Shades, Walk-In Closet(s)
- Flooring: Bamboo, Carpet, Tile
- Doors: Storm Door(s)
- Basement: None
- Attic: Pull Down Stairs
- Has fireplace: No
- Fireplace features: None
Interior area
- Total structure area: 1,250
- Total interior livable area: 1,250 sqft
Property
Parking
- Total spaces: 2
- Parking features: Asphalt, Concrete
- Uncovered spaces: 2
Features
- Levels: One
- Stories: 1
- Patio & porch: Covered, Patio, Porch, Screened
- Exterior features: Irrigation System, Cluster Mailboxes, Storm Doors
- Pool features: See Remarks
- Fencing: Partial,Wood
Lot
- Size: 2,613 Square Feet
- Features: Open Lot, Wooded
Details
- Parcel number: 059je015
- Zoning: LE-PUD
- Special conditions: Standard
Construction
Type & style
- Home type: Townhouse
- Architectural style: Patio
- Property subtype: Townhouse
Materials
- Brick Veneer, Vinyl Siding
- Foundation: Slab
- Roof: Architectural Shingle
Condition
- New construction: No
- Year built: 2005
Details
- Warranty included: Yes
Utilities & green energy
- Sewer: Public Sewer
- Water: Public
- Utilities for property: Sewer Available, Water Available
Community & HOA
Community
- Security: Fire Sprinkler System, Smoke Detector(s)
- Subdivision: Mallory Creek Plantation
HOA
- Has HOA: Yes
- Amenities included: Clubhouse, Pool, Exercise Course, Jogging Path, Maintenance Common Areas, Maintenance Grounds, Maintenance Structure, Management, Master Insure, Meeting Room, Park, Party Room, Pest Control, Picnic Area, Playground, Sidewalks, Street Lights, Termite Bond, Trail(s), Trash
- HOA fee: $600 monthly
- HOA name: Premier Management
- HOA phone: 910-679-3012
- Second HOA fee: $3,900 monthly
- Second HOA name: Premier Management
- Second HOA phone: 910-679-3012
Location
- Region: Winnabow
Financial & listing details
- Price per square foot: $230/sqft
- Tax assessed value: $245,760
- Annual tax amount: $1,605
- Date on market: 10/12/2025
- Cumulative days on market: 5 days
- Listing agreement: Exclusive Right To Sell
- Listing terms: Commercial,Cash,Conventional,FHA,USDA Loan,VA Loan
- Road surface type: Paved
Price history
| Date | Event | Price |
|---|---|---|
| 6/25/2024 | Sold | $287,000-4.3%$230/sqft |
Source:  Hive MLS #100444440 Report a problem Hive MLS #100444440 Report a problem | ||
| 5/20/2024 | Contingent | $299,900$240/sqft |
Source: Hive MLS #100444440 Report a problem | ||
| 5/20/2024 | Pending sale | $299,900$240/sqft |
Source: Hive MLS #100444440 Report a problem | ||
| 5/14/2024 | Listed for sale | $299,900+68%$240/sqft |
Source: Hive MLS #100444440 Report a problem | ||
| 9/28/2020 | Sold | $178,500-3.5%$143/sqft |
Source: Hive MLS #100224535 Report a problem | ||
| 7/17/2020 | Pending sale | $185,000$148/sqft |
Source: Coldwell Banker Sea Coast Advantage-Leland #100224535 Report a problem | ||
| 7/6/2020 | Listed for sale | $185,000+17.5%$148/sqft |
Source: Coldwell Banker Sea Coast Advantage-Leland #100224535 Report a problem | ||
| 3/6/2007 | Sold | $157,500$126/sqft |
Source: Public Record Report a problem | ||
Public tax history
| Year | Property taxes | Tax assessment |
|---|---|---|
| 2025 | $1,704 | $245,760 |
| 2024 | $1,704 +6.1% | $245,760 |
| 2023 | $1,606 +32.3% | $245,760 +72.3% |
| 2022 | $1,214 +0% | $142,670 |
| 2021 | $1,214 +7.5% | $142,670 +2.9% |
| 2020 | $1,129 +1.3% | $138,710 |
| 2019 | $1,114 +17% | $138,710 +557.7% |
| 2018 | $952 +6.3% | $21,090 |
| 2017 | $895 | $21,090 |
| 2016 | $895 | $21,090 -82.3% |
| 2015 | $895 +8.1% | $119,000 -2.9% |
| 2014 | $828 | $122,598 |
| 2013 | -- | -- |
| 2012 | -- | -- |
| 2011 | -- | -- |
| 2010 | -- | -- |
| 2009 | -- | -- |
| 2008 | -- | -- |
| 2007 | -- | -- |
| 2006 | -- | -- |
| 2005 | -- | -- |
Find assessor info on the county website
Neighborhood: 28479
Nearby homes
- $255,0002 bd2 ba1.2k sqft116 Kellerton Ct, Winnabow, NC 28479Sold
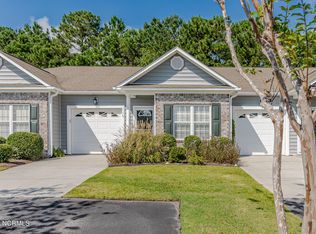
- $246,9003 bd2 ba1.2k sqft114 Kellerton Ct, Winnabow, NC 28479Off Market
- $259,9003 bd2 ba1.2k sqft122 Kellerton Ct, Winnabow, NC 28479Pending
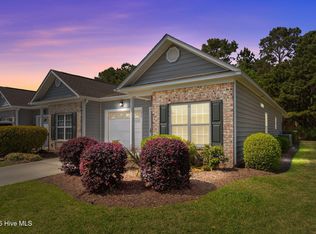
- $240,2002 bd2 ba1.3k sqft124 Kellerton Ct, Winnabow, NC 28479Off Market
- $250,3002 bd2 ba1.2k sqft124 Kellerton Ct, Leland, NC 28451Off Market
- $252,6002 bd2 ba1.2k sqft126 Kellerton Ct, Leland, NC 28451Off Market
- $266,9003 bd2 ba1.2k sqft112 Kellerton Ct, Winnabow, NC 28479Off Market
- $254,8003 bd2 ba1.2k sqft128 Kellerton Ct, Winnabow, NC 28479Off Market
Nearby schools
GreatSchools rating
- 5/10Belville ElementaryGrades: PK-5Distance: 2.6 mi
- 3/10Leland MiddleGrades: 6-8Distance: 4.3 mi
- 4/10North Brunswick HighGrades: 9-12Distance: 4.3 mi
Schools provided by the listing agent
- Elementary: Belville
- Middle: Leland
- High: North Brunswick
Source: Hive MLS. This data may not be complete. We recommend contacting the local school district to confirm school assignments for this home.
Get a cash offer in 3 minutes
Find out how much your home could sell for in as little as 3 minutes with a no-obligation cash offer.
Estimated market value
$268,100
Get a cash offer in 3 minutes
Find out how much your home could sell for in as little as 3 minutes with a no-obligation cash offer.
Estimated market value
$268,100
- North Carolina
- Brunswick County
- Leland
- 28479
- 118 Kellerton Court
Nearby cities
Nearby zip codes
Other Leland Topics
