Nestled on a quiet cul-de-sac and backing up to a peaceful wooded space, this beautifully updated townhome offers the perfect combination of comfort, convenience, and low-maintenance living. With 2 bedrooms, a dedicated office, and 2 full bathrooms, this thoughtfully designed home features an open floor plan with vaulted ceilings and durable luxury vinyl plank flooring throughout the main living areas and bedrooms, meaning no carpet to maintain.
The kitchen is equipped with granite countertops, white cabinetry, and stainless steel appliances, including a KitchenAid refrigerator, KitchenAid dishwasher, and a GE range, making it as functional as it is inviting. The living room is abundant with natural light and centered around an electric fireplace, creating a warm and welcoming space to gather.
The primary suite has been beautifully renovated with a stunning tiled walk-in shower featuring glass doors and a linear drain, creating a spa-like retreat. Additional updates provide peace of mind, including a new roof (2025), Rheem water heater with an on-demand hot water recirculation pump (2024), HVAC system with UV germicidal light (2020), luxury vinyl plank flooring (2021), fresh paint in the guest bedroom, office, and guest bathroom, and newer Whirlpool washer and dryer.
Step outside to enjoy your screened porch overlooking the private wooded setting, offering the perfect place to relax with your morning coffee or unwind at the end of the day.
The HOA takes care of exterior maintenance and landscaping, allowing you to enjoy a truly lock-and-leave lifestyle. Residents also have access to an impressive lineup of community amenities, including two swimming pools, two playgrounds, sports courts, a clubhouse, stocked fishing ponds, and scenic walking trails. Conveniently located near shopping, dining, parks, golf, and everything Leland and Wilmington have to offer, this move-in-ready home is the perfect blend of updates, location, and easy living.
Under contract
$245,000
126 Kellerton Court, Winnabow, NC 28479
2beds
1,255sqft
:
Get pre-qualified$1,827/mo
Townhouse
Built in 2005
2,178 Square Feet Lot
$244,500 Zestimate®
$195/sqft
$385/mo HOA
What's special
Electric fireplaceDedicated officeQuiet cul-de-sacKitchenaid dishwasherGe rangeKitchenaid refrigeratorWhite cabinetry
- 29 days |
- 87 |
- 0 |
Zillow last checked:
Listing updated:
Listed by:
Jennifer Richardson Real Estate 404-790-2267,
Berkshire Hathaway HomeServices Carolina Premier Properties,
Faith W Duncan 910-640-9132,
Berkshire Hathaway HomeServices Carolina Premier Properties
Source: Hive MLS,MLS#: 100585676 Originating MLS: Cape Fear Realtors MLS, Inc.
Originating MLS: Cape Fear Realtors MLS, Inc.Facts & features
Interior
Bedrooms & bathrooms
- Bedrooms: 2
- Bathrooms: 2
- Full bathrooms: 2
Rooms
- Room types: Master Bedroom, Bedroom 2, Bedroom 3, Dining Room, Living Room
Primary bedroom
- Level: Main
- Dimensions: 13.3 x 12
Bedroom 2
- Level: Main
- Dimensions: 10.5 x 9.6
Bedroom 3
- Level: Main
- Dimensions: 11.4 x 9.6
Dining room
- Level: Main
- Dimensions: 14 x 11.11
Kitchen
- Level: Main
- Dimensions: 16.3 x 10.1
Living room
- Level: Main
- Dimensions: 9.4 x 16.1
Heating
- Fireplace Insert, Electric, Heat Pump
Cooling
- Central Air
Appliances
- Included: Built-In Microwave, Washer, Self Cleaning Oven, Refrigerator, Ice Maker, Dryer, Disposal, Convection Oven, Electric Range
- Laundry: Dryer Hookup, Washer Hookup, In Hall, Laundry Closet
Features
- Walk-in Closet(s), Vaulted Ceiling(s), High Ceilings, Ceiling Fan(s), Pantry, Walk-in Shower, Blinds/Shades, Walk-In Closet(s)
- Flooring: LVT/LVP, Tile
- Doors: Storm Door(s)
- Basement: None
- Attic: Partially Floored,Pull Down Stairs
Interior area
- Total structure area: 1,255
- Total interior livable area: 1,255 sqft
Video & virtual tour
Property
Parking
- Total spaces: 1
- Parking features: Garage Faces Front, Attached, Asphalt, Concrete, Garage Door Opener, Lighted, Off Street, On Site, Garage, Parking Pad
- Attached garage spaces: 1
Features
- Levels: One
- Patio & porch: Covered, Patio, Porch, Screened
- Exterior features: None, Irrigation System, Storm Doors
- Fencing: Privacy,Partial,Wood
- Has view: Yes
- View description: See Remarks
- Waterfront features: None
- Frontage type: See Remarks
Lot
- Size: 2,178 Square Feet
- Dimensions: 25 x 85 x 26 x 85
Details
- Parcel number: 059je018
- Zoning: Le-Pud
- Special conditions: Standard
Construction
Type & style
- Home type: Townhouse
- Property subtype: Townhouse
Materials
- Brick, Vinyl Siding, Wood Frame
- Foundation: Slab
- Roof: Architectural Shingle
Condition
- New construction: No
- Year built: 2005
Details
- Warranty included: Yes
Utilities & green energy
- Sewer: Public Sewer
- Water: Public
- Utilities for property: Cable Available, Sewer Connected, Water Connected
Green energy
- Green verification: None
- Energy efficient items: Thermostat
Community & HOA
Community
- Security: Smoke Detector(s)
- Subdivision: Mallory Creek Plantation
HOA
- Has HOA: Yes
- Amenities included: Roof Maintenance, Basketball Court, Clubhouse, Pool, Exercise Course, Jogging Path, Maintenance Common Areas, Maintenance Grounds, Management, Master Insure, Meeting Room, Party Room, Pest Control, Pickleball, Picnic Area, Playground, Sidewalks, Street Lights, Taxes, Tennis Court(s), Trash
- HOA fee: $4,620 annually
- HOA name: Premier Management
- HOA phone: 910-679-3012
Location
- Region: Winnabow
Financial & listing details
- Price per square foot: $195/sqft
- Tax assessed value: $244,490
- Annual tax amount: $1,696
- Date on market: 7/1/2026
- Cumulative days on market: 29 days
- Listing agreement: Exclusive Right To Sell
- Listing terms: Cash,Conventional,FHA,VA Loan
- Road surface type: Paved
Estimated market value
$244,500
$232,000 - $257,000
$1,776/mo
Price history
| Date | Event | Price |
|---|---|---|
| 7/5/2026 | Pending sale | $245,000$195/sqft |
Source: BHHS broker feed #100585676 Report a problem | ||
| 7/5/2026 | Contingent | $245,000$195/sqft |
Source:  Hive MLS #100585676 Report a problem Hive MLS #100585676 Report a problem | ||
| 7/1/2026 | Listed for sale | $245,000+50.8%$195/sqft |
Source: Hive MLS #100585676 Report a problem | ||
| 11/26/2019 | Sold | $162,500-1.5%$129/sqft |
Source: Hive MLS #100186502 Report a problem | ||
| 9/30/2019 | Listed for sale | $165,000+7.1%$131/sqft |
Source: Intracoastal Realty Corp #100186502 Report a problem | ||
| 8/17/2007 | Sold | $154,000+7.3%$123/sqft |
Source: Hive MLS #30388733 Report a problem | ||
| 2/2/2006 | Sold | $143,500$114/sqft |
Source: Public Record Report a problem | ||
Public tax history
| Year | Property taxes | Tax assessment |
|---|---|---|
| 2025 | $1,696 | $244,490 |
| 2024 | $1,696 +6.1% | $244,490 |
| 2023 | $1,598 +32.4% | $244,490 +72.4% |
| 2022 | $1,207 0% | $141,810 |
| 2021 | $1,207 +4.9% | $141,810 |
| 2020 | $1,151 +3.8% | $141,810 +2.8% |
| 2019 | $1,108 +17.4% | $137,910 +589.6% |
| 2018 | $944 +6.4% | $20,000 |
| 2017 | $888 | $20,000 |
| 2016 | $888 | $20,000 -83% |
| 2015 | $888 +9.2% | $117,910 -1.8% |
| 2014 | $813 | $120,100 |
| 2013 | -- | -- |
| 2012 | -- | -- |
| 2011 | -- | -- |
| 2010 | -- | -- |
| 2009 | -- | -- |
| 2008 | -- | -- |
| 2007 | -- | -- |
| 2006 | -- | -- |
| 2005 | -- | -- |
Find assessor info on the county website
Monthly payment
Est. payment
Payment breakdown
Explore the cost of this home by adjusting the details. Changes won't be saved.Climate risks
Neighborhood: 28479
Nearby schools
GreatSchools rating
- 5/10Belville ElementaryGrades: PK-5Distance: 2.6 mi
- 3/10Leland MiddleGrades: 6-8Distance: 4.3 mi
- 4/10North Brunswick HighGrades: 9-12Distance: 4.3 mi
Schools provided by the listing agent
- Elementary: Belville
- Middle: Leland
- High: North Brunswick
Source: Hive MLS. This data may not be complete. We recommend contacting the local school district to confirm school assignments for this home.
- $255,6003 bd2 ba1.2k sqft128 Kellerton Ct, Winnabow, NC 28479Off Market
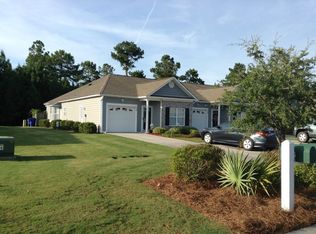
- $239,3002 bd2 ba1.2k sqft128 Kellerton Ct, Leland, NC 28451Off Market

- $249,6002 bd2 ba1.2k sqft126 Kellerton Ct, Leland, NC 28451Off Market

- $247,3002 bd2 ba1.2k sqft124 Kellerton Ct, Leland, NC 28451Off Market
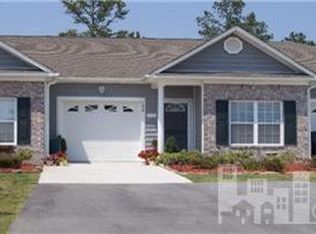
- $241,0002 bd2 ba1.3k sqft124 Kellerton Ct, Winnabow, NC 28479Off Market
- $259,9003 bd2 ba1.2k sqft122 Kellerton Ct, Winnabow, NC 28479For Sale
- $252,9003 bd2 ba1.2k sqft132 Kellerton Ct, Winnabow, NC 28479Off Market
- $233,3002 bd2 ba1.2k sqft134 Kellerton Ct, Winnabow, NC 28479Off Market
A local agent can set up tours, give advice and negotiate with sellers.
Similar homes
- $259,9003 bd2 ba1.2k sqft122 Kellerton Court, Winnabow, NC 28479For Sale
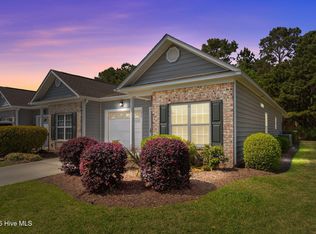
 MLS ID #100569806, The Domenico Grillo Real Estate Team, Keller Williams Innovate-Wilmington. Hive MLS
 - $250,0003 bd3 ba1.7k sqft8234 Paramount Point, Leland, NC 28479For Sale
 MLS ID #100589712, Michelle D Gurrera, Coldwell Banker Sea Coast Advantage. Hive MLS
 - $249,0002 bd3 ba1k sqft4538 Exuma Lane, Wilmington, NC 28412For Sale
 MLS ID #100587906, Frederic L Schnur, Keller Williams Innovate-Wilmington. Hive MLS
 - $310,0003 bd2 ba1.7k sqft707 Beachwalk Drive, Leland, NC 28479For Sale
 MLS ID #100564628, Stephanie N Pelton, Keller Williams Innovate-Wilmington. Hive MLS
 - $280,0003 bd3 ba1.7k sqft4652 Sugar Bay Court, Leland, NC 28451For SaleMLS ID #100555310, Jesse A Canady, Salt and Stone Property Group. Hive MLS
- $270,0003 bd3 ba1.6k sqft3306 Primrose Drive, Leland, NC 28451For SaleMLS ID #100593028, Uncharted Realty Group, Keller Williams Innovate-Wilmington. Hive MLS
- $237,9002 bd2 ba1.4k sqft532 Cobblestone Drive, Wilmington, NC 28405For SaleMLS ID #100584333, Streamline Realty Team, REAL Broker LLC. Hive MLS
- $249,0003 bd2 ba1.3k sqft1521 Cadfel Court Unit 302, Wilmington, NC 28412For SaleMLS ID #100577364, Jeff Lesley, Century 21 Vanguard. Hive MLS
- $365,0003 bd2 ba1.7k sqft483 St Kitts Way, Winnabow, NC 28479For SaleMLS ID #100570843, Jennifer Bullock Team, RE/MAX Executive. Hive MLS
- $249,0002 bd2 ba935 sqft409 Saint Rosea Road, Wilmington, NC 28405For SaleMLS ID #100563003, Kyle Whitfield, LIFE Properties. Hive MLS
- $219,0002 bd2 ba1k sqft2827 Bloomfield Lane Unit 106, Wilmington, NC 28412For SaleMLS ID #100590605, Kyle B Stone, Berkshire Hathaway HomeServices Carolina Premier Properties. Hive MLS
- $265,0002 bd2 ba1.3k sqft4146 Breezewood Drive Apt 203, Wilmington, NC 28412For SaleMLS ID #100588073, Vanessa Holt, Berkshire Hathaway HomeServices Carolina Premier Properties. Hive MLS
- $272,0003 bd2 ba1.6k sqft8947 Hooper Road NE, Leland, NC 28451For SaleMLS ID #100592492, Diane M Castro-Perez, Coldwell Banker Sea Coast Advantage-Hampstead. Hive MLS
- $250,0002 bd2 ba1.1k sqft2320 Wrightsville Avenue Apt 231, Wilmington, NC 28403For SaleMLS ID #100586083, Jennifer Bullock Team, RE/MAX Executive. Hive MLS
- $317,0003 bd2 ba1.4k sqft3563 Wigeon Way, Winnabow, NC 28479For SaleMLS ID #100572424, Marshall M Pickett, Ivester Jackson Christie's. Hive MLS
- $279,9003 bd3 ba1.2k sqft975 Downey Branch Lane, Wilmington, NC 28403For SaleMLS ID #100582002, The Domenico Grillo Real Estate Team, Keller Williams Innovate-Wilmington. Hive MLS
- $227,0002 bd2 ba976 sqft3006 Lauren Place Drive #105, Wilmington, NC 28405For SaleMLS ID #100591177, Tiffany M Zamboli, Southern Realty Group LLC. Hive MLS
- $255,0003 bd2 ba1.2k sqft1500 Cadfel Court Unit 302, Wilmington, NC 28412For SaleMLS ID #100553296, Stephanie M Gasparovic, Keller Williams Innovate-Wilmington. Hive MLS
- $278,0003 bd2 ba1.3k sqft2113 Market Street, Wilmington, NC 28403For SaleMLS ID #100564437, Aspyre Collective, eXp Realty. Hive MLS
- $260,0002 bd3 ba1.1k sqft4814 Exton Park Loop, Castle Hayne, NC 28429For SaleMLS ID #100579978, Kelli A Taylor, Carolina Retreats Vacations LLC. Hive MLS
