Impeccable end unit all brick townhome located on a cul-de-sac in the charming community of WestPort. Featuring 3 bedrooms, 2 full baths, freshly painted, with over 1800 square feet all on one level! Rich kitchen cabinets, stainless steel appliances, granite countertops, tiled backsplash, under counter lighting, window over the large single basin sink, tiled floor, pantry with sliding draws, built-in microwave and oven, large counter tops with a breakfast bar and pendant lighting completes this well-appointed kitchen. Crown moulding enriches the light-filled dining room with a beautiful bay window. The great room features a corner gas log fireplace which opens to both the kitchen and a 3 season porch with HVAC vents (not included in the total square footage). There is an adjacent patio with a fence, great for that morning cup of java. Hardwood floors are found throughout the home, in main living areas and owner's suite, except the kitchen. Large owner's suite includes: lighted tray ceiling, ceiling fan, his & her closets and a sitting room. Owner's bath includes: separate tiled shower, large garden tub, single sink with plenty of cabinet space, and linen closet. Two additional spacious bedrooms with a hall bath ideal for family/guest. The townhome is a one-of-a-kind with its climate control mudroom located off of the foyer. Great space for all of your storage needs. By the creation of this awesome space, the garage is limited to one vehicle. Still leaving room for those canoes, kayaks, bikes and trash bins. New HVAC installed in 2023. New hot water heater installed in 2022. New dishwasher/washer installed in 2024. Recessed lighting added to both Living room and Owner's suite. HOA replaced the roof in 2024. HOA covers exterior building and yard maintenance.
Sold for $355,000
$355,000
1121 Avebury Court, Leland, NC 28479
3beds
1,822sqft
Townhouse
Built in 2005
3,920 Square Feet Lot
$353,500 Zestimate®
$195/sqft
$2,108 Estimated rent
Home value
$353,500
$322,000 - $385,000
$2,108/mo
Zestimate® history
Owner options
List your home for rent
$2,108/mo
Rent Zestimate®
Find your next renter with Zillow Rental Manager. Plus, with online applications, you can quickly screen prospective tenants – for free.
$2,108/mo
Rent Zestimate®
Refinance and save
$2,108/mo
Est. payment
Refinancing to a lower rate could help reduce your monthly payments and save thousands over the life of the loan.
$2,108/mo
Est. payment
Explore your selling options
Work with a Zillow partner agent
Leverage their expertise and Zillow's premium Showcase listings to get your home seen by more buyers.
Get startedList with your own agent
Get your home in front of millions of buyers by listing it on Zillow.
Learn how to do itSell it yourself
Take full control of how buyers see your home on Zillow by listing For Sale by Owner (FSBO).
List your homeWhat's special
Gas log fireplaceRecessed lightingBreakfast barTray ceilingCrown mouldingHardwood floorsTiled shower
Zillow last checked:
Listing updated:
Listed by:
Steven L Wahnsiedler 910-409-5804,
Berkshire Hathaway HomeServices Carolina Premier Properties
Bought with:
Caroline Dugas, 230006
Living Seaside Realty Group
Source: Hive MLS,MLS#: 100491382 Originating MLS: Cape Fear Realtors MLS, Inc.
Originating MLS: Cape Fear Realtors MLS, Inc.Facts & features
Interior
Bedrooms & bathrooms
- Bedrooms: 3
- Bathrooms: 2
- Full bathrooms: 2
Rooms
- Room types: Master Bedroom, Office, Bedroom 2, Bedroom 3, Living Room, Kitchen, Dining Room, Utility Room
Primary bedroom
- Level: Main
- Dimensions: 15 x 14
Bedroom 2
- Level: Main
- Dimensions: 11 x 11
Bedroom 3
- Level: Main
- Dimensions: 13 x 13
Dining room
- Level: Main
- Dimensions: 14 x 10
Kitchen
- Level: Main
- Dimensions: 10 x 12
Living room
- Level: Main
- Dimensions: 15 x 17
Office
- Level: Main
- Dimensions: 11 x 9
Utility room
- Level: Main
- Dimensions: 9 x 6
Heating
- Forced Air, Heat Pump, Electric
Cooling
- Central Air, Heat Pump
Appliances
- Included: Electric Cooktop, Built-In Microwave, Washer, Self Cleaning Oven, Refrigerator, Ice Maker, Dryer, Disposal, Dishwasher, Wall Oven
- Laundry: Dryer Hookup, Washer Hookup, Laundry Closet
Features
- Master Downstairs, Walk-in Closet(s), Tray Ceiling(s), Entrance Foyer, Mud Room, Ceiling Fan(s), Walk-in Shower, Gas Log, Walk-In Closet(s)
- Flooring: Carpet, Tile, Wood
- Doors: Storm Door(s)
- Basement: None
- Attic: Partially Floored,Pull Down Stairs
- Has fireplace: Yes
- Fireplace features: Gas Log
Interior area
- Total structure area: 1,822
- Total interior livable area: 1,822 sqft
Property
Parking
- Total spaces: 2
- Parking features: Garage Faces Front, Concrete, Garage Door Opener, On Site
- Uncovered spaces: 2
Accessibility
- Accessibility features: None
Features
- Levels: One
- Stories: 1
- Patio & porch: Patio
- Exterior features: Storm Doors
- Pool features: None
- Fencing: Wood,Privacy
- Waterfront features: None
Lot
- Size: 3,920 Square Feet
- Features: Cul-De-Sac
Details
- Parcel number: 059bi052
- Zoning: Le-Pud
- Special conditions: Standard
Construction
Type & style
- Home type: Townhouse
- Property subtype: Townhouse
Materials
- Brick Veneer
- Foundation: Slab
- Roof: Shingle
Condition
- New construction: No
- Year built: 2005
Utilities & green energy
- Sewer: Public Sewer
- Water: Public
- Utilities for property: Sewer Available, Sewer Connected, Water Available, Water Connected
Green energy
- Green verification: None
Community & HOA
Community
- Security: Smoke Detector(s)
- Subdivision: Westport
HOA
- Has HOA: Yes
- Amenities included: Basketball Court, Clubhouse, Pool, Maintenance Common Areas, Maintenance Grounds, Maintenance Structure, Management, Master Insure, Picnic Area, Playground, Sidewalks, Street Lights, Termite Bond
- HOA fee: $4,740 monthly
- HOA name: Go Properties
- HOA phone: 910-509-7281
Location
- Region: Winnabow
Financial & listing details
- Price per square foot: $195/sqft
- Tax assessed value: $315,890
- Annual tax amount: $2,133
- Date on market: 4/21/2025
- Cumulative days on market: 179 days
- Listing agreement: Exclusive Right To Sell
- Listing terms: Cash,Conventional
- Road surface type: Paved
Price history
| Date | Event | Price |
|---|---|---|
| 9/26/2025 | Sold | $355,000-2.1%$195/sqft |
Source:  Hive MLS #100491382 Report a problem Hive MLS #100491382 Report a problem | ||
| 9/11/2025 | Pending sale | $362,500$199/sqft |
Source: BHHS broker feed #100491382 Report a problem | ||
| 9/11/2025 | Contingent | $362,500$199/sqft |
Source: Hive MLS #100491382 Report a problem | ||
| 8/4/2025 | Price change | $362,500-1.1%$199/sqft |
Source: Hive MLS #100491382 Report a problem | ||
| 7/22/2025 | Price change | $366,500-0.9%$201/sqft |
Source: Hive MLS #100491382 Report a problem | ||
| 7/15/2025 | Listed for sale | $369,900$203/sqft |
Source: Hive MLS #100491382 Report a problem | ||
| 6/28/2025 | Pending sale | $369,900$203/sqft |
Source: BHHS broker feed #100491382 Report a problem | ||
| 6/28/2025 | Contingent | $369,900$203/sqft |
Source: Hive MLS #100491382 Report a problem | ||
| 6/7/2025 | Price change | $369,900-1.2%$203/sqft |
Source: Hive MLS #100491382 Report a problem | ||
| 4/23/2025 | Price change | $374,500-1.3%$206/sqft |
Source: Hive MLS #100491382 Report a problem | ||
| 2/28/2025 | Listed for sale | $379,500+76.5%$208/sqft |
Source: Hive MLS #100491382 Report a problem | ||
| 8/17/2017 | Sold | $215,000+1.2%$118/sqft |
Source: Hive MLS #100060321 Report a problem | ||
| 6/26/2017 | Pending sale | $212,500$117/sqft |
Source: Coastwalk Real Estate, LLC #100060321 Report a problem | ||
| 5/26/2017 | Listed for sale | $212,500+5.5%$117/sqft |
Source: Coastwalk Real Estate, LLC #100060321 Report a problem | ||
| 7/19/2006 | Sold | $201,500$111/sqft |
Source: Public Record Report a problem | ||
Public tax history
| Year | Property taxes | Tax assessment |
|---|---|---|
| 2025 | $2,133 | $315,890 |
| 2024 | $2,133 +6.3% | $315,890 |
| 2023 | $2,007 +29.1% | $315,890 +67.2% |
| 2022 | $1,554 +0% | $188,930 |
| 2021 | $1,554 +5.1% | $188,930 |
| 2020 | $1,478 +1% | $188,930 |
| 2019 | $1,463 +13.3% | $188,930 +492.8% |
| 2018 | $1,291 +5.7% | $31,870 |
| 2017 | $1,222 | $31,870 |
| 2016 | $1,222 | $31,870 -81% |
| 2015 | $1,222 +8.7% | $167,830 -2.6% |
| 2014 | $1,123 | $172,286 |
| 2013 | -- | -- |
| 2012 | -- | -- |
| 2011 | -- | -- |
| 2010 | -- | -- |
| 2009 | -- | -- |
| 2008 | -- | -- |
| 2007 | -- | -- |
Find assessor info on the county website
Neighborhood: 28479
Nearby homes
- $346,6003 bd2 ba1.9k sqft1123 Avebury Ct, Winnabow, NC 28479Off Market
- $323,4003 bd2 ba1.6k sqft1117 Avebury Ct, Winnabow, NC 28479Off Market
- $350,0003 bd2 ba1.9k sqft1127 Avebury Ct, Winnabow, NC 28479For Sale
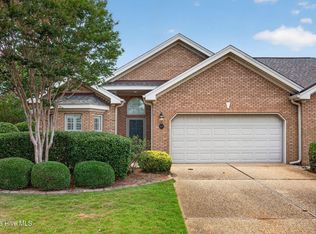
- $344,2003 bd2 ba1.9k sqft1115 Avebury Ct, Winnabow, NC 28479Off Market
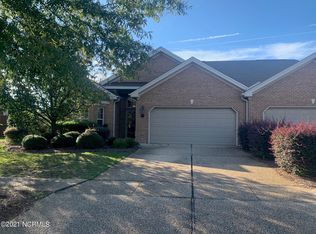
- $373,3003 bd2 ba1.9k sqft1115 Avebury Ct, Leland, NC 28451Off Market
- $330,3003 bd2 ba1.7k sqft1129 Avebury Ct, Winnabow, NC 28479Off Market
- $328,0003 bd2 ba1.6k sqft1116 Avebury Ct, Winnabow, NC 28479Off Market
- $339,9003 bd2 ba1.6k sqft1228 Birkdale Dr, Winnabow, NC 28479Sold
Nearby schools
GreatSchools rating
- 5/10Belville ElementaryGrades: PK-5Distance: 2.1 mi
- 3/10Leland MiddleGrades: 6-8Distance: 3.6 mi
- 4/10North Brunswick HighGrades: 9-12Distance: 3.6 mi
Schools provided by the listing agent
- Elementary: Belville
- Middle: Leland
- High: North Brunswick
Source: Hive MLS. This data may not be complete. We recommend contacting the local school district to confirm school assignments for this home.
Get a cash offer in 3 minutes
Find out how much your home could sell for in as little as 3 minutes with a no-obligation cash offer.
Estimated market value
$353,500
Get a cash offer in 3 minutes
Find out how much your home could sell for in as little as 3 minutes with a no-obligation cash offer.
Estimated market value
$353,500
- North Carolina
- Brunswick County
- Leland
- 28479
- 1121 Avebury Court
Nearby cities
Nearby zip codes
Other Leland Topics
