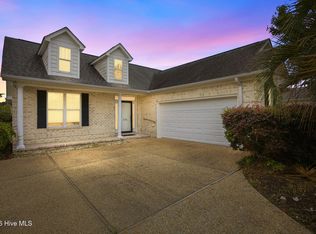
This meticulously maintained 1,869-square-foot patio home offers 3 bedrooms, 2 bathrooms, a spacious bonus room, and a beautifully landscaped backyard. Tucked away on a quiet cul-de-sac, this move-in-ready home is just minutes from shopping, dining, medical facilities, downtown Leland, and offers easy access to Wilmington. Designed for both everyday living and effortless entertaining, the bright open floor plan is filled with natural light thanks to soaring vaulted ceilings and a wall of windows overlooking the private backyard. The spacious kitchen features stainless steel appliances, granite countertops, abundant cabinet space, and an oversized breakfast bar with seating for four. A separate dining room and sunny breakfast nook provide multiple spaces for gathering with family and friends. The generous primary suite is a relaxing retreat with a large walk-in closet and an upgraded en-suite bath featuring an oversized custom-tiled walk-in shower. Two additional bedrooms, a second full bath, and a large bonus room over the garage with its own mini-split system provide exceptional flexibility for guests, a home office, media room, or hobby space. A separate laundry room adds everyday convenience. Step outside to the beautiful Eze-Breeze porch, creating the perfect year-round indoor/outdoor living space overlooking a fully fenced, professionally landscaped backyard designed for privacy and relaxation. Additional upgrades include a new water heater, generator, CPI security system, durable vinyl siding, and an attached two-car garage for added peace of mind. Beautifully maintained and thoughtfully upgraded, this home offers the perfect combination of comfort, functionality, and location--making it an exceptional opportunity in the heart of Leland.
For sale
Price cut: $8K (8/11)
$355,000
8775 Lanvale Oaks Drive NE, Leland, NC 28451
3beds
1,869sqft
Single Family Residence
Built in 2008
9,453 Square Feet Lot
$351,900 Zestimate®
$190/sqft
$-- HOA
What's special
- 47 days |
- 888 |
- 78 |
Zillow last checked:
Listing updated:
Listed by:
Wendy G Thompson 910-508-8376,
REAL Broker LLC
Source: Hive MLS,MLS#: 100586589 Originating MLS: Cape Fear Realtors MLS, Inc.
Originating MLS: Cape Fear Realtors MLS, Inc.Facts & features
Interior
Bedrooms & bathrooms
- Bedrooms: 3
- Bathrooms: 2
- Full bathrooms: 2
Rooms
- Room types: Master Bedroom, Bedroom 1, Bedroom 2, Living Room, Dining Room, Breakfast Nook, Bonus Room
Primary bedroom
- Level: Main
- Dimensions: 15 x 14
Bedroom 1
- Level: Main
- Dimensions: 13 x 12
Bedroom 2
- Level: Main
- Dimensions: 11 x 11
Bonus room
- Level: Upper
- Dimensions: 18 x 12
Breakfast nook
- Level: Main
- Dimensions: 10 x 8
Dining room
- Level: Main
- Dimensions: 12 x 10
Kitchen
- Level: Main
- Dimensions: 12 x 11
Living room
- Level: Main
- Dimensions: 22 x 13
Heating
- Electric, Forced Air, Heat Pump
Cooling
- Central Air
Appliances
- Included: Built-In Microwave, Washer, Refrigerator, Dryer, Dishwasher, Electric Range
- Laundry: Laundry Room
Features
- Master Downstairs, Walk-in Closet(s), Vaulted Ceiling(s), High Ceilings, Ceiling Fan(s), Walk-in Shower, Blinds/Shades, Walk-In Closet(s)
- Flooring: LVT/LVP, Carpet, Tile, Wood
- Basement: None
- Attic: Access Only,Partially Floored
- Has fireplace: No
Interior area
- Total structure area: 1,869
- Total interior livable area: 1,869 sqft
Property
Parking
- Total spaces: 2
- Parking features: Paved, Garage
- Attached garage spaces: 2
Features
- Levels: One and One Half
- Patio & porch: Covered, Patio, Porch, Screened
- Pool features: None
- Fencing: Back Yard,Wood
- Has view: Yes
- View description: None
- Frontage type: See Remarks
Lot
- Size: 9,453 Square Feet
- Dimensions: 60 x 157 x 60 x 157
- Features: Cul-De-Sac, Dead End
Details
- Parcel number: 037ab006
- Zoning: Co-R-6000
- Special conditions: Standard
- Other equipment: Generator
Construction
Type & style
- Home type: SingleFamily
- Architectural style: Patio
- Property subtype: Single Family Residence
Materials
- Vinyl Siding, Wood Frame
- Foundation: Slab
- Roof: Architectural Shingle
Condition
- New construction: No
- Year built: 2008
Utilities & green energy
- Sewer: Public Sewer
- Water: Public
- Utilities for property: Sewer Connected, Water Connected
Community & HOA
Community
- Subdivision: Lanvale Oaks
HOA
- Has HOA: No
- Amenities included: None
- HOA name: ?
Location
- Region: Leland
Financial & listing details
- Price per square foot: $190/sqft
- Tax assessed value: $284,710
- Annual tax amount: $1,173
- Date on market: 7/5/2026
- Cumulative days on market: 87 days
- Listing agreement: Exclusive Right To Sell
- Listing terms: Cash,Conventional,FHA,USDA Loan,VA Loan
- Road surface type: Paved
Estimated market value
$351,900
$334,000 - $369,000
$2,184/mo
Price history
| Date | Event | Price |
|---|---|---|
| 8/11/2026 | Price change | $355,000-2.2%$190/sqft |
Source:  Hive MLS #100586589 Report a problem Hive MLS #100586589 Report a problem | ||
| 7/29/2026 | Price change | $363,000-1.6%$194/sqft |
Source: Hive MLS #100586589 Report a problem | ||
| 7/5/2026 | Listed for sale | $369,000$197/sqft |
Source: Hive MLS #100586589 Report a problem | ||
| 6/30/2026 | Listing removed | $369,000$197/sqft |
Source: Hive MLS #100575963 Report a problem | ||
| 6/16/2026 | Price change | $369,000-1.6%$197/sqft |
Source: Hive MLS #100575963 Report a problem | ||
| 5/22/2026 | Listed for sale | $375,000+82%$201/sqft |
Source: Hive MLS #100575963 Report a problem | ||
| 8/21/2017 | Sold | $206,000-6.3%$110/sqft |
Source: Hive MLS #100071521 Report a problem | ||
| 8/1/2017 | Pending sale | $219,900$118/sqft |
Source: Wilmington #100071521 Report a problem | ||
| 7/29/2017 | Listed for sale | $219,900$118/sqft |
Source: Wilmington #100071521 Report a problem | ||
| 7/21/2017 | Pending sale | $219,900$118/sqft |
Source: Wilmington #100071521 Report a problem | ||
| 7/6/2017 | Listed for sale | $219,900-8.9%$118/sqft |
Source: Keller Williams Realty #100071521 Report a problem | ||
| 7/16/2008 | Sold | $241,360$129/sqft |
Source: Hive MLS #30421560 Report a problem | ||
Public tax history
| Year | Property taxes | Tax assessment |
|---|---|---|
| 2025 | $1,174 | $284,710 |
| 2024 | $1,174 | $284,710 |
| 2023 | $1,174 +1.6% | $284,710 +39.5% |
| 2022 | $1,155 +0% | $204,070 |
| 2021 | $1,155 | $204,070 |
| 2020 | $1,155 +1.3% | $204,070 |
| 2019 | $1,140 +13.7% | $204,070 +773.2% |
| 2018 | $1,002 +2.6% | $23,370 |
| 2017 | $977 | $23,370 |
| 2016 | $977 | $23,370 -87.1% |
| 2015 | $977 +4.8% | $180,850 -3.9% |
| 2014 | $932 | $188,102 |
| 2013 | -- | -- |
| 2012 | -- | -- |
| 2011 | -- | -- |
| 2010 | -- | -- |
| 2009 | -- | -- |
| 2008 | -- | -- |
Find assessor info on the county website
Monthly payment
Est. payment
Payment breakdown
Explore the cost of this home by adjusting the details. Changes won't be saved.Climate risks
Neighborhood: 28451
Nearby schools
GreatSchools rating
- 5/10Lincoln ElementaryGrades: PK-5Distance: 1.8 mi
- 3/10Leland MiddleGrades: 6-8Distance: 1.4 mi
- 4/10North Brunswick HighGrades: 9-12Distance: 1.9 mi
Schools provided by the listing agent
- Elementary: Lincoln
- Middle: Leland
- High: North Brunswick
Source: Hive MLS. This data may not be complete. We recommend contacting the local school district to confirm school assignments for this home.
- $315,3003 bd2 ba1.7k sqft8771 Lanvale Oaks Dr NE, Leland, NC 28451Off Market
- $300,4003 bd2 ba1.3k sqft8779 Lanvale Oaks Dr NE, Leland, NC 28451Off Market

- $304,0003 bd2 ba1.3k sqft8767 Lanvale Oaks Dr NE, Leland, NC 28451Off Market
- $296,9003 bd2 ba1.3k sqft8783 Lanvale Oaks Dr NE, Leland, NC 28451Off Market
- $351,1003 bd2 ba1.8k sqft8787 Lanvale Oaks Dr NE, Leland, NC 28451Off Market
- $320,9003 bd2 ba1.6k sqft8763 Lanvale Oaks Dr NE, Leland, NC 28451Off Market
- $332,8003 bd2 ba1.6k sqft8763 Lanvale Oaks Dr, Leland, NC 28451Off Market
- $338,8003 bd2 ba1.4k sqft8776 Lanvale Oaks Dr, Leland, NC 28451Off Market
A local agent can set up tours, give advice and negotiate with sellers.
A local lender can help you make sure your offer is ready when you are.
Similar homes
- $360,0003 bd2 ba1.8k sqft1301 Windsor Pines Court, Leland, NC 28451New Construction

 MLS ID #100594489, Buddy Blake, Coldwell Banker Sea Coast Advantage. Hive MLS
 - $355,0003 bd2 ba1.4k sqft1018 Garden Club Way, Leland, NC 28451For Sale
 MLS ID #100570673, Living By the Coast Realty Group, RE/MAX Executive. Hive MLS
 - $374,9005 bd3 ba2.4k sqft8064 W Highcroft Drive NE, Leland, NC 28451For Sale
 MLS ID #100591461, Nolan D Payne, Carolina Plantations RE-Leland. Hive MLS
 - $384,5003 bd2 ba1.6k sqft1113 Springfield Drive, Leland, NC 28451For Sale
 MLS ID #100596722, Michael W Braddock, The Braddock Group, LLC. Hive MLS
 - $364,9003 bd3 ba2k sqft8037 Footpath Road, Leland, NC 28451For SaleMLS ID #100571244, Brian Christopher Vadell, Black & Tanne Realty Group. Hive MLS
- $369,9003 bd3 ba2.1k sqft1126 Jordan Lake Court, Leland, NC 28451New ConstructionMLS ID #100596098, Team Harris Group, Keller Williams Innovate-Wilmington. Hive MLS
- $369,0003 bd3 ba1.5k sqft1212 Kerr Lake Drive, Leland, NC 28451For SaleMLS ID #100537443, Jeremiah Barnett, Keller Williams Innovate-Wilmington. Hive MLS
- $325,0002 bd2 ba1.3k sqft1326 Arbor Ridge Way, Leland, NC 28451For SaleMLS ID #100594879, Michael W Braddock, The Braddock Group, LLC. Hive MLS
- $439,0005 bd3 ba2.6k sqft1159 Hidden Creek Drive NE, Leland, NC 28451For SaleMLS ID #100581709, Alan J Boisvert, Discover NC Homes. Hive MLS
- $384,9993 bd2 ba1.7k sqft1143 Lillibridge Drive, Leland, NC 28451For SaleMLS ID #100590955, Jerry L Helms, Brunswick Forest Realty, LLC. Hive MLS
- $495,0003 bd3 ba2.2k sqft1003 Wellstone Court, Leland, NC 28451For SaleMLS ID #100595911, Cindy Young, Nest Realty. Hive MLS
- $297,0003 bd2 ba1.1k sqft2029 Willow Stone Court, Leland, NC 28451For SaleMLS ID #100568658, Denise L Dakoulis, Sky's the Limit Realty. Hive MLS
- $407,0004 bd3 ba2k sqft6009 Duxbury Court, Leland, NC 28451For SaleMLS ID #100595456, The Rising Tide Team, Intracoastal Realty Corporation. Hive MLS
- $399,0004 bd3 ba2.1k sqft672 Coniston Drive SE, Leland, NC 28451For SaleMLS ID #100570577, Marshall M Pickett, Ivester Jackson Christie's. Hive MLS
- $349,0003 bd3 ba1.8k sqft616 Cambeck Drive SE Unit 2, Leland, NC 28451For SaleMLS ID #100575548, Tidal Realty Partners, REAL Broker LLC. Hive MLS
- $400,0003 bd3 ba2.5k sqft7315 Bellacroft Drive, Leland, NC 28451For SaleMLS ID #100570819, Shane Register Team, Coldwell Banker Sea Coast Advantage-Midtown. Hive MLS
- $400,0003 bd3 ba2.1k sqft1009 N Sanderling Drive, Leland, NC 28451For SaleMLS ID #100554924, Leslie D Christensen, Coldwell Banker Sea Coast Advantage-Leland. Hive MLS
- $275,0002 bd2 ba1.4k sqft9544 Mermaids Watch Court, Leland, NC 28451For SaleMLS ID #100592325, Tammy Register, EXP Realty LLC - C. Hive MLS
- $418,8004 bd3 ba2k sqft10113 Belville Oaks Lane, Leland, NC 28451For SaleMLS ID #100570482, Ashley B Whitley, Nest Realty. Hive MLS
- $389,9004 bd2 ba1.8k sqft4149 Workman Loop #67, Leland, NC 28451New ConstructionHive MLS
