Newly updated and meticulously maintained 1408 square foot townhouse...it's move in ready! Granite countertops (kitchen and bathrooms) and NEW LVP floors throughout. The back porch has been enclosed with glass windows and new custom sun shades (2026). Plantation shutters have been installed on most windows. Most rooms have been freshly painted (2026). New hot water heater installed in October 2024. New garage door opener installed (2024). The skylights and roof were replaced approx 2022. In 2026 a new stove, new garage door, and new front door were installed. The HVAC is approx 5 years old. The gas log fireplace has large, attractive built in shelving and cabinetry on both sides. Storage: this place has plenty! In addition to the large pantry, there are 3 sets of double cabinets in the laundry room, plenty of shelving in the garage, and a generous amount of floored area in the attic (with pull down stair access). There is no carpet in the home...a plus for those with pets or allergies. Additionally, the beautiful Magnolia Greens Amenities can keep you busy year round: an indoor pool, 2 outdoor pools, fitness equipment, exercise classes, sauna, game room, tennis, pickleball, basketball, and many events scheduled in the event rooms. The optional public 27 hole golf course, pro shop, and on-site restaurant/bar offer even more opportunities to meet the neighbors. Washer and dryer do not convey. Seller prefers to move out late December/early January.
Pending
$315,000
1314 Suncrest Way, Leland, NC 28451
2beds
1,408sqft
Townhouse
Built in 2006
1,742 Square Feet Lot
$312,500 Zestimate®
$224/sqft
$426/mo HOA
What's special
New custom sun shadesNewly updatedLarge pantryNew lvp floors throughout
- 33 days
- 16
- 0
Likely to sell faster than
Zillow last checked:
Listing updated:
Listed by:
Susan Rivenbark 910-471-8880,
NorthGroup Real Estate LLC
Source: Hive MLS,MLS#: 100593551 Originating MLS: Cape Fear Realtors MLS, Inc.
Originating MLS: Cape Fear Realtors MLS, Inc.Facts & features
Interior
Bedrooms & bathrooms
- Bedrooms: 2
- Bathrooms: 2
- Full bathrooms: 2
Rooms
- Room types: Dining Room, Living Room, Den, Master Bedroom, Bedroom 1
Heating
- Propane, Fireplace Insert, Electric, Heat Pump
Cooling
- Central Air, Ceiling Fan(s)
Appliances
- Included: Built-In Microwave, Dishwasher, Electric Range
- Laundry: Laundry Room
Features
- Master Downstairs, Walk-in Closet(s), Vaulted Ceiling(s), High Ceilings, Bookcases, Ceiling Fan(s), Pantry, Walk-in Shower, Blinds/Shades, Built-in Features, Gas Log, Walk-In Closet(s)
- Flooring: LVT/LVP
- Windows: Skylight(s)
- Attic: Partially Floored,Pull Down Stairs
- Number of fireplaces: 1
- Fireplace features: Gas Log
Interior area
- Total structure area: 1,408
- Total interior livable area: 1,408 sqft
Property
Parking
- Total spaces: 2
- Parking features: Attached, Garage Door Opener, Garage
- Attached garage spaces: 1
Features
- Levels: One
- Patio & porch: Covered, Enclosed, Front Porch, Rear Porch
- Fencing: None
- View description: None
- Frontage type: See Remarks
Lot
- Size: 1,742 Square Feet
- Dimensions: 29 x 75 x 29 x 75
Details
- Parcel number: 037pg011
- Zoning: Le-Pud
- Special conditions: Standard
Construction
Type & style
- Home type: Townhouse
- Property subtype: Townhouse
Materials
- Brick, Wood Frame
- Foundation: Slab
- Roof: Architectural Shingle
Condition
- New construction: No
- Year built: 2006
Utilities & green energy
- Sewer: Public Sewer
- Water: Public
- Utilities for property: Sewer Connected, Water Connected
Community & HOA
Community
- Subdivision: Magnolia Greens
HOA
- Has HOA: Yes
- Amenities included: Basketball Court, Clubhouse, Pool, Fitness Center, Game Room, Indoor Pool, Maintenance Common Areas, Maintenance Grounds, Maintenance Structure, Master Insure, Meeting Room, Party Room, Pest Control, Pickleball, Picnic Area, Sidewalks, Tennis Court(s), Termite Bond
- HOA fee: $706 annually
- HOA name: Magnolia Greens Master HOA
- HOA phone: 910-395-1500
- Second HOA fee: $4,400 annually
- Second HOA name: Three Oaks HOA
- Second HOA phone: 910-395-1500
Location
- Region: Leland
Financial & listing details
- Price per square foot: $224/sqft
- Tax assessed value: $293,270
- Annual tax amount: $1,719
- Date on market: 8/3/2026
- Cumulative days on market: 33 days
- Listing agreement: Exclusive Right To Sell
- Listing terms: Cash,Conventional,FHA,VA Loan
- Road surface type: Paved
Estimated market value
$312,500
$297,000 - $328,000
$1,801/mo
Price history
| Date | Event | Price |
|---|---|---|
| 8/11/2026 | Pending sale | $315,000$224/sqft |
Source:  Hive MLS #100593551 Report a problem Hive MLS #100593551 Report a problem | ||
| 8/3/2026 | Listed for sale | $315,000-4.5%$224/sqft |
Source: Hive MLS #100593551 Report a problem | ||
| 1/31/2025 | Listing removed | $330,000$234/sqft |
Source: Hive MLS #100480977 Report a problem | ||
| 12/22/2024 | Listed for sale | $330,000+94.1%$234/sqft |
Source: Hive MLS #100480977 Report a problem | ||
| 6/27/2014 | Sold | $170,000-2.9%$121/sqft |
Source: Hive MLS #30500716 Report a problem | ||
| 3/5/2014 | Price change | $175,000-2.7%$124/sqft |
Source: Coldwell Banker Sea Coast Advantage #500716 Report a problem | ||
| 1/18/2014 | Listed for sale | $179,900+0.5%$128/sqft |
Source: Coldwell Banker Sea Coast Advantage #500716 Report a problem | ||
| 9/17/2010 | Listing removed | $179,000$127/sqft |
Source: Intracoastal Realty #452628 Report a problem | ||
| 8/8/2010 | Listed for sale | $179,000-17.7%$127/sqft |
Source: Intracoastal Realty #452628 Report a problem | ||
| 12/11/2006 | Sold | $217,500$154/sqft |
Source: Public Record Report a problem | ||
Public tax history
| Year | Property taxes | Tax assessment |
|---|---|---|
| 2025 | $1,719 | $293,270 |
| 2024 | $1,719 -8.4% | $293,270 |
| 2023 | $1,878 +26.4% | $293,270 +63.3% |
| 2022 | $1,485 +0% | $179,540 |
| 2021 | $1,485 +5.1% | $179,540 |
| 2020 | $1,413 +1.1% | $179,540 |
| 2019 | $1,398 +14.5% | $179,540 +338.9% |
| 2018 | $1,221 +5.8% | $40,910 |
| 2017 | $1,154 | $40,910 |
| 2016 | $1,154 | $40,910 -74.1% |
| 2015 | $1,154 +11% | $157,730 -0.3% |
| 2014 | $1,040 | $158,192 |
| 2013 | -- | -- |
| 2012 | -- | -- |
| 2011 | -- | -- |
| 2010 | -- | -- |
| 2009 | -- | -- |
| 2008 | -- | -- |
| 2007 | -- | -- |
Find assessor info on the county website
Monthly payment
Est. payment
Payment breakdown
Explore the cost of this home by adjusting the details. Changes won't be saved.Climate risks
Neighborhood: 28451
Nearby schools
Schools provided by the listing agent
- Elementary: Town Creek
- Middle: Town Creek
- High: North Brunswick
Source: Hive MLS. This data may not be complete. We recommend contacting the local school district to confirm school assignments for this home.


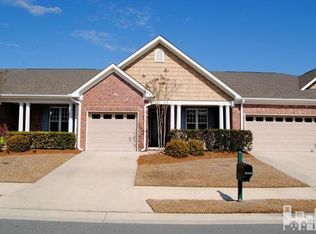
Similar homes
- $299,0002 bd2 ba1.4k sqft1331 Arbor Ridge Way, Leland, NC 28451For Sale
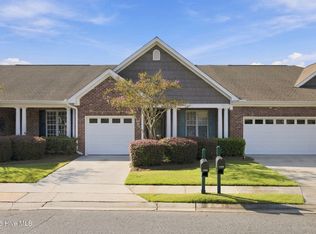
 MLS ID #100601355, Brook Hall, Wilmington Realty LLC. Hive MLS
 - $339,9003 bd2 ba1.7k sqft1175 Greensview Circle, Leland, NC 28451For Sale
 MLS ID #100595405, James M Diaz, Coldwell Banker Sea Coast Advantage-Leland. Hive MLS
 - $316,0004 bd2 ba1.6k sqft104 Grasmere Court, Leland, NC 28451For Sale
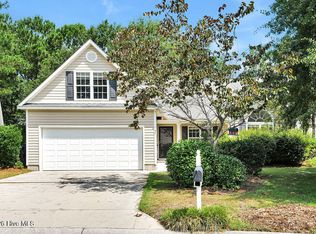 MLS ID #100587920, Jillian Jethwa, Perry Legacy Realty & Rentals LLC. Hive MLS
 - $349,0003 bd3 ba1.3k sqft1135 Shellbank Lane, Leland, NC 28451For Sale
 MLS ID #100608232, Tony Brigman, Keller Williams Innovate-Wilmington. Hive MLS
 - $285,0003 bd3 ba1.8k sqft7682 Knightbell Circle Lot 21, Leland, NC 28451For SaleMLS ID #100601190, Tiffany & Crew Coastal Real Estate, Keller Williams Innovate - Jax. Hive MLS
- $315,0003 bd2 ba1.3k sqft10003 Winding Branches Drive SE, Leland, NC 28451For SaleMLS ID #100596482, Katie L Goodwin, Intracoastal Realty Corporation. Hive MLS
- $349,0003 bd3 ba1.8k sqft616 Cambeck Drive SE Unit 2, Leland, NC 28451For SaleMLS ID #100575548, Rooted Realty NC, REAL Broker LLC. Hive MLS
- $384,0002 bd3 ba1.9k sqft1186 Evangeline Drive, Leland, NC 28451For SaleMLS ID #100596180, Jayne J Kipke, Southern Realty Advantage LLC. Hive MLS
- $440,0002 bd2 ba1.7k sqft1103 Stanfield Court, Leland, NC 28451For SaleMLS ID #100608855, Laura Mathis, Coldwell Banker Sea Coast Advantage-Leland. Hive MLS
- $364,0003 bd2 ba1.7k sqft1143 Lillibridge Drive, Leland, NC 28451For SaleMLS ID #100590955, Jerry L Helms, Brunswick Forest Realty, LLC. Hive MLS
- $389,5003 bd2 ba1.7k sqft1140 Lillibridge Drive, Leland, NC 28451For SaleMLS ID #100597669, James M Diaz, Coldwell Banker Sea Coast Advantage-Leland. Hive MLS
- $329,9003 bd2 ba1.6k sqft5110 Kayak Crossing Trail, Leland, NC 28451For SaleMLS ID #100569787, Rachel Q Kerlin, Intracoastal Realty Corporation. Hive MLS
- $388,0003 bd2 ba1.4k sqft1006 Plum Leaf Court SE, Leland, NC 28451For SaleMLS ID #100575796, Nicole N Valentine, Intracoastal Realty Corporation. Hive MLS
- $210,0002 bd2 ba1.1k sqft1021 Macklin Street, Leland, NC 28451For SaleMLS ID #100602237, Alexa A Winstead, RE/MAX Essential. Hive MLS
- $292,5003 bd2 ba1.7k sqft714 Beachwalk Drive, Winnabow, NC 28479For SaleMLS ID #100608328, Jennifer Bullock Team, RE/MAX Executive. Hive MLS
- $277,6403 bd3 ba1.4k sqft4310 Allsbrook Lane Lot 1044, Leland, NC 28451New ConstructionHive MLS
- $277,6403 bd3 ba1.4k sqft5411 Mistflower Street Lot 1041, Leland, NC 28451New ConstructionHive MLS
- $269,9903 bd2 ba1.1k sqft8593 Heirloom Drive NE, Leland, NC 28451For SaleMLS ID #100605894, Osprey Realty Group, REAL Broker LLC. Hive MLS
- $325,0003 bd3 ba1.7k sqft1274 Charleston Common Drive, Leland, NC 28451For SaleMLS ID #100544205, Rasa Love, RE/MAX Essential. Hive MLS
- $419,0003 bd2 ba2k sqft3573 Bendemere Drive, Leland, NC 28451For SaleMLS ID #100591115, James M Diaz, Coldwell Banker Sea Coast Advantage-Leland. Hive MLS
