Enjoy comfortable, low-maintenance living in this beautifully maintained townhome, ideally located in the heart of Leland and convenient to everything the area has to offer. From the moment you step inside, you'll feel right at home, welcomed by soaring vaulted ceilings, beautiful hardwood floors, and a bright, inviting atmosphere.
The kitchen features elegant granite countertops, stainless steel appliances, and a new dishwasher, while fresh paint throughout gives the home a crisp, refreshed feel. The versatile third bedroom offers the perfect option for a home office, hobby room, or guest space. Unwind on the screened porch, complete with a sliding screen door and peaceful views of the surrounding green space--an ideal spot for morning coffee or relaxing at the end of the day.
Numerous recent updates add to the home's appeal, including newer carpet in two bedrooms, a new front storm door, a new kitchen faucet, and new wall cabinets in the laundry room. The garage has been freshly painted, and all smoke detectors have been replaced. Beautiful landscaping accented with colorful pops of seasonal blooms adds to the welcoming curb appeal.
Enjoy the added benefit of a neighborhood community pool, along with the convenience of being within walking or biking distance of Starbucks and Chick-fil-A. You're also just minutes from Wilmington International Airport, downtown Wilmington, shopping, dining, and the beautiful beaches of southeastern North Carolina.
If you're looking for a home that combines comfort, convenience, and easy living in a desirable Leland location, this townhome is a must-see!
For sale
$349,000
1135 Shellbank Lane, Leland, NC 28451
3beds
1,369sqft
Townhouse
Built in 2009
2,744 Square Feet Lot
$-- Zestimate®
$255/sqft
$279/mo HOA
What's special
- 33 days
- 226
- 11
Zillow last checked:
Listing updated:
Listed by:
Tony Brigman 910-538-5577,
Keller Williams Innovate-Wilmington,
Hanover Realty Group 910-538-5577,
Keller Williams Innovate-Wilmington
Source: Hive MLS,MLS#: 100608232 Originating MLS: Cape Fear Realtors MLS, Inc.
Facts & features
Interior
Bedrooms & bathrooms
- Bedrooms: 3
- Bathrooms: 3
- Full bathrooms: 2
- 1/2 bathrooms: 1
Rooms
- Room types: Living Room, Master Bedroom, Bedroom 1, Bedroom 2, Dining Room
Heating
- Electric, Heat Pump
Cooling
- Central Air
Appliances
- Included: Electric Oven, Built-In Microwave, Washer, Refrigerator, Dryer, Dishwasher
- Laundry: Dryer Hookup, Washer Hookup, Laundry Closet
Features
- Walk-in Closet(s), Vaulted Ceiling(s), Ceiling Fan(s), Pantry, Walk-in Shower, Blinds/Shades, Walk-In Closet(s)
- Flooring: LVT/LVP, Carpet, Tile, Hardwood
- Basement: None
- Attic: Partially Finished,Pull Down Stairs
- Has fireplace: No
Interior area
- Total structure area: 1,369
- Total interior livable area: 1,369 sqft
Property
Parking
- Total spaces: 1
- Parking features: Garage Door Opener, Off Street
- Attached garage spaces: 1
Features
- Levels: One
- Patio & porch: Enclosed, Patio, Porch
- Exterior features: Irrigation System
- Has private pool: Yes
- Pool features: In Ground, Private
- Fencing: Partial,Wood
- View description: None
- Frontage type: See Remarks
Lot
- Size: 2,744 Square Feet
- Dimensions: 41 x 67 x 41 x 67
Details
- Parcel number: 047la028
- Zoning: Le-M-F
- Special conditions: Standard
Construction
Type & style
- Home type: Townhouse
- Architectural style: Patio
- Property subtype: Townhouse
Materials
- Brick, Wood Frame
- Foundation: Slab
- Roof: Shingle
Condition
- New construction: No
- Year built: 2009
Utilities & green energy
- Sewer: Public Sewer
- Water: Public
- Utilities for property: Cable Available, Sewer Connected, Water Connected
Community & HOA
Community
- Security: Smoke Detector(s)
- Subdivision: Westgate Shoreline
HOA
- Has HOA: Yes
- Amenities included: Pool, Game Room, Maintenance Common Areas, Management, Meeting Room, Sidewalks, Street Lights, Termite Bond
- HOA fee: $3,348 annually
- HOA name: Shoreline at Westgate HOA
- HOA phone: 877-672-2267
Location
- Region: Leland
Financial & listing details
- Price per square foot: $255/sqft
- Tax assessed value: $299,300
- Annual tax amount: $2,031
- Date on market: 10/12/2026
- Cumulative days on market: 33 days
- Listing agreement: Exclusive Right To Sell
- Listing terms: Cash,Conventional,FHA,VA Loan
- Road surface type: Paved
Estimated market value
Not available
Estimated sales range
Not available
$1,832/mo
Price history
| Date | Event | Price |
|---|---|---|
| 10/12/2026 | Listed for sale | $349,000+5.8%$255/sqft |
Source:  Hive MLS #100608232 Report a problem | ||
| 8/16/2024 | Sold | $330,000-1.5%$241/sqft |
Source: Hive MLS #100428079 Report a problem | ||
| 6/27/2024 | Contingent | $335,000$245/sqft |
Source: Hive MLS #100428079 Report a problem | ||
| 4/8/2024 | Price change | $335,000-2.9%$245/sqft |
Source: Hive MLS #100428079 Report a problem | ||
| 2/17/2024 | Listed for sale | $345,000+7.8%$252/sqft |
Source: Hive MLS #100428079 Report a problem | ||
| 11/14/2022 | Sold | $320,000$234/sqft |
Source: Hive MLS #100346694 Report a problem | ||
| 10/27/2022 | Pending sale | $320,000$234/sqft |
Source: Hive MLS #100346694 Report a problem | ||
| 10/22/2022 | Price change | $320,000-1.5%$234/sqft |
Source: Hive MLS #100346694 Report a problem | ||
| 9/15/2022 | Listed for sale | $325,000+112.4%$237/sqft |
Source: Hive MLS #100346694 Report a problem | ||
| 8/16/2013 | Sold | $153,000$112/sqft |
Source: Public Record Report a problem | ||
Public tax history
| Year | Property taxes | Tax assessment |
|---|---|---|
| 2025 | $2,032 | $299,300 |
| 2024 | $2,032 +6.3% | $299,300 |
| 2023 | $1,912 +139.6% | $299,300 +73.7% |
| 2022 | $798 0% | $172,280 |
| 2021 | $798 +4.5% | $172,280 |
| 2020 | $764 | $172,280 |
| 2019 | -- | $172,280 +341.1% |
| 2018 | -- | $39,060 |
| 2017 | $624 | $39,060 |
| 2016 | $624 | $39,060 -76.7% |
| 2015 | $624 -41.4% | $167,530 +3% |
| 2014 | $1,066 | $162,600 |
| 2013 | -- | -- |
| 2012 | -- | -- |
| 2011 | -- | -- |
| 2010 | -- | -- |
Find assessor info on the county website
Monthly payment
Est. payment
Payment breakdown
Explore the cost of this home by adjusting the details. Changes won't be saved.Climate risks
Neighborhood: 28451
Nearby schools
Schools provided by the listing agent
- Elementary: Belville
- Middle: Leland
- High: North Brunswick
Source: Hive MLS. This data may not be complete. We recommend contacting the local school district to confirm school assignments for this home.

Similar homes
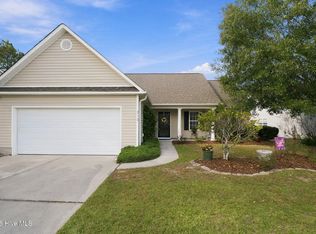
- $325,0003 bd2 ba1.4k sqft212 Whitehill Road, Leland, NC 28451For Sale
 MLS ID #100614480, Brian M Baucom, Anchored Real Estate, LLC. Hive MLS
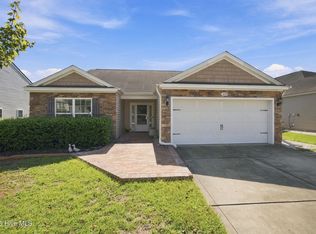
- $349,9003 bd2 ba1.6k sqft2239 Cottagefield Lane, Leland, NC 28451For Sale
 MLS ID #100608337, Donna Collier, Howard Hanna Allen Tate|Horizon Realty Group. Hive MLS
- $359,0003 bd2 ba1.7k sqft1101 Lillibridge Drive, Leland, NC 28451For Sale
 MLS ID #100579885, Ben Szafran Real Estate Team, Keller Williams Innovate-Wilmington. Hive MLS
- $339,9003 bd2 ba1.7k sqft1175 Greensview Circle, Leland, NC 28451For Sale
 MLS ID #100595405, James M Diaz, Coldwell Banker Sea Coast Advantage-Leland. Hive MLS
- $389,5003 bd2 ba1.7k sqft1140 Lillibridge Drive, Leland, NC 28451For SaleMLS ID #100597669, James M Diaz, Coldwell Banker Sea Coast Advantage-Leland. Hive MLS
- $320,0002 bd2 ba1.3k sqft1326 Arbor Ridge Way, Leland, NC 28451For SaleMLS ID #100594879, Michael W Braddock, The Braddock Group, LLC. Hive MLS
- $384,0002 bd3 ba1.9k sqft1186 Evangeline Drive, Leland, NC 28451For SaleMLS ID #100596180, Jayne J Kipke, Southern Realty Advantage LLC. Hive MLS
- $330,0003 bd3 ba1.6k sqft1238 Dabney Park Drive, Leland, NC 28451For SaleMLS ID #100612719, Craig Tribus, Beycome Brokerage Realty LLC. Hive MLS
- $299,0002 bd2 ba1.4k sqft1331 Arbor Ridge Way, Leland, NC 28451For SaleMLS ID #100601355, Brook Hall, Wilmington Realty LLC. Hive MLS
- $240,0003 bd3 ba1.4k sqft4686 Wildaire Lane, Leland, NC 28451For SaleMLS ID #100614637, Chuck R Peterson, Fathom Realty NC LLC. Hive MLS
- $397,5003 bd2 ba1.4k sqft2965 Hatchers Run, Leland, NC 28451For SaleMLS ID #100604103, Terri C Parrish, Jason Mitchell Real Estate. Hive MLS
- $388,0003 bd2 ba1.4k sqft1006 Plum Leaf Court SE, Leland, NC 28451For SaleMLS ID #100575796, Nicole N Valentine, Intracoastal Realty Corporation. Hive MLS
- $285,0003 bd3 ba1.8k sqft7682 Knightbell Circle Lot 21, Leland, NC 28451For SaleMLS ID #100601190, Tiffany & Crew Coastal Real Estate, Keller Williams Innovate - Jax. Hive MLS
- $345,0004 bd3 ba1.9k sqft624 Avington Lane NE, Leland, NC 28451For SaleMLS ID #100587659, Laura Mathis, Coldwell Banker Sea Coast Advantage-Leland. Hive MLS
- $319,0003 bd2 ba1.3k sqft3001 Yorkstone Court, Leland, NC 28451For SaleMLS ID #100613323, Karen J Wirzulis, Margaret Rudd Assoc/O.I.. Hive MLS
- $419,0003 bd2 ba2k sqft3573 Bendemere Drive, Leland, NC 28451For SaleMLS ID #100591115, James M Diaz, Coldwell Banker Sea Coast Advantage-Leland. Hive MLS
- $285,0002 bd2 ba1.3k sqft796 Beachwalk Drive, Winnabow, NC 28479For SaleMLS ID #100613248, Allison R Schilling, Navigate Realty. Hive MLS
- $342,9004 bd2 ba1.7k sqft1116 Marilla Drive, Leland, NC 28451For SaleMLS ID #100574117, Pam H Fox, Nest Realty. Hive MLS
- $334,9003 bd2 ba1.4k sqft463 N Culverton Road, Winnabow, NC 28479For SaleMLS ID #100605675, Joshua H Pierce, Realty ONE Group Dockside North. Hive MLS
- $379,0003 bd2 ba1.8k sqft1040 Lanterns Lane, Leland, NC 28451For SaleMLS ID #100598110, Living By the Coast Realty Group, Living by the Coast Realty Group LLC. Hive MLS
