Welcome home to this spacious residence offering 2400 Square feet of comfortable living space! Perfect for a growing family, this versatile floor plan provides endless possibilities. The oversized bonus room on the first floor can serve as a private mother -in-law suite, a fifth bedroom, a second living area, playroom, home office, or media room--tailored to fit your lifestyle, and easily adapts to your needs. There is also an extra room there that can be turned into a small office , or finished as a storage closet.
Enjoy peace of mind knowing the major updates have already been completed, including a new HVAC system (October 2020) a new roof (2021) and a recently replaced water heater, allowing the new owners to move in with confidence. A complementary premiere home warranty is also included for added piece of mind . Situated in a desirable family-friendly neighborhood, this home features a large, fenced backyard with a detached storage building that provides plenty of room for tools, lawn equipment, hobbies, or additional storage.The fence was installed just two years ago, creating a wonderful space for children and pets to play.
One of the many conveniences of this location is the school bus stop directly in front of the home , making busy mornings a little easier.
Upstairs, you will find four generously sized bedrooms, while downstairs offers warm and inviting living spaces, including a charming wood-burning fireplace adjacent to the kitchen--perfect for gathering with family on cool Carolina evenings.
Relax on the welcoming rocking chair front porch or unwind on the second-floor balcony overlooking the spacious fenced backyard. With no HOA , a large driveway offering ample parking, and so much flexibility throughout, this one is ready for it's next owners to make lasting memories.
This home is ready for your personal touches to make it your own. This spacious beauty is ready for it's next chapter!. Schedule your preview today and prepare to be impressed. Conveniently located apx. 15 drive to Historic Downtown WIlmington and less than 30 minute drive to several beaches in any direction, and a 20 minute drive to the international airport. Leland offers many restaurants, shops, medical offices grocery stores , etc.
For sale
$359,000
687 Windsor Drive SE, Leland, NC 28451
5beds
2,403sqft
:
Get pre-qualified$2,088/mo
Single Family Residence
Built in 1997
0.25 Acres Lot
$348,200 Zestimate®
$149/sqft
$-- HOA
What's special
- 17 days |
- 1,003 |
- 96 |
Zillow last checked:
Listing updated:
Listed by:
Demetria L Padgett 910-299-6386,
eXp Realty
Source: Hive MLS,MLS#: 100589140 Originating MLS: Cape Fear Realtors MLS, Inc.
Originating MLS: Cape Fear Realtors MLS, Inc.Facts & features
Interior
Bedrooms & bathrooms
- Bedrooms: 5
- Bathrooms: 3
- Full bathrooms: 2
- 1/2 bathrooms: 1
Rooms
- Room types: Master Bedroom, Bedroom 2, Bedroom 3, Bedroom 4, Living Room, Dining Room, Family Room, Laundry, Other
Primary bedroom
- Level: Second
- Dimensions: 18 x 12
Bedroom 2
- Level: Second
- Dimensions: 11 x 11
Bedroom 3
- Level: Second
- Dimensions: 11 x 9
Bedroom 4
- Level: Second
- Dimensions: 19 x 12
Dining room
- Level: First
- Dimensions: 12 x 10
Family room
- Level: First
- Dimensions: 21 x 20
Kitchen
- Level: First
- Dimensions: 21 x 8
Laundry
- Level: First
- Dimensions: 7 x 5
Living room
- Level: First
- Dimensions: 14 x 13
Other
- Level: First
- Dimensions: 5 x 4
Heating
- Electric, Heat Pump
Cooling
- Central Air
Appliances
- Included: Electric Oven, Built-In Microwave, Refrigerator, Dishwasher
Features
- Ceiling Fan(s)
- Flooring: LVT/LVP
- Basement: None
Interior area
- Total structure area: 2,403
- Total interior livable area: 2,403 sqft
Property
Parking
- Parking features: Concrete
Features
- Levels: Two
- Patio & porch: Covered, Balcony
- Fencing: Partial
- Has view: Yes
- View description: See Remarks
- Frontage type: See Remarks
Lot
- Size: 0.25 Acres
- Dimensions: 119 x 79 x 135 x 87
Details
- Parcel number: 048bb009
- Zoning: Be-R10
- Special conditions: Standard
Construction
Type & style
- Home type: SingleFamily
- Property subtype: Single Family Residence
Materials
- Vinyl Siding, Wood Frame
- Foundation: Slab
- Roof: Architectural Shingle
Condition
- New construction: No
- Year built: 1997
Utilities & green energy
- Sewer: Public Sewer
- Water: Public
- Utilities for property: Sewer Available, Water Available
Community & HOA
Community
- Security: Smoke Detector(s)
- Subdivision: Woodridge
HOA
- Has HOA: No
- Amenities included: None, See Remarks
Location
- Region: Leland
Financial & listing details
- Price per square foot: $149/sqft
- Tax assessed value: $320,120
- Annual tax amount: $1,974
- Date on market: 7/15/2026
- Cumulative days on market: 48 days
- Listing agreement: Exclusive Right To Sell
- Listing terms: Cash,Conventional,FHA
Estimated market value
$348,200
$331,000 - $366,000
$2,425/mo
Price history
| Date | Event | Price |
|---|---|---|
| 7/15/2026 | Listed for sale | $359,000-0.3%$149/sqft |
Source:  Hive MLS #100589140 Report a problem Hive MLS #100589140 Report a problem | ||
| 7/9/2026 | Listing removed | $359,999$150/sqft |
Source: Hive MLS #100579743 Report a problem | ||
| 7/7/2026 | Price change | $359,999-1.3%$150/sqft |
Source: Hive MLS #100579743 Report a problem | ||
| 6/8/2026 | Listed for sale | $364,900+12.3%$152/sqft |
Source: Hive MLS #100579743 Report a problem | ||
| 6/8/2023 | Sold | $325,000$135/sqft |
Source: Public Record Report a problem | ||
Public tax history
| Year | Property taxes | Tax assessment |
|---|---|---|
| 2025 | $1,975 +6.9% | $320,120 |
| 2024 | $1,847 +12.7% | $320,120 +16.8% |
| 2023 | $1,638 -0.4% | $273,990 +26% |
| 2022 | $1,645 +4.1% | $217,410 |
| 2021 | $1,580 | $217,410 |
| 2020 | $1,580 +1.9% | $217,410 |
| 2019 | $1,550 | $217,410 +727.9% |
| 2018 | -- | $26,260 |
| 2017 | $1,217 | $26,260 |
| 2016 | $1,217 | $26,260 -85.1% |
| 2015 | $1,217 +14.2% | $176,800 +4.4% |
| 2014 | $1,065 | $169,428 |
| 2013 | -- | -- |
| 2012 | -- | -- |
| 2011 | -- | -- |
| 2010 | -- | -- |
| 2009 | -- | -- |
| 2008 | -- | -- |
| 2007 | -- | -- |
| 2006 | -- | -- |
| 2005 | -- | -- |
| 2004 | -- | -- |
| 2003 | -- | -- |
| 2002 | -- | -- |
| 2001 | -- | -- |
| 2000 | -- | -- |
Find assessor info on the county website
Monthly payment
Est. payment
Payment breakdown
Explore the cost of this home by adjusting the details. Changes won't be saved.Climate risks
Neighborhood: 28451
Nearby schools
GreatSchools rating
- 5/10Belville ElementaryGrades: PK-5Distance: 0.5 mi
- 3/10Leland MiddleGrades: 6-8Distance: 2.8 mi
- 4/10North Brunswick HighGrades: 9-12Distance: 2.6 mi
Schools provided by the listing agent
- Elementary: Belville
- Middle: Leland
- High: North Brunswick
Source: Hive MLS. This data may not be complete. We recommend contacting the local school district to confirm school assignments for this home.
- $332,8003 bd2 ba1.8k sqft679 Windsor Dr, Belville, NC 28451Off Market
- $284,6003 bd2 ba1.4k sqft686 Pine Branches Cir, Belville, NC 28451Off Market

- $309,7003 bd2 ba1.6k sqft10125 Winding Branches Dr, Belville, NC 28451Off Market
- $325,0003 bd2 ba1.5k sqft682 Pine Branches Cir SE, Leland, NC 28451Sold
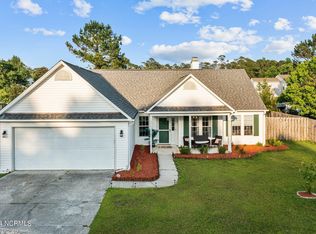
- $336,3003 bd2 ba1.7k sqft10133 Winding Branches Dr, Leland, NC 28451Off Market
- $288,2003 bd2 ba1.4k sqft671 Windsor Dr, Belville, NC 28451Off Market
- $328,0003 bd3 ba1.5k sqft10125 Winding Branches Dr SE, Leland, NC 28451Off Market
- $--3 bd2 ba1.2k sqft10115 Winding Branches Dr SE, Leland, NC 28451Off Market
A local agent can set up tours, give advice and negotiate with sellers.
A local lender can help you make sure your offer is ready when you are.
Similar homes
- $379,9904 bd3 ba2.2k sqft3772 Old Maco Road, Leland, NC 28451For Sale

 MLS ID #100585134, Rusty L Thompson, eXp Realty. Hive MLS
 - $374,9003 bd2 ba1.5k sqft1124 Garden Club Way, Leland, NC 28451For Sale
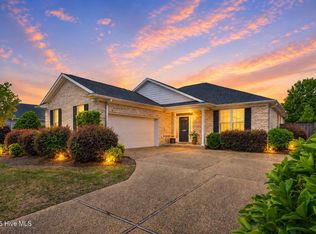 MLS ID #100570734, Stephanie Spencer, RE/MAX at the Beach / Oak Island. Hive MLS
 - $399,9003 bd3 ba2.1k sqft7417 Hazelstone Lane, Leland, NC 28451For Sale
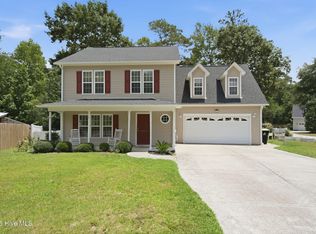 MLS ID #100587295, The Rising Tide Team, Intracoastal Realty Corporation. Hive MLS
 - $329,0003 bd2 ba1.6k sqft213 Whitehill Road, Leland, NC 28451For Sale
 MLS ID #100582531, Jillian Jethwa, Perry Legacy Realty & Rentals LLC. Hive MLS
 - $398,0003 bd2 ba1.4k sqft1006 Plum Leaf Court SE, Leland, NC 28451For SaleMLS ID #100575796, Nicole N Valentine, Intracoastal Realty Corporation. Hive MLS
- $349,1003 bd3 ba1.7k sqft1274 Charleston Common Drive, Leland, NC 28451For SaleMLS ID #100544205, Rasa Love, RE/MAX Essential. Hive MLS
- $340,0003 bd2 ba1.6k sqft1148 Marilla Drive, Leland, NC 28451For SaleMLS ID #100585663, Brenda Kelly Meshaw, Wilmington Real Estate Options LLC. Hive MLS
- $420,0003 bd3 ba2k sqft1101 Jamesford Court, Leland, NC 28451For SaleMLS ID #100523246, Kory B Smith, Nationwide Realty, LLC. Hive MLS
- $300,0003 bd2 ba1.3k sqft8594 Orchard Loop Road NE, Leland, NC 28451For SaleMLS ID #100580962, Brandon A Thomas, Coldwell Banker Sea Coast Advantage-Leland. Hive MLS
- $374,5003 bd3 ba1.8k sqft1404 Kinsley Court NE, Leland, NC 28451For SaleMLS ID #100558100, Jeffrey C Pollard, Intracoastal Realty Corporation. Hive MLS
- $500,0004 bd3 ba2.3k sqft1113 Willow Pond Lane, Leland, NC 28451For SaleMLS ID #100568742, Michelle D Gurrera, Coldwell Banker Sea Coast Advantage. Hive MLS
- $359,9003 bd2 ba1.7k sqft1175 Greensview Circle, Leland, NC 28451For SaleMLS ID #100568811, Gillespie Group, Carolina One Properties Inc.. Hive MLS
- $479,9004 bd2 ba2.3k sqft1151 Spring Glen Court, Leland, NC 28451For SaleMLS ID #100554045, Coastal Dreams Real Estate Team, Century 21 Coastal Advantage. Hive MLS
- $455,0003 bd3 ba2.4k sqft3416 Guyton Lane, Leland, NC 28451For SaleMLS ID #100590627, Tiffany Williamson, Navigate Realty. Hive MLS
- $360,0003 bd2 ba1.2k sqft451 N Crestwood Drive, Wilmington, NC 28405For SaleMLS ID #100584511, Erin C Wallace, Coldwell Banker Sea Coast Advantage. Hive MLS
- $435,0004 bd3 ba1.8k sqft1077 Echo Drive NE, Leland, NC 28451New ConstructionHive MLS
- $370,0003 bd2 ba1.3k sqft549 Mohican Trail, Wilmington, NC 28409For SaleMLS ID #100585283, Andrea Ochoa, Collective Realty LLC. Hive MLS
- $320,0003 bd2 ba1.4k sqft339 Virginia Avenue, Wilmington, NC 28401For SaleMLS ID #100586329, Jane Dodd, Intracoastal Realty Corporation. Hive MLS
- $435,7004 bd3 ba2k sqft1026 Paddington Avenue NE, Leland, NC 28451New ConstructionMLS ID #100580672, Stevens Fine Homes Team, Coldwell Banker Sea Coast Advantage. Hive MLS
- $359,2503 bd2 ba1.6k sqft4332 Coralbead Lane Lot 108, Leland, NC 28451New ConstructionMLS ID #100571445, Team D.R. Horton, D.R. Horton, Inc. Hive MLS
