Enjoy Coastal Living at Its Best!
Simplify your lifestyle with this low-maintenance one story brick patio home featuring an open floor plan, vaulted ceilings, and a spacious great room with a cozy gas log fireplace. Gleaming hardwood floors flow throughout the main living areas, adding warmth and charm.
Relax on the beautifully finished screened porch with tile flooring and ceiling fan, overlooking a lushly landscaped backyard with a tranquil waterfall—truly a private sanctuary. An adjacent open deck is perfect for grilling or sunning.
The inviting dining area with trey ceiling also offers backyard views, while the kitchen impresses with granite countertops, stainless steel appliances, pantry, and a separate laundry room.
The expansive master suite boasts a double trey ceiling with cove lighting, sitting area, and a spa-like bath with jetted walk-in tub, separate shower, and double vanity.
There are two other nice sized bedrooms and a total of 2 1/2 baths.
Tucked on a quiet cul-de-sac, this home is just minutes from area beaches, medical facilities, The Pointe shops and theaters, top-rated restaurants, and one of the best Harris Teeters in the Southeast.
Updates: Roof 2022; Dishwasher 2024
Seller offers 2-10 Home Warranty
Sold for $469,000
$469,000
4414 Grey Oaks Court, Wilmington, NC 28412
3beds
1,804sqft
Single Family Residence
Built in 2003
8,712 Square Feet Lot
$465,200 Zestimate®
$260/sqft
$2,435 Estimated rent
Home value
$465,200
$433,000 - $498,000
$2,435/mo
Zestimate® history
Owner options
List your home for rent
$2,435/mo
Rent Zestimate®
Find your next renter with Zillow Rental Manager. Plus, with online applications, you can quickly screen prospective tenants – for free.
$2,435/mo
Rent Zestimate®
Refinance and save
$5,293/mo
Est. payment
Refinancing to a lower rate could help reduce your monthly payments and save thousands over the life of the loan.
$5,293/mo
Est. payment
Explore your selling options
Work with a Zillow partner agent
Leverage their expertise and Zillow's premium Showcase listings to get your home seen by more buyers.
Get startedList with your own agent
Get your home in front of millions of buyers by listing it on Zillow.
Learn how to do itSell it yourself
Take full control of how buyers see your home on Zillow by listing For Sale by Owner (FSBO).
List your homeWhat's special
Zillow last checked:
Listing updated:
Listed by:
Diane K McGowan 910-232-4777,
Coldwell Banker Sea Coast Advantage-Midtown
Bought with:
Jesse A Canady, 291485
Salt and Stone Property Group
Source: Hive MLS,MLS#: 100529102 Originating MLS: Cape Fear Realtors MLS, Inc.
Originating MLS: Cape Fear Realtors MLS, Inc.Facts & features
Interior
Bedrooms & bathrooms
- Bedrooms: 3
- Bathrooms: 3
- Full bathrooms: 2
- 1/2 bathrooms: 1
Rooms
- Room types: Living Room, Dining Room, Master Bedroom, Bedroom 2, Bedroom 3, Laundry
Primary bedroom
- Level: First
- Dimensions: 20 x 14
Bedroom 2
- Level: First
- Dimensions: 15 x 10
Bedroom 3
- Level: First
- Dimensions: 13 x 11
Dining room
- Level: First
- Dimensions: 14 x 11
Kitchen
- Level: First
- Dimensions: 13 x 11
Laundry
- Level: First
- Dimensions: 6 x 5.5
Living room
- Description: Fireplace
- Level: First
- Dimensions: 20 x 15
Heating
- Heat Pump, Electric, Forced Air
Cooling
- Central Air, Heat Pump
Appliances
- Included: Built-In Microwave, Built-In Electric Oven, Washer, Refrigerator, Range, Ice Maker, Dryer, Disposal, Dishwasher
- Laundry: Laundry Room
Features
- Vaulted Ceiling(s), Tray Ceiling(s), High Ceilings, Solid Surface, Bookcases, Ceiling Fan(s), Blinds/Shades, Gas Log
- Flooring: Carpet, Tile, Wood
- Doors: Storm Door(s)
- Basement: None
- Attic: Access Only,Partially Floored,Pull Down Stairs
- Has fireplace: Yes
- Fireplace features: Gas Log
Interior area
- Total structure area: 1,804
- Total interior livable area: 1,804 sqft
Property
Parking
- Total spaces: 2
- Parking features: Garage Faces Front, Attached, Aggregate, Garage Door Opener, Off Street
- Attached garage spaces: 2
Accessibility
- Accessibility features: None
Features
- Levels: One
- Stories: 1
- Patio & porch: Open, Deck, Enclosed, Patio, Screened, Balcony
- Exterior features: Cluster Mailboxes, Gas Log, Storm Doors
- Pool features: See Remarks
- Fencing: Other,Back Yard
- Waterfront features: None
Lot
- Size: 8,712 Square Feet
- Features: Cul-De-Sac, Wooded
Details
- Additional structures: Fountain, Storage
- Parcel number: R07000003077000
- Zoning: MX
- Special conditions: Standard
Construction
Type & style
- Home type: SingleFamily
- Architectural style: Patio
- Property subtype: Single Family Residence
Materials
- Brick Veneer
- Foundation: Crawl Space
- Roof: Architectural Shingle
Condition
- New construction: No
- Year built: 2003
Details
- Warranty included: Yes
Utilities & green energy
- Sewer: Public Sewer
- Water: Public
- Utilities for property: Cable Available, Sewer Connected, Water Connected
Community & HOA
Community
- Security: Smoke Detector(s)
- Subdivision: Fairfield Park
HOA
- Has HOA: Yes
- Amenities included: Clubhouse, Pool, Pickleball
- HOA fee: $2,532 annually
- HOA name: Fairfield Park Residential HOA
- HOA phone: 910-256-2021
Location
- Region: Wilmington
Financial & listing details
- Price per square foot: $260/sqft
- Tax assessed value: $484,100
- Annual tax amount: $2,848
- Date on market: 11/17/2025
- Cumulative days on market: 21 days
- Listing agreement: Exclusive Right To Sell
- Listing terms: Cash,Conventional,VA Loan
- Road surface type: Paved
Price history
| Date | Event | Price |
|---|---|---|
| 5/6/2026 | Sold | $469,000-1.3%$260/sqft |
Source: Public Record Report a problem | ||
| 11/6/2025 | Sold | $475,000-1%$263/sqft |
Source:  Hive MLS #100529102 Report a problem Hive MLS #100529102 Report a problem | ||
| 9/26/2025 | Pending sale | $480,000$266/sqft |
Source: Hive MLS #100529102 Report a problem | ||
| 9/5/2025 | Listed for sale | $480,000+88.2%$266/sqft |
Source: Hive MLS #100529102 Report a problem | ||
| 4/4/2016 | Sold | $255,000-2.7%$141/sqft |
Source: Hive MLS #30529367 Report a problem | ||
| 3/4/2016 | Pending sale | $262,000$145/sqft |
Source: Intracoastal Realty Corp. #30529367 Report a problem | ||
| 1/21/2016 | Price change | $262,000-3.7%$145/sqft |
Source: Lumina 1 #30529367 Report a problem | ||
| 12/16/2015 | Listed for sale | $272,000-21.2%$151/sqft |
Source: Intracoastal Realty Corp. #529367 Report a problem | ||
| 2/9/2007 | Sold | $345,000$191/sqft |
Source: Public Record Report a problem | ||
Public tax history
| Year | Property taxes | Tax assessment |
|---|---|---|
| 2025 | $2,849 -0.4% | $484,100 +47.2% |
| 2024 | $2,861 +3% | $328,800 |
| 2023 | $2,778 -0.6% | $328,800 |
| 2022 | $2,795 -0.7% | $328,800 |
| 2021 | $2,814 +5% | $328,800 +29.2% |
| 2020 | $2,680 | $254,400 |
| 2019 | $2,680 | $254,400 |
| 2018 | $2,680 | $254,400 |
| 2017 | $2,680 -1% | $254,400 +4.1% |
| 2016 | $2,707 +4.6% | $244,300 |
| 2015 | $2,587 +4.4% | $244,300 |
| 2014 | $2,477 | $244,300 |
| 2013 | -- | $244,300 |
| 2012 | -- | $244,300 -23.3% |
| 2011 | -- | $318,559 |
| 2010 | -- | $318,559 |
| 2009 | -- | -- |
| 2008 | -- | -- |
| 2007 | -- | -- |
| 2005 | -- | $194,173 +166% |
| 2004 | -- | $73,000 |
Find assessor info on the county website
Neighborhood: Echo East/Carriage Hills
Nearby homes
- $636,0003 bd2 ba2.2k sqft4418 Grey Oaks Ct, Wilmington, NC 28412Sold
- $567,0003 bd3 ba2.6k sqft4410 Grey Oaks Ct, Wilmington, NC 28412Off Market
- $326,7002 bd2 ba1.1k sqft1144 Island Cv, Wilmington, NC 28412Off Market
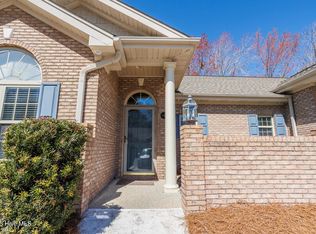
- $530,0004 bd3 ba2.9k sqft4422 Grey Oaks Ct, Wilmington, NC 28412Sold
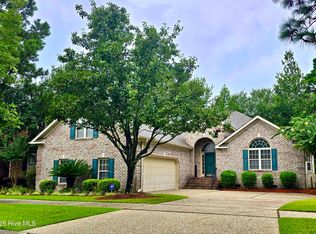
- $486,5003 bd2 ba1.8k sqft4419 Grey Oaks Ct, Wilmington, NC 28412Sold
- $619,9004 bd3 ba2.5k sqft4415 Grey Oaks Ct, Wilmington, NC 28412For Sale
- $395,500-- bd-- ba-- sqftIsland Cv, Wilmington, NC 28412Off Market
- $361,4003 bd2 ba1.2k sqft907 Turgotine Ln, Wilmington, NC 28412Off Market
Nearby schools
GreatSchools rating
- 7/10Pine Valley ElementaryGrades: K-5Distance: 1.1 mi
- 6/10Williston MiddleGrades: 6-8Distance: 4.6 mi
- 5/10Eugene Ashley HighGrades: 9-12Distance: 4.6 mi
Schools provided by the listing agent
- Elementary: Pine Valley
- Middle: Williston
- High: Ashley
Source: Hive MLS. This data may not be complete. We recommend contacting the local school district to confirm school assignments for this home.
Get a cash offer in 3 minutes
Find out how much your home could sell for in as little as 3 minutes with a no-obligation cash offer.
Estimated market value
$465,200
Get a cash offer in 3 minutes
Find out how much your home could sell for in as little as 3 minutes with a no-obligation cash offer.
Estimated market value
$465,200
- North Carolina
- New Hanover County
- Wilmington
- 28412
- Echo East/Carriage Hills
- 4414 Grey Oaks Court
Nearby cities
Nearby neighborhoods
Nearby zip codes
Other Wilmington Topics
