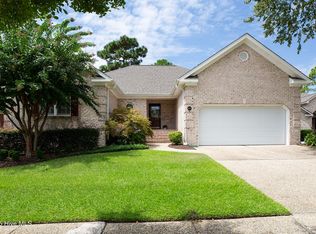
HIGHLY MOTIVATED SELLER - PRICED TO SELL! Discover this beautifully maintained move-in ready 4-Bedroom, 3-Bathroom Brick Home nestled on a peaceful cul-de-sac street in the desirable Fairfield Park community of Midtown Wilmington. Boasting approximately 3,000 square feet of living space, offering a perfect blend of elegance and comfort for family and entertaining. *FEATURES: Main Floor Primary Suite with access to the Sunroom, Private Bedroom with en-suite full bath above the garage — ideal for visitors or a home office, Elegant Great Room flowing into Formal Dining, Gourmet Kitchen with an abundance of specialty-style cabinetry, Den and All-Season Sunroom showcasing gorgeous wooded views, 2 additional bedrooms down and an Oversized 2-car garage with a sink. *ADDITIONAL HIGHLIGHTS: private hot tub spa, hardwood flooring, ample attic storage, Whole-home surround sound system, Climate-controlled with 3-zone heating and air conditioning, Encapsulated Crawl Space with a new Dehumidifier, Low maintenance durable exterior, lawn irrigation, Architectural Roof (2023), and HVAC (2015).
*COMMUNITY & AMENITIES: Developed by Premier Homes, Fairfield Park features large ponds, green spaces, beautiful tree-lined streets, sidewalks, walking trails, patches of woods, and state-of-the-art drainage systems. Enjoy amenities like the outdoor pool, tennis and pickleball courts, clubhouse for community events. The HOA MAINTAINS the Lawn and Landscaping, ensuring a pristine environment. *PRIME LOCATION: Just minutes from Historic Downtown Wilmington, Medical District, Wrightsville Beach, and Carolina Beach. Less than a mile to The Pointe at Barclay for dining, and entertainment options. Don't miss this exceptional opportunity to own a spacious, beautiful home in a coveted location that exudes charm and timeless appeal.
Sold for $530,000
$530,000
4422 Grey Oaks Court, Wilmington, NC 28412
4beds
2,955sqft
Single Family Residence
Built in 2004
7,405 Square Feet Lot
$529,800 Zestimate®
$179/sqft
$3,272 Estimated rent
Home value
$529,800
$493,000 - $572,000
$3,272/mo
Zestimate® history
Owner options
List your home for rent
$3,272/mo
Rent Zestimate®
Find your next renter with Zillow Rental Manager. Plus, with online applications, you can quickly screen prospective tenants – for free.
$3,272/mo
Rent Zestimate®
Refinance and save
$5,632/mo
Est. payment
Refinancing to a lower rate could help reduce your monthly payments and save thousands over the life of the loan.
$5,632/mo
Est. payment
Explore your selling options
Work with a Zillow partner agent
Leverage their expertise and Zillow's premium Showcase listings to get your home seen by more buyers.
Get startedList with your own agent
Get your home in front of millions of buyers by listing it on Zillow.
Learn how to do itSell it yourself
Take full control of how buyers see your home on Zillow by listing For Sale by Owner (FSBO).
List your homeWhat's special
Private hot tub spaOutdoor poolAll-season sunroomGourmet kitchenHardwood flooringClubhouse for community eventsGorgeous wooded views
Zillow last checked:
Listing updated:
Listed by:
Cheryl L Hollis 573-645-7984,
Berkshire Hathaway HomeServices Carolina Premier Properties
Bought with:
The Rising Tide Team
Intracoastal Realty Corp
Source: Hive MLS,MLS#: 100513120 Originating MLS: Cape Fear Realtors MLS, Inc.
Originating MLS: Cape Fear Realtors MLS, Inc.Facts & features
Interior
Bedrooms & bathrooms
- Bedrooms: 4
- Bathrooms: 3
- Full bathrooms: 3
Rooms
- Room types: Master Bedroom, Bedroom 2, Bedroom 3, Bedroom 4, Great Room, Dining Room, Laundry, Sunroom, Den
Primary bedroom
- Level: Main
- Dimensions: 14 x 16.5
Bedroom 2
- Level: Main
- Dimensions: 11 x 14
Bedroom 3
- Level: Main
- Dimensions: 12 x 14
Bedroom 4
- Level: Upper
- Dimensions: 16 x 14
Den
- Level: Main
- Dimensions: 14 x 20
Dining room
- Level: Main
- Dimensions: 12 x 13
Great room
- Level: Main
- Dimensions: 16 x 18
Kitchen
- Level: Main
- Dimensions: 12 x 15
Laundry
- Level: Main
Sunroom
- Level: Main
- Dimensions: 10 x 15
Heating
- Heat Pump, Electric, Zoned
Cooling
- Central Air, Zoned, Heat Pump
Appliances
- Included: Electric Cooktop, Down Draft, Built-In Microwave, Built-In Electric Oven, Washer, Refrigerator, Dryer, Disposal, Dishwasher
- Laundry: Laundry Room
Features
- Sound System, Master Downstairs, Walk-in Closet(s), Vaulted Ceiling(s), Tray Ceiling(s), High Ceilings, Entrance Foyer, Mud Room, Solid Surface, Generator Plug, Ceiling Fan(s), Hot Tub, Pantry, Walk-in Shower, Blinds/Shades, Gas Log, Walk-In Closet(s)
- Flooring: Carpet, Tile, Wood
- Doors: Thermal Doors
- Windows: Skylight(s), Thermal Windows
- Attic: Storage,Partially Floored,Pull Down Stairs,Walk-In
- Has fireplace: Yes
- Fireplace features: Gas Log
Interior area
- Total structure area: 2,955
- Total interior livable area: 2,955 sqft
Property
Parking
- Total spaces: 2
- Parking features: Garage Faces Side, Aggregate
- Garage spaces: 2
Features
- Levels: One and One Half
- Stories: 2
- Patio & porch: Covered, Enclosed, Patio, Porch
- Exterior features: Irrigation System, Cluster Mailboxes, Thermal Doors
- Pool features: Pool/Spa Combo
- Fencing: None
Lot
- Size: 7,405 Square Feet
- Dimensions: 57 x 108 x 51 x 34 x 101
- Features: Cul-De-Sac
Details
- Parcel number: R07000003075000
- Zoning: MX
- Special conditions: Standard
Construction
Type & style
- Home type: SingleFamily
- Architectural style: Patio
- Property subtype: Single Family Residence
Materials
- Brick
- Foundation: Brick/Mortar, Raised, Crawl Space
- Roof: Architectural Shingle
Condition
- New construction: No
- Year built: 2004
Utilities & green energy
- Sewer: Public Sewer
- Water: Public
- Utilities for property: Sewer Connected, Water Connected
Green energy
- Energy efficient items: Thermostat
Community & HOA
Community
- Subdivision: Fairfield Park
HOA
- Has HOA: Yes
- Amenities included: Clubhouse, Comm Garden, Pool, Maintenance Common Areas, Maintenance Grounds, Management, Party Room, Pickleball, Picnic Area, Sidewalks, Street Lights, Tennis Court(s), Trail(s)
- HOA fee: $2,532 annually
- HOA name: CAMS
- HOA phone: 910-256-2021
Location
- Region: Wilmington
Financial & listing details
- Price per square foot: $179/sqft
- Tax assessed value: $610,600
- Annual tax amount: $3,593
- Date on market: 7/9/2025
- Cumulative days on market: 150 days
- Listing agreement: Exclusive Right To Sell
- Listing terms: Cash,Conventional,FHA,VA Loan
- Road surface type: Paved
Price history
| Date | Event | Price |
|---|---|---|
| 12/4/2025 | Sold | $530,000-3.6%$179/sqft |
Source:  Hive MLS #100513120 Report a problem Hive MLS #100513120 Report a problem | ||
| 11/8/2025 | Pending sale | $549,900$186/sqft |
Source: Hive MLS #100513120 Report a problem | ||
| 11/3/2025 | Price change | $549,900-4.3%$186/sqft |
Source: Hive MLS #100513120 Report a problem | ||
| 9/30/2025 | Price change | $574,900-4.2%$195/sqft |
Source: Hive MLS #100513120 Report a problem | ||
| 9/1/2025 | Price change | $599,900-3.9%$203/sqft |
Source: Hive MLS #100513120 Report a problem | ||
| 8/6/2025 | Price change | $624,000-2.5%$211/sqft |
Source: Hive MLS #100513120 Report a problem | ||
| 7/9/2025 | Price change | $639,900-1.5%$217/sqft |
Source: Hive MLS #100513120 Report a problem | ||
| 6/12/2025 | Listed for sale | $649,900+992.3%$220/sqft |
Source: Hive MLS #100513120 Report a problem | ||
| 10/9/2003 | Sold | $59,500$20/sqft |
Source: Hive MLS #30320413 Report a problem | ||
Public tax history
| Year | Property taxes | Tax assessment |
|---|---|---|
| 2025 | $3,593 +0.7% | $610,600 +48.9% |
| 2024 | $3,568 +3% | $410,100 |
| 2023 | $3,465 -0.6% | $410,100 |
| 2022 | $3,486 -0.7% | $410,100 |
| 2021 | $3,510 +7.1% | $410,100 +31.8% |
| 2020 | $3,278 | $311,200 |
| 2019 | $3,278 | $311,200 |
| 2018 | $3,278 | $311,200 |
| 2017 | $3,278 -3.1% | $311,200 +1.9% |
| 2016 | $3,383 +4.6% | $305,300 |
| 2015 | $3,233 +4.4% | $305,300 |
| 2014 | $3,096 | $305,300 |
| 2013 | -- | $305,300 |
| 2012 | -- | $305,300 -21.4% |
| 2011 | -- | $388,348 |
| 2010 | -- | $388,348 |
| 2009 | -- | -- |
| 2008 | -- | -- |
| 2007 | -- | -- |
| 2005 | -- | $217,844 +384.1% |
| 2004 | -- | $45,000 |
Find assessor info on the county website
Neighborhood: Echo East/Carriage Hills
Nearby homes
- $636,0003 bd2 ba2.2k sqft4418 Grey Oaks Ct, Wilmington, NC 28412Sold
- $540,3003 bd3 ba2.4k sqft4426 Grey Oaks Ct, Wilmington, NC 28412Off Market
- $365,700-- bd-- ba-- sqftIsland Cv, Wilmington, NC 28412Off Market
- $469,0003 bd3 ba1.8k sqft4414 Grey Oaks Ct, Wilmington, NC 28412Sold
- $573,3003 bd2 ba2.7k sqft4430 Grey Oaks Ct, Wilmington, NC 28412Off Market
- $445,0003 bd2 ba1.5k sqft4423 Grey Oaks Ct, Wilmington, NC 28412Sold
- $486,5003 bd2 ba1.8k sqft4419 Grey Oaks Ct, Wilmington, NC 28412Sold
- $326,7002 bd2 ba1.1k sqft1144 Island Cv, Wilmington, NC 28412Off Market
Nearby schools
GreatSchools rating
- 7/10Pine Valley ElementaryGrades: K-5Distance: 1.1 mi
- 6/10Williston MiddleGrades: 6-8Distance: 4.7 mi
- 5/10Eugene Ashley HighGrades: 9-12Distance: 4.6 mi
Schools provided by the listing agent
- Elementary: Pine Valley
- Middle: Williston
- High: Ashley
Source: Hive MLS. This data may not be complete. We recommend contacting the local school district to confirm school assignments for this home.
Get a cash offer in 3 minutes
Find out how much your home could sell for in as little as 3 minutes with a no-obligation cash offer.
Estimated market value
$529,800
Get a cash offer in 3 minutes
Find out how much your home could sell for in as little as 3 minutes with a no-obligation cash offer.
Estimated market value
$529,800
- North Carolina
- New Hanover County
- Wilmington
- 28412
- Echo East/Carriage Hills
- 4422 Grey Oaks Court
Nearby cities
Nearby neighborhoods
Nearby zip codes
Other Wilmington Topics
