Charming Home on a Private Lot Near Wrightsville Beach
Nestled on a large, private lot just minutes from Wrightsville Beach, this charming home offers the warmth and character of a cozy cottage. The flexible floor plan provides endless possibilities to suit your lifestyle. If you work from home, you'll love the versatile space just off the primary bedroom--perfect for a home office, study, nursery, or private sitting room.
Start your mornings with a cup of coffee on the inviting front porch, then unwind or entertain in the spacious backyard featuring a patio and fire pit--an ideal gathering place for family and friends. With its peaceful setting, functional layout, and unbeatable location, this home is the perfect place to relax, work, and enjoy coastal living.
Under contract
$500,000
418 Dogwood Lane, Wilmington, NC 28409
3beds
1,624sqft
Single Family Residence
Built in 1991
0.38 Acres Lot
$491,900 Zestimate®
$308/sqft
$-- HOA
What's special
Inviting front porchLarge private lotFlexible floor planFunctional layout
- 23 days |
- 584 |
- 48 |
Likely to sell faster than
Zillow last checked:
Listing updated:
Listed by:
Amy Aldridge 910-617-9464,
RE/MAX Executive
Source: Hive MLS,MLS#: 100591766 Originating MLS: Cape Fear Realtors MLS, Inc.
Originating MLS: Cape Fear Realtors MLS, Inc.Facts & features
Interior
Bedrooms & bathrooms
- Bedrooms: 3
- Bathrooms: 2
- Full bathrooms: 2
Rooms
- Room types: Living Room, Dining Room, Bedroom 2, Bedroom 3, Master Bedroom, Other, Laundry
Primary bedroom
- Description: Includes master bath and study
- Level: First
- Dimensions: 13.8 x 11.3
Bedroom 2
- Description: Laminate flooring
- Level: First
- Dimensions: 11.5 x 11.3
Bedroom 3
- Description: Laminate flooring, Portal window
- Level: First
- Dimensions: 13.9 x 11.6
Dining room
- Description: Ceramic tile flooring
- Level: First
- Dimensions: 12 x 9.8
Kitchen
- Description: Ceramic tile, Addtl cabinetry, Pantry
- Level: First
- Dimensions: 10.4 x 7.1
Laundry
- Description: Unheated, Addtl storage, Addtl pantry
- Level: First
- Dimensions: 6.6 x 11.6
Living room
- Description: Laminate flooring, vaulted ceiling
- Level: First
- Dimensions: 15.2 x 17.8
Other
- Description: Study, Carpet, Custom shelving
- Level: First
- Dimensions: 14.8 x 11.4
Heating
- Electric, Forced Air, Heat Pump
Cooling
- Central Air
Appliances
- Included: Electric Oven, Refrigerator, Ice Maker, Disposal, Dishwasher, Electric Range
- Laundry: Dryer Hookup, Washer Hookup
Features
- Master Downstairs, Vaulted Ceiling(s), High Ceilings, Mud Room, Ceiling Fan(s), Pantry, Walk-in Shower, Blinds/Shades
- Flooring: LVT/LVP, Carpet, Tile
- Doors: Thermal Doors
- Windows: Thermal Windows
- Basement: None
- Attic: Pull Down Stairs
- Has fireplace: No
Interior area
- Total structure area: 1,624
- Total interior livable area: 1,624 sqft
Property
Parking
- Total spaces: 1
- Parking features: Garage Faces Front, Concrete, Paved, Garage
- Attached garage spaces: 1
Accessibility
- Accessibility features: None
Features
- Levels: One
- Patio & porch: Patio, Porch, Front Porch
- Exterior features: Thermal Doors
- Pool features: None
- Fencing: Wood
- Has view: Yes
- View description: None
- Waterfront features: None
- Frontage type: See Remarks
Lot
- Size: 0.38 Acres
- Dimensions: 57 x 287 x 57 x 287
- Features: Wooded
Details
- Additional structures: Storage
- Parcel number: R06210002031000
- Zoning: R-15
- Special conditions: Standard
Construction
Type & style
- Home type: SingleFamily
- Architectural style: Patio
- Property subtype: Single Family Residence
Materials
- Fiber Cement, Wood Frame
- Foundation: Slab
- Roof: Shingle
Condition
- New construction: No
- Year built: 1991
Utilities & green energy
- Sewer: Public Sewer
- Water: Public
- Utilities for property: Cable Available, Sewer Connected, Water Available
Green energy
- Green verification: None
Community & HOA
Community
- Security: Smoke Detector(s)
- Subdivision: Rose Bank
HOA
- Has HOA: No
Location
- Region: Wilmington
Financial & listing details
- Price per square foot: $308/sqft
- Tax assessed value: $344,000
- Annual tax amount: $2,024
- Date on market: 7/27/2026
- Cumulative days on market: 23 days
- Listing agreement: Exclusive Right To Sell
- Listing terms: Cash,Conventional
- Road surface type: Paved
Estimated market value
$491,900
$467,000 - $516,000
$2,626/mo
Price history
| Date | Event | Price |
|---|---|---|
| 8/13/2026 | Contingent | $500,000$308/sqft |
Source:  Hive MLS #100591766 Report a problem Hive MLS #100591766 Report a problem | ||
| 7/27/2026 | Listed for sale | $500,000+140.5%$308/sqft |
Source: Hive MLS #100591766 Report a problem | ||
| 11/14/2017 | Sold | $207,900-1%$128/sqft |
Source: Hive MLS #100078717 Report a problem | ||
| 9/27/2017 | Pending sale | $209,900$129/sqft |
Source: Coldwell Banker Sea Coast Advantage #100078717 Report a problem | ||
| 9/18/2017 | Listed for sale | $209,900$129/sqft |
Source: Coldwell Banker Sea Coast Advantage #100078717 Report a problem | ||
| 9/13/2017 | Pending sale | $209,900$129/sqft |
Source: Coldwell Banker Sea Coast Advantage #100078717 Report a problem | ||
| 9/12/2017 | Listed for sale | $209,900$129/sqft |
Source: Coldwell Banker Sea Coast Advantage #100078717 Report a problem | ||
| 9/4/2017 | Pending sale | $209,900$129/sqft |
Source: Coldwell Banker Sea Coast Advantage #100078717 Report a problem | ||
| 8/23/2017 | Listed for sale | $209,900$129/sqft |
Source: Coldwell Banker Sea Coast Advantage #100078717 Report a problem | ||
Public tax history
| Year | Property taxes | Tax assessment |
|---|---|---|
| 2025 | $2,024 +7% | $344,000 +58.2% |
| 2024 | $1,892 +3% | $217,500 |
| 2023 | $1,838 -0.6% | $217,500 |
| 2022 | $1,849 -0.7% | $217,500 |
| 2021 | $1,861 +5% | $217,500 +29.2% |
| 2020 | $1,773 | $168,300 |
| 2019 | $1,773 | $168,300 |
| 2018 | $1,773 | $168,300 |
| 2017 | -- | $168,300 +6.6% |
| 2016 | $1,312 -21.5% | $157,900 |
| 2015 | $1,672 +4.4% | $157,900 |
| 2014 | $1,601 | $157,900 |
| 2013 | -- | $157,900 |
| 2012 | -- | $157,900 -9.8% |
| 2011 | -- | $175,118 |
| 2010 | -- | $175,118 |
| 2009 | -- | -- |
| 2008 | -- | -- |
| 2007 | -- | -- |
| 2005 | -- | $112,478 |
| 2004 | -- | $112,478 |
| 2003 | -- | $112,478 |
| 2002 | -- | $112,478 |
| 2001 | -- | $112,478 |
| 2000 | -- | $112,478 |
Find assessor info on the county website
Monthly payment
Est. payment
Payment breakdown
Explore the cost of this home by adjusting the details. Changes won't be saved.Climate risks
Neighborhood: Seagate South
Nearby schools
GreatSchools rating
- 8/10Winter Park Model ElementaryGrades: K-5Distance: 1.6 mi
- 6/10Roland-Grise Middle SchoolGrades: 6-8Distance: 2 mi
- 6/10John T Hoggard HighGrades: 9-12Distance: 2.2 mi
Schools provided by the listing agent
- Elementary: Winter Park
- Middle: Roland Grise
- High: Hoggard
Source: Hive MLS. This data may not be complete. We recommend contacting the local school district to confirm school assignments for this home.
- $371,4003 bd2 ba1.3k sqft420 Dogwood Ln, Wilmington, NC 28409Off Market
- $362,1003 bd2 ba1.3k sqft416 Dogwood Ln, Wilmington, NC 28409Off Market
- $326,6002 bd2 ba1.2k sqft422 Dogwood Ln, Wilmington, NC 28409Off Market
- $453,0003 bd2 ba1.3k sqft414 Dogwood Ln, Wilmington, NC 28409Sold
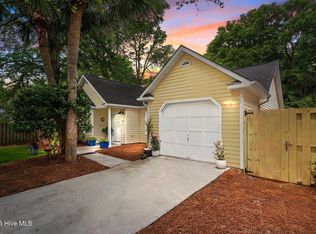
- $442,9004 bd2 ba1.8k sqft500 Dogwood Ln, Wilmington, NC 28409Off Market
- $479,0002 bd2 ba2.1k sqft412 Dogwood Ln, Wilmington, NC 28409For Sale
- $460,0003 bd2 ba1.3k sqft408 Dogwood Ln, Wilmington, NC 28409Sold
- $379,1003 bd2 ba1.3k sqft502 Dogwood Ln, Wilmington, NC 28409Off Market
A local agent can set up tours, give advice and negotiate with sellers.
Similar homes
- $479,0002 bd2 ba2.1k sqft412 Dogwood Lane, Wilmington, NC 28409For Sale

 MLS ID #100586872, The Summers Real Estate Team, Keller Williams Innovate-Wilmington. Hive MLS
 - $489,0003 bd2 ba1.8k sqft9 Castlewood Drive, Wilmington, NC 28409For Sale
 MLS ID #100593801, Luke A Waddell, Cadence Realty Corporation. Hive MLS
 - $475,0003 bd2 ba1.8k sqft412 Beasley Road, Wilmington, NC 28409For Sale
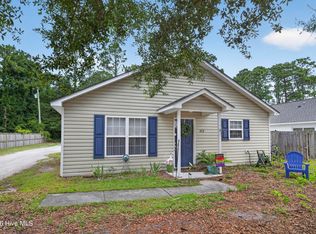 MLS ID #100593800, Luke A Waddell, Cadence Realty Corporation. Hive MLS
 - $465,0003 bd2 ba1.8k sqft400 Beasley Road, Wilmington, NC 28409For Sale
 MLS ID #100593789, Luke A Waddell, Cadence Realty Corporation. Hive MLS
 - $465,0003 bd2 ba1.8k sqft404 Beasley Road, Wilmington, NC 28409For SaleMLS ID #100593793, Luke A Waddell, Cadence Realty Corporation. Hive MLS
- $465,0003 bd2 ba1.8k sqft408 Beasley Road, Wilmington, NC 28409For SaleMLS ID #100593797, Luke A Waddell, Cadence Realty Corporation. Hive MLS
- $490,0004 bd3 ba1.7k sqft3110 Tottenham Court, Wilmington, NC 28409For SaleMLS ID #100586367, Cassie L Iventosch, The Saltwater Agency LLC. Hive MLS
- $499,0003 bd2 ba1.8k sqft101 N Channel Haven Drive, Wilmington, NC 28409For SaleMLS ID #100590069, Tyler N Broughton, Prosper Real Estate. Hive MLS
- $424,9003 bd2 ba1.6k sqft306 Shamrock Drive, Wilmington, NC 28409For SaleMLS ID #100595597, English Seward Real Estate Group, Berkshire Hathaway HomeServices Carolina Premier Properties. Hive MLS
- $425,0003 bd2 ba1.4k sqft326 Shamrock Drive, Wilmington, NC 28409For SaleMLS ID #100583145, Bobby Price, Keller Williams Innovate-Pleasure Island. Hive MLS
- $497,5003 bd2 ba1.4k sqft313 Early Drive, Wilmington, NC 28412For SaleMLS ID #100594502, Liz McKinley, Hello! Realty LLC. Hive MLS
- $459,0003 bd3 ba1.8k sqft6200 Strawfield Drive, Wilmington, NC 28405For SaleMLS ID #100598252, Erin Van Horn, Braken, LLC. Hive MLS
- $475,0003 bd2 ba1.4k sqft212 Wood Dale Drive, Wilmington, NC 28403For SaleMLS ID #100587474, English Seward Real Estate Group, Berkshire Hathaway HomeServices Carolina Premier Properties. Hive MLS
- $420,0003 bd2 ba1.3k sqft714 Mohican Trail, Wilmington, NC 28409For SaleMLS ID #100593159, Ralph M Harvey, ListWithFreedom.com. Hive MLS
- $544,4953 bd3 ba2k sqft7004 Poplar Knoll Court, Wilmington, NC 28409For SaleMLS ID #100573123, Carla D Lewis, Intracoastal Realty Corporation. Hive MLS
- $515,0003 bd2 ba1.7k sqft117 Vistamar Drive, Wilmington, NC 28405For SaleMLS ID #100586795, Patrick A Alderson, Flat Fee Realty and Management LLC. Hive MLS
- $390,0003 bd2 ba1.4k sqft5705 Highgrove Place, Wilmington, NC 28409For SaleMLS ID #100596276, Tidal Realty Partners, REAL Broker LLC. Hive MLS
- $540,0004 bd3 ba2.4k sqft4406 Rondo Place, Wilmington, NC 28412For SaleMLS ID #100596432, Dylan Kosinski, Intracoastal Realty Corporation. Hive MLS
- $485,0003 bd3 ba2k sqft1309 Brookside Gardens Drive, Wilmington, NC 28411For SaleMLS ID #100587980, Michael G Rheel, Berkshire Hathaway HomeServices Carolina Premier Properties. Hive MLS
- $459,0003 bd2 ba1.1k sqft2420 Circle Street, Wilmington, NC 28403For SaleMLS ID #100581103, Darlene Burns, Living Seaside Realty Group. Hive MLS
