This beautifully updated 3 bedroom, 2 bath home sits on over half an acre in a quiet peaceful neighborhood. Inside, you'll find a completely renovated kitchen featuring stainless appliances, stylish finishes with a fresh, move-in ready feel. With 1,314 square feet of living space, this home is perfectly sized for comfort and functionality. Convenient to Wilmington, surrounding beaches, and the Cape Fear River, this home offers the ideal balance of quiet living and accessibility.
Pending
Price cut: $7K (7/20)
$378,000
34 Holland Drive, Castle Hayne, NC 28429
3beds
1,314sqft
Single Family Residence
Built in 1964
0.55 Acres Lot
$371,000 Zestimate®
$288/sqft
$-- HOA
What's special
- 102 days |
- 536 |
- 24 |
Zillow last checked:
Listing updated:
Listed by:
Angela Johnson 704-904-6360,
Lake Life Realty
Source: Hive MLS,MLS#: 100569761 Originating MLS: Johnston County Association of REALTORS
Originating MLS: Johnston County Association of REALTORSFacts & features
Interior
Bedrooms & bathrooms
- Bedrooms: 3
- Bathrooms: 2
- Full bathrooms: 2
Rooms
- Room types: Master Bedroom, Dining Room, Living Room, Bedroom 2, Bedroom 3
Primary bedroom
- Level: First
- Dimensions: 15 x 11
Bedroom 2
- Level: First
- Dimensions: 12 x 11
Bedroom 3
- Level: First
- Dimensions: 12 x 8
Dining room
- Level: First
- Dimensions: 9 x 11
Kitchen
- Level: First
- Dimensions: 12 x 11
Living room
- Level: First
- Dimensions: 17 x 13.5
Heating
- Electric, Heat Pump
Cooling
- Central Air
Appliances
- Included: Vented Exhaust Fan, Water Softener, Refrigerator, Disposal, Dishwasher, Electric Range
- Laundry: Dryer Hookup, Washer Hookup, Laundry Room
Features
- Master Downstairs, Whole-Home Generator, Ceiling Fan(s), Walk-in Shower
- Flooring: Tile, Wood
- Doors: Storm Door(s)
- Basement: None
- Attic: Partially Floored,Pull Down Stairs
Interior area
- Total structure area: 1,314
- Total interior livable area: 1,314 sqft
Property
Parking
- Total spaces: 1
- Parking features: Asphalt, On Site, Paved
- Carport spaces: 1
Accessibility
- Accessibility features: None
Features
- Levels: One
- Patio & porch: Enclosed, Patio
- Exterior features: Storm Doors
- Pool features: None
- Fencing: Privacy,Back Yard,Wood
- Has view: Yes
- View description: None
- Waterfront features: None
- Frontage type: See Remarks
Lot
- Size: 0.55 Acres
- Dimensions: 100 x 221 x 61 x 239
Details
- Parcel number: R02520005001000
- Zoning: R-20
- Special conditions: Standard
- Other equipment: Generator
Construction
Type & style
- Home type: SingleFamily
- Property subtype: Single Family Residence
Materials
- Brick Veneer, Vinyl Siding, Wood Frame
- Foundation: Crawl Space
- Roof: Architectural Shingle
Condition
- New construction: No
- Year built: 1964
Utilities & green energy
- Sewer: Septic Tank
- Water: Well
- Utilities for property: Sewer Connected
Green energy
- Green verification: None
Community & HOA
Community
- Subdivision: Wrightsboro Acres
HOA
- Has HOA: No
- Amenities included: None
Location
- Region: Castle Hayne
Financial & listing details
- Price per square foot: $288/sqft
- Tax assessed value: $302,300
- Annual tax amount: $1,144
- Date on market: 4/27/2026
- Cumulative days on market: 102 days
- Listing agreement: Exclusive Right To Sell
- Listing terms: None
Estimated market value
$371,000
$352,000 - $390,000
$2,187/mo
Price history
| Date | Event | Price |
|---|---|---|
| 7/27/2026 | Pending sale | $378,000$288/sqft |
Source:  Hive MLS #100569761 Report a problem Hive MLS #100569761 Report a problem | ||
| 7/20/2026 | Price change | $378,000-1.8%$288/sqft |
Source: Hive MLS #100569761 Report a problem | ||
| 5/28/2026 | Price change | $385,000-3.5%$293/sqft |
Source: Hive MLS #100569761 Report a problem | ||
| 4/27/2026 | Listed for sale | $399,000-1.5%$304/sqft |
Source: Hive MLS #100569761 Report a problem | ||
| 4/26/2026 | Listing removed | -- |
Source: Owner Report a problem | ||
| 4/12/2026 | Listed for sale | $405,000+42.1%$308/sqft |
Source: Owner Report a problem | ||
| 3/16/2022 | Sold | $285,000+3.6%$217/sqft |
Source: Hive MLS #100311678 Report a problem | ||
| 2/12/2022 | Pending sale | $275,000$209/sqft |
Source: Hive MLS #100311678 Report a problem | ||
| 2/10/2022 | Listed for sale | $275,000+120.2%$209/sqft |
Source: Hive MLS #100311678 Report a problem | ||
| 2/16/2011 | Sold | $124,900-10.1%$95/sqft |
Source: Hive MLS #30452800 Report a problem | ||
| 5/29/2009 | Sold | $139,000-10.3%$106/sqft |
Source: Public Record Report a problem | ||
| 9/14/2006 | Sold | $155,000+29.2%$118/sqft |
Source: Public Record Report a problem | ||
| 4/14/2005 | Sold | $120,000$91/sqft |
Source: Public Record Report a problem | ||
Public tax history
| Year | Property taxes | Tax assessment |
|---|---|---|
| 2025 | $1,218 +30.7% | $302,300 +84.1% |
| 2024 | $932 +0.6% | $164,200 |
| 2023 | $926 -0.9% | $164,200 |
| 2022 | $934 +2.5% | $164,200 |
| 2021 | $911 +15.1% | $164,200 +31.3% |
| 2020 | $791 | $125,100 |
| 2019 | $791 +33.3% | $125,100 |
| 2018 | $593 | $125,100 |
| 2017 | -- | $125,100 +8% |
| 2016 | -- | $115,800 |
| 2015 | $746 +1.7% | $115,800 |
| 2014 | $733 | $115,800 |
| 2013 | -- | $115,800 |
| 2012 | -- | $115,800 -5.2% |
| 2011 | -- | $122,190 |
| 2010 | -- | $122,190 |
| 2009 | -- | -- |
| 2008 | -- | -- |
| 2007 | -- | -- |
| 2005 | -- | $89,980 |
| 2004 | -- | $89,980 |
| 2003 | -- | $89,980 |
| 2002 | -- | $89,980 |
| 2001 | -- | $89,980 |
| 2000 | -- | $89,980 |
Find assessor info on the county website
Monthly payment
Est. payment
Payment breakdown
Explore the cost of this home by adjusting the details. Changes won't be saved.Climate risks
Neighborhood: 28429
Nearby schools
GreatSchools rating
- 3/10Wrightsboro ElementaryGrades: PK-5Distance: 0.6 mi
- 8/10Holly Shelter Middle SchoolGrades: 6-8Distance: 3.7 mi
- 3/10New Hanover HighGrades: 9-12Distance: 4.5 mi
Schools provided by the listing agent
- Elementary: Castle Hayne
- Middle: Holly Shelter
- High: Laney
Source: Hive MLS. This data may not be complete. We recommend contacting the local school district to confirm school assignments for this home.
- $489,2003 bd2 ba1.9k sqft36 Holland Dr, Castle Hayne, NC 28429Off Market
- $313,7003 bd2 ba1.5k sqft32 Holland Dr, Castle Hayne, NC 28429Off Market
- $256,8003 bd1 ba1.1k sqft38 Holland Dr, Castle Hayne, NC 28429Off Market
- $67,1000.46 acres30 Holland Dr, Castle Hayne, NC 28429Off Market
- $242,4003 bd1 ba1.1k sqft40 Holland Dr, Castle Hayne, NC 28429Off Market
- $288,5003 bd1 ba1.9k sqft39 Holland Dr, Castle Hayne, NC 28429Off Market
- $355,2003 bd2 ba1.5k sqft35 Holland Dr, Castle Hayne, NC 28429Off Market
- $1,4003,920 sqft35 Holland Dr, Castle Hayne, NC 28429Off Market
A local agent can set up tours, give advice and negotiate with sellers.
Similar homes
- $419,9004 bd3 ba1.6k sqft204 Bramble Court, Castle Hayne, NC 28429For Sale

 MLS ID #100591489, Scott Smith, Brunswick County Holmes Real Estate. Hive MLS
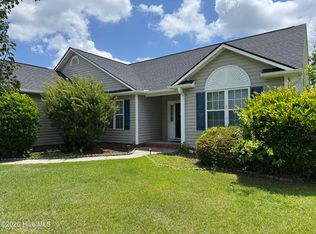
 - $385,0003 bd2 ba1.6k sqft3008 Lagar Lane, Wilmington, NC 28405For Sale
 MLS ID #100584760, Lee Crouch, Intracoastal Realty Corporation. Hive MLS
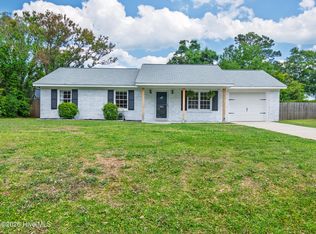
 - $339,0003 bd2 ba1.2k sqft4646 Bramton Road, Wilmington, NC 28405For Sale
 MLS ID #100575728, Jeffrey M Ramsay, Wit Realty LLC. Hive MLS
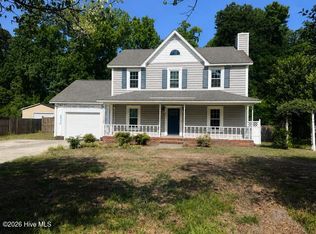
 - $350,0003 bd3 ba1.9k sqft6323 Strawfield Drive, Wilmington, NC 28405For Sale
 MLS ID #100590793, Jenna Toomey, Town & Country Real Estate. Hive MLS
 - $239,9003 bd2 ba1.1k sqft122 Hampton Drive, Castle Hayne, NC 28429For SaleMLS ID #100581217, Butch E Saunders, RE/MAX Essential. Hive MLS
- $345,0003 bd2 ba1.3k sqft549 Mohican Trail, Wilmington, NC 28409For SaleMLS ID #100585283, Andrea Ochoa, Collective Realty LLC. Hive MLS
- $320,0003 bd2 ba1k sqft3533 Middle Sound Loop Road, Wilmington, NC 28411For SaleMLS ID #100591341, The Rieker Team, Intracoastal Realty Corporation. Hive MLS
- $350,0004 bd2 ba1.1k sqft5308 Wrightsville Avenue, Wilmington, NC 28403For SaleMLS ID #100593087, Mark C Reiser, Coastal Properties. Hive MLS
- $355,0003 bd1 ba1k sqft203 Sunnyvale Drive, Wilmington, NC 28412For SaleMLS ID #100574016, Sarah Finnegan, Nest Realty. Hive MLS
- $375,0002 bd1 ba1.4k sqft258 Lea Drive, Hampstead, NC 28443For SaleMLS ID #100595294, Hilary Thompson, Berkshire Hathaway HomeServices Carolina Premier Properties. Hive MLS
- $297,0003 bd2 ba1k sqft1859 N Kerr Avenue, Wilmington, NC 28405For SaleMLS ID #100546691, Dennis G Murphy, Unique Real Estate. Hive MLS
- $265,0003 bd1 ba1k sqft1201 Kornegay Avenue, Wilmington, NC 28405For SaleMLS ID #100593067, Jesse A Canady, Salt and Stone Property Group. Hive MLS
- $345,0003 bd2 ba1.7k sqft415 S Mcneil Street, Burgaw, NC 28425For SaleMLS ID #100579126, Sandra J Davis, Town Square Realty LLC. Hive MLS
- $389,0004 bd2 ba1.7k sqft905 E Wilmington Street, Burgaw, NC 28425For SaleMLS ID #100555463, Jennifer B Armstrong, S.H. June & Associates, LLC. Hive MLS
- $315,0003 bd3 ba1.5k sqft302 Silkweed Court, Wilmington, NC 28405For SaleMLS ID #100584254, Paul M Snider, Premier Realty Group. Hive MLS
- $314,9003 bd2 ba1.1k sqft215 Gardenview Court NE, Leland, NC 28451For SaleMLS ID #100593016, Neil Leonard, Berkshire Hathaway HomeServices Carolina Premier Properties. Hive MLS
- $374,9004 bd3 ba1.3k sqft(Undisclosed Address), Wilmington, NC 28401For SaleMLS ID #100558071, Cisco Cardoso, Cardoso & Company. Hive MLS
- $385,0003 bd2 ba1.5k sqft5932 Chester Street, Wilmington, NC 28405For SaleMLS ID #100589203, Ben Szafran Real Estate Team, Keller Williams Innovate-Wilmington. Hive MLS
- $301,0003 bd1 ba1k sqft312 Mcrae Street, Wilmington, NC 28401For SaleMLS ID #100590081, Alexis L Lunsford, Keller Williams Innovate-Wilmington. Hive MLS
- $317,0003 bd2 ba1.4k sqft1017 S 8th Street, Wilmington, NC 28401For SaleMLS ID #100573014, Dennis G Murphy, Unique Real Estate. Hive MLS
