Skip main navigation
Sold for $383,500
  • $383,500

    6211 Wrightsville Avenue Apt 116, Wilmington, NC 28403

    2beds
    1,457sqft
    Townhouse
    Built in 1989
    1,306 Square Feet Lot
    $390,000 Zestimate®
    $263/sqft
    $1,922 Estimated rent

    Home value

    $390,000

    $371,000 - $410,000

    $1,922/mo

    Zestimate® history
    Loading
    Loading...

    Owner options

    List your home for rent

    $1,922/mo

    Rent Zestimate®

    Find your next renter with Zillow Rental Manager. Plus, with online applications, you can quickly screen prospective tenants – for free.

    Learn more

    $1,922/mo

    Rent Zestimate®

    Refinance and save

    $2,217/mo

    Est. payment

    Refinancing to a lower rate could help reduce your monthly payments and save thousands over the life of the loan.

    See today's rates

    $2,217/mo

    Est. payment

    Explore your selling options

    Work with a Zillow partner agent

    Leverage their expertise and Zillow's premium Showcase listings to get your home seen by more buyers.

    Get started

    List with your own agent

    Get your home in front of millions of buyers by listing it on Zillow.

    Learn how to do it

    Sell it yourself

    Take full control of how buyers see your home on Zillow by listing For Sale by Owner (FSBO).

    List your home

    What's special


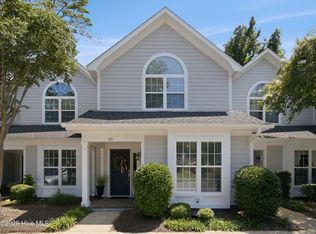
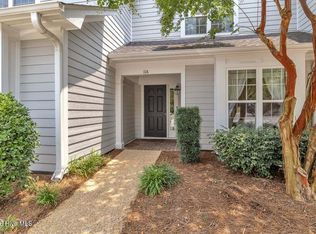
    If you are looking to relocate, invest or a second home enthusiast...this is the home for YOU. This townhome has demonstrated successful past performance as both a long term rental and short-term rental property when not owner occupied because of its FANTASTIC LOCATION - centrally located in the Wrightsville Beach area! Even more alluring, it features a BONUS ROOM! This ''extra living space'' is ideal for remote work, an extra bedroom, game room - previously utilized as professional voiceover recording studio by the current owner. This 2-bedroom, 2-bathroom, two-story townhome offers vaulted ceilings, skylights, wood burning fireplace, private patio/deck nestled up against lush trees for tranquility and privacy. The uniquely reconfigured upper kitchen cabinetry and dining area with countertop high bench seating offer an intimate cooking and entertaining experience. The spacious primary bedroom with high ceiling and beautiful Palladian Window provides a relaxing view of the stars at night and shade in the afternoon by a beautiful Crepe Myrtle. Wrightsville Place is an exceptionally well-maintained community that offers the perfect blend of quiet and comfort with a community pool, club house, dog park, and dog pick-up stations. And convenient within a mile radius of Airlie Gardens, Wrightsville Beach, Gary Shell Cross-City Trail, Lumina Station and Mayfaire Town Center. For those public transportation savvy, WAVE Transit (103-Bus) stops in front of community with stops at UNCW, Costco, Independence Mall, Whole Foods and Trader Joe's. An EXTRAORDINARY OPPORTUNITY to purchase at a ''two-bedroom price point'' with an ''extra living space'' - a precious commodity in the highly sought out Wrightsville Beach area. Come take a look for yourself.

    Zillow last checked:

    Listing updated:

    Listed by:

    Brown-Weiss Team 910-458-4401,

    Coldwell Banker Sea Coast Advantage-CB

    Bought with:

    Pamela Higgs, 310577

    eXp Realty

    Source: Hive MLS,MLS#: 100453041MLS LogoOriginating MLS: Cape Fear Realtors MLS, Inc.

    Facts & features

    Interior

    Bedrooms & bathrooms
    • Bedrooms: 2
    • Bathrooms: 2
    • Full bathrooms: 2
    Rooms
    • Room types: Master Bedroom, Bedroom 2, Living Room, Kitchen, Bonus Room
    Primary bedroom
    • Level: Second
    • Dimensions: 15 x 13
    Bedroom 2
    • Level: First
    • Dimensions: 11 x 12
    Bonus room
    • Level: Second
    • Dimensions: 13 x 10
    Kitchen
    • Level: First
    • Dimensions: 9 x 8
    Living room
    • Level: First
    • Dimensions: 17 x 13
    Heating
    • Heat Pump, Electric
    Cooling
    • Heat Pump
    Appliances
    • Included: Vented Exhaust Fan, Electric Oven, Refrigerator, Ice Maker, Disposal, Dishwasher
    • Laundry: Dryer Hookup, Washer Hookup, Laundry Closet
    Features
    • Master Downstairs, Vaulted Ceiling(s), Entrance Foyer, Ceiling Fan(s), Blinds/Shades
    • Flooring: Carpet, Tile, Vinyl
    • Windows: Skylight(s), Thermal Windows
    Interior area
    • Total structure area: 1,457
    • Total interior livable area: 1,457 sqft

    Property

    Parking
    • Parking features: Assigned, On Site, Paved
    Features
    • Levels: Two
    • Stories: 2
    • Patio & porch: Deck
    • Exterior features: Cluster Mailboxes
    • Pool features: In Ground
    • Fencing: Partial,Wood
    • Waterfront features: None
    Lot
    • Size: 1,306 Square Feet
    • Dimensions: 18 x 64
    Details
    • Parcel number: R05611004013029
    • Zoning: MF-L
    • Special conditions: Standard

    Construction

    Type & style
    • Home type: Townhouse
    • Property subtype: Townhouse
    Materials
    • Wood Siding, Fiber Cement
    • Foundation: Slab
    • Roof: Architectural Shingle
    Condition
    • New construction: No
    • Year built: 1989

    Utilities & green energy

    • Sewer: Public Sewer
    • Water: Public
    • Utilities for property: Sewer Available, Water Available
    Green energy
    • Green verification: None

    Community & HOA

    Community
    • Security: Security Lights, Smoke Detector(s)
    • Subdivision: Wrightsville Place
    HOA
    • Has HOA: Yes
    • Amenities included: Roof Maintenance, Clubhouse, Pool, Dog Park, Maintenance Common Areas, Maintenance Roads, Management, Master Insure, Pest Control, Termite Bond, Trash
    • HOA fee: $5,724 monthly
    • HOA name: CEPCO
    • HOA phone: 910-395-1500
    Location
    • Region: Wilmington

    Financial & listing details

    • Price per square foot: $263/sqft
    • Tax assessed value: $233,200
    • Annual tax amount: $1,970
    • Date on market: 10/12/2025
    • Cumulative days on market: 5 days
    • Listing agreement: Exclusive Right To Sell
    • Listing terms: Cash,Conventional,FHA,VA Loan
    • Road surface type: Paved

    Price history

    DateEventPrice
    7/22/2024Sold$383,500-1.6%$263/sqft
    Source: Hive MLS #100453041 Report a problem
    7/2/2024Contingent$389,900$268/sqft
    Source: Hive MLS #100453041 Report a problem
    6/28/2024Listed for sale$389,900+126.7%$268/sqft
    Source: Hive MLS #100453041 Report a problem
    11/15/2004Sold$172,000$118/sqft
    Source: Hive MLS #30334426 Report a problem

    Public tax history

    YearProperty taxesTax assessment
    2025$2,237 +10.3%$380,100 +63%
    2024$2,029 +3%$233,200
    2023$1,971 -0.6%$233,200
    2022$1,982 -0.7%$233,200
    2021$1,996 +13.7%$233,200 +39.9%
    2020$1,756 $166,700
    2019$1,756 $166,700
    2018$1,756 $166,700
    2017$1,756 +8%$166,700 +13.6%
    2016$1,627 +4.6%$146,800
    2015$1,555 +4.4%$146,800
    2014$1,489 $146,800
    2013-- $146,800
    2012-- $146,800 -33%
    2011-- $219,160
    2010-- $219,160
    2009-- --
    2008-- --
    2007-- --
    2005-- $112,656
    2004-- $112,656
    2003-- $112,656
    2002-- $112,656
    2001-- $112,656
    2000-- $112,656
    Find assessor info on the county website

    Neighborhood: Rogersville/Bradley Creek

    Nearby schools

    GreatSchools rating
    Schools provided by the listing agent
    • Elementary: College Park
    • Middle: Noble
    • High: Hoggard

    Source: Hive MLS. This data may not be complete. We recommend contacting the local school district to confirm school assignments for this home.

    Get a cash offer in 3 minutes
    Find out how much your home could sell for in as little as 3 minutes with a no-obligation cash offer.
    Estimated market value
    $390,000
    Get a cash offer in 3 minutes
    Find out how much your home could sell for in as little as 3 minutes with a no-obligation cash offer.
    Estimated market value
    $390,000