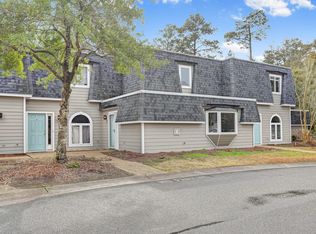
Location, lifestyle, and value come together in this rare one-story townhouse at 6328 Wrightsville Ave in Wilmington, NC. Ideally positioned within approximately one mile of Wrightsville Beach, Airlie Gardens, and Mayfaire, this home puts some of Wilmington's most sought-after destinations for beach days, dining, entertainment, shopping, and recreation right at your fingertips. Everyday essentials are also just a short five-minute drive away.
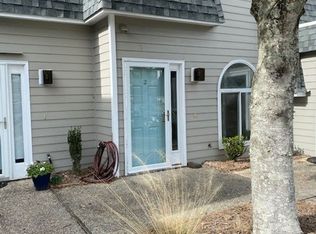
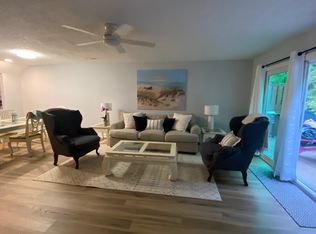
This corner-unit townhouse underwent a complete renovation in 2019, thoughtfully updating the home with new windows, four skylights, a renovated kitchen, new interior and exterior doors, and LVP flooring throughout. The four skylights are a standout feature, flooding the interior with an incredible amount of natural light and creating a bright, open, welcoming atmosphere.
The HVAC system was newly installed in 2026 and includes a transferable warranty, providing added peace of mind for the next owner.
Parking is another major advantage, with two prime designated parking spaces, including one located just steps from the front door.
For buyers looking for flexibility and investment potential, short-term rentals are allowed in Hanover Place, making this property an appealing option as a second home, vacation getaway, or investment property.
With its rare one-story layout, corner-unit location, extensive renovations, new 2026 HVAC system, exceptional natural light, two dedicated parking spaces, and proximity to Wrightsville Beach and Mayfaire, this is an opportunity that is hard to duplicate--especially at a price under $400,000.
Coming soon
$379,900
6328 Wrightsville Avenue Apt C1, Wilmington, NC 28403
2beds
1,239sqft
Townhouse
Built in 1989
1,250 Square Feet Lot
$329,300 Zestimate®
$307/sqft
$329/mo HOA
What's special
- 1 day
- 139
- 13
Zillow last checked:
Listing updated:
Listed by:
Scott H Ashcraft 910-619-4845,
BlueCoast Realty Corporation
Source: Hive MLS,MLS#: 100599249 Originating MLS: Cape Fear Realtors MLS, Inc.
Originating MLS: Cape Fear Realtors MLS, Inc.Facts & features
Interior
Bedrooms & bathrooms
- Bedrooms: 2
- Bathrooms: 2
- Full bathrooms: 2
Rooms
- Room types: Living Room, Master Bedroom, Bedroom 2, Dining Room, Office
Primary bedroom
- Level: Ground
- Dimensions: 17 x 10
Bedroom 2
- Level: Ground
- Dimensions: 13 x 10
Dining room
- Level: Ground
- Dimensions: 14 x 11
Kitchen
- Level: Ground
- Dimensions: 12 x 9
Living room
- Level: Ground
- Dimensions: 16 x 14
Office
- Level: Ground
- Dimensions: 14 x 8
Heating
- Electric, Forced Air, Heat Pump
Cooling
- Central Air, Ceiling Fan(s)
Appliances
- Included: Built-In Microwave, Refrigerator, Dishwasher, Electric Range
- Laundry: Dryer Hookup, Washer Hookup, Laundry Room
Features
- Master Downstairs, Ceiling Fan(s), Blinds/Shades
- Flooring: LVT/LVP
- Windows: Skylight(s)
- Basement: None
- Attic: None
- Has fireplace: Yes
- Common walls with other units/homes: End Unit
Interior area
- Total structure area: 1,239
- Total interior livable area: 1,239 sqft
Property
Parking
- Parking features: Assigned
Features
- Levels: One
- Patio & porch: Deck
- Exterior features: End Unit
- Pool features: None
- Fencing: None
- Has view: Yes
- View description: See Remarks
- Waterfront features: None
- Frontage type: See Remarks
Lot
- Size: 1,250 Square Feet
- Dimensions: 17 x 5 x 33 x 8 x 22 x 42 x 32
- Features: Corner Lot
Details
- Parcel number: R05616004001005
- Zoning: MD-17
- Special conditions: Standard
Construction
Type & style
- Home type: Townhouse
- Property subtype: Townhouse
Materials
- Wood Siding, Wood Frame
- Foundation: Slab
- Roof: Architectural Shingle
Condition
- New construction: No
- Year built: 1989
Utilities & green energy
- Sewer: Public Sewer
- Water: Public
- Utilities for property: Sewer Connected, Water Connected
Green energy
- Green verification: None
Community & HOA
Community
- Subdivision: Hanover Place
HOA
- Has HOA: Yes
- Amenities included: Roof Maintenance, Maintenance Common Areas, Maintenance Roads, Master Insure, Street Lights, Termite Bond
- HOA fee: $3,953 annually
- HOA name: Hanover Place HOA
- HOA phone: 910-509-7276
Location
- Region: Wilmington
Financial & listing details
- Price per square foot: $307/sqft
- Tax assessed value: $353,900
- Annual tax amount: $2,082
- Date on market: 8/27/2026
- Listing agreement: Exclusive Right To Sell
- Listing terms: Cash,Conventional,FHA,VA Loan
- Road surface type: Paved
Estimated market value
$329,300
$303,000 - $359,000
$1,956/mo
Price history
| Date | Event | Price |
|---|---|---|
| 3/24/2021 | Listing removed | -- |
Source: Owner Report a problem | ||
| 10/26/2015 | Listing removed | $1,350$1/sqft |
Source: Owner Report a problem | ||
| 10/22/2015 | Listed for rent | $1,350$1/sqft |
Source: Owner Report a problem | ||
| 5/5/2003 | Sold | $109,000-4%$88/sqft |
Source: Agent Provided Report a problem | ||
| 5/1/1998 | Sold | $113,500$92/sqft |
Source: Agent Provided Report a problem | ||
Public tax history
| Year | Property taxes | Tax assessment |
|---|---|---|
| 2025 | $2,083 +12.5% | $353,900 +66.3% |
| 2024 | $1,851 +3% | $212,800 |
| 2023 | $1,798 -0.6% | $212,800 |
| 2022 | $1,809 -0.7% | $212,800 |
| 2021 | $1,821 +59.5% | $212,800 +96.3% |
| 2020 | $1,142 | $108,400 |
| 2019 | $1,142 | $108,400 |
| 2018 | $1,142 | $108,400 |
| 2017 | $1,142 -15.7% | $108,400 -11.3% |
| 2016 | $1,354 +4.6% | $122,200 |
| 2015 | $1,294 +4.4% | $122,200 |
| 2014 | $1,239 | $122,200 |
Find assessor info on the county website
Monthly payment
Est. payment
Payment breakdown
Explore the cost of this home by adjusting the details. Changes won't be saved.Climate risks
Neighborhood: Rogersville/Bradley Creek
Nearby schools
Schools provided by the listing agent
- Elementary: Bradley Creek
- Middle: Roland Grise
- High: Hoggard
Source: Hive MLS. This data may not be complete. We recommend contacting the local school district to confirm school assignments for this home.
- $537,7003 bd2 ba1.5k sqft6328 Wrightsville Ave #E, Wilmington, NC 28403Off Market
- $1,9502 bd2 ba1.4k sqft6328 Wrightsville Ave APT B2, Wilmington, NC 28403For Rent
- $358,7003 bd3 ba1.6k sqft6328 Wrightsville Ave APT C3, Wilmington, NC 28403Off Market
- $353,1003 bd3 ba1.5k sqft6328 Wrightsville Ave APT C4, Wilmington, NC 28403Off Market

Similar homes
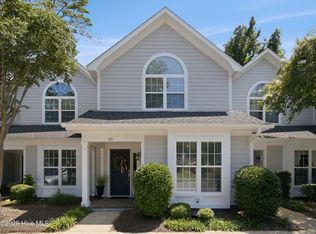
- $409,0002 bd2 ba1.3k sqft6211 Wrightsville Avenue Apt 115, Wilmington, NC 28403For Sale
 MLS ID #100599510, Darlene Burns, Living Seaside Realty Group. Hive MLS
 - $379,0003 bd3 ba1.8k sqft233 Racine Drive Unit 63, Wilmington, NC 28403For Sale
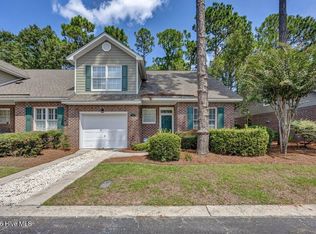 MLS ID #100599306, Carey D Harris, Intracoastal Realty Corporation. Hive MLS
 - $389,9002 bd2 ba1.3k sqft6211 Wrightsville Avenue Apt 129, Wilmington, NC 28403For Sale
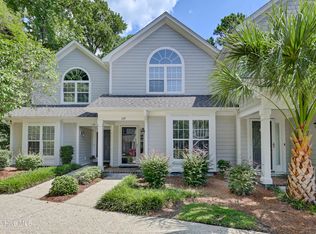 MLS ID #100594016, Lynne M Galloway, Landmark Sotheby's International Realty. Hive MLS
 - $360,0002 bd2 ba1.1k sqft1600 Sturdivant Drive #54, Wilmington, NC 28403For Sale
 MLS ID #100594839, Lori S Speight, Masonboro Realty, Inc.. Hive MLS
 - $379,9002 bd2 ba1k sqft1600 Sturdivant Drive Apt 51, Wilmington, NC 28403For SaleMLS ID #100563612, Ed Ward, Shoreline Realty. Hive MLS
- $369,0003 bd3 ba1.7k sqft5006 Carleton Drive Unit 22, Wilmington, NC 28403For SaleMLS ID #100599342, Kevin Hill, Jason Mitchell Real Estate. Hive MLS
- $418,0002 bd2 ba1.4k sqft6211 Wrightsville Avenue Apt 114, Wilmington, NC 28403For SaleMLS ID #100592130, Timothy M Hearne, Cadence Realty Corporation. Hive MLS
- $385,0002 bd3 ba1.4k sqft57 Northwood Drive, Wilmington, NC 28405For SaleMLS ID #100599436, Liz L Bianchini, Coldwell Banker Sea Coast Advantage. Hive MLS
- $379,9002 bd2 ba1.4k sqft6211 Wrightsville Avenue Apt 102, Wilmington, NC 28403For SaleMLS ID #100588919, The Domenico Grillo Real Estate Team, Keller Williams Innovate-Wilmington. Hive MLS
- $369,9003 bd2 ba1.7k sqft1027 Bonham Avenue, Wilmington, NC 28403For SaleMLS ID #100598823, Ashley B Garner, Intracoastal Realty Corporation. Hive MLS
- $349,9952 bd2 ba1k sqft1600 Sturdivant Drive Apt 28, Wilmington, NC 28403For SaleMLS ID #100565399, The Rising Tide Team, Intracoastal Realty Corporation. Hive MLS
- $369,9003 bd2 ba1.4k sqft5006 Carleton Drive Unit 109, Wilmington, NC 28403For SaleMLS ID #100588972, Joy B Donat, Landmark Sotheby's International Realty. Hive MLS
- $367,0003 bd2 ba1.5k sqft305 Wallington Road, Wilmington, NC 28409For SaleMLS ID #100599238, Kurt Andolsun, Berkshire Hathaway HomeServices Carolina Premier Properties. Hive MLS
- $330,0003 bd3 ba1.2k sqft5605 Moss Vine Place #11, Wilmington, NC 28403For SaleMLS ID #100570993, Stephanie K Lomax, Intracoastal Realty Corporation. Hive MLS
- $335,0003 bd2 ba1.4k sqft337 Monlandil Drive, Wilmington, NC 28403For SaleMLS ID #100596505, Linda M Woods, Intracoastal Realty Corporation. Hive MLS
- $329,9002 bd2 ba1.1k sqft5006 Carleton Drive Unit 115, Wilmington, NC 28403For SaleMLS ID #100580775, Ed Ward, Shoreline Realty. Hive MLS
- $429,9002 bd2 ba1.4k sqft329 N Cardinal Extension Drive, Wilmington, NC 28405For SaleMLS ID #100597861, Gary J Traflet, Living Seaside Realty Group. Hive MLS
- $419,9993 bd2 ba1.5k sqft5335 Andover Road, Wilmington, NC 28403For SaleMLS ID #100595788, Timothy M Hearne, Cadence Realty Corporation. Hive MLS
- $347,0002 bd2 ba1.4k sqft5916 Chester Street, Wilmington, NC 28405For SaleMLS ID #100594793, Mary E Martin, Network Real Estate. Hive MLS
- $385,0003 bd2 ba1.5k sqft5932 Chester Street, Wilmington, NC 28405For SaleMLS ID #100589203, Ben Szafran Real Estate Team, Keller Williams Innovate-Wilmington. Hive MLS
