Positioned in the heart of Wilmington, this charming, well-maintained cottage offers timeless appeal, everyday convenience, and exceptional investment potential. Ideally located just minutes from the University of North Carolina Wilmington, shopping, dining, and area beaches, the home is equally suited as a primary residence, long-term rental, or investment property.
Inside, you'll find three bedrooms and one full bath complemented by beautiful hardwood floors throughout. The inviting living room is anchored by a classic wood-burning fireplace, creating a warm and welcoming gathering space. Outside, a spacious backyard provides ample room for entertaining, gardening, recreation, or future possibilities.
Offering an unbeatable midtown location with easy access to everything Wilmington has to offer, this delightful home presents a rare opportunity to enjoy classic character, thoughtful upkeep, and lasting value in one of the city's most convenient locations.
For sale
$429,000
4201 Wrightsville Avenue, Wilmington, NC 28403
3beds
1,212sqft
Single Family Residence
Built in 1941
0.43 Acres Lot
$-- Zestimate®
$354/sqft
$-- HOA
What's special
- 44 days |
- 1,135 |
- 78 |
Zillow last checked:
Listing updated:
Listed by:
David Benford Group 910-264-8999,
Landmark Sotheby's International Realty
Source: Hive MLS,MLS#: 100588774 Originating MLS: Cape Fear Realtors MLS, Inc.
Originating MLS: Cape Fear Realtors MLS, Inc.Facts & features
Interior
Bedrooms & bathrooms
- Bedrooms: 3
- Bathrooms: 1
- Full bathrooms: 1
Rooms
- Room types: Living Room, Master Bedroom, Bedroom 1, Bedroom 2, Dining Room
Primary bedroom
- Description: 12x12 Level: Down- 1st Floor
- Level: First
- Dimensions: 12 x 12
Bedroom 1
- Description: 12x11 Level: Down- 1st Floor
- Level: First
- Dimensions: 12 x 11
Bedroom 2
- Description: 10x10 Level:
- Dimensions: 10 x 10
Kitchen
- Description: 16x10 Level:
- Dimensions: 16 x 10
Living room
- Description: 16x12 Level:
- Dimensions: 16 x 12
Heating
- Forced Air, Natural Gas
Cooling
- Central Air
Appliances
- Included: Refrigerator, Electric Range
Features
- Master Downstairs
- Flooring: Vinyl, Wood
- Basement: None
- Attic: Pull Down Stairs
- Number of fireplaces: 1
Interior area
- Total structure area: 1,212
- Total interior livable area: 1,212 sqft
Property
Parking
- Parking features: Gravel, Unpaved, On Site
Features
- Levels: One
- Patio & porch: Side Porch
- Fencing: Wood,Front Yard
- Has view: Yes
- View description: None
- Frontage type: See Remarks
Lot
- Size: 0.43 Acres
- Features: Front Yard
Details
- Parcel number: R05518011006000
- Zoning: R-10
- Special conditions: Standard
Construction
Type & style
- Home type: SingleFamily
- Property subtype: Single Family Residence
Materials
- Vinyl Siding, Wood Frame
- Foundation: Crawl Space
- Roof: Architectural Shingle
Condition
- New construction: No
- Year built: 1941
Utilities & green energy
- Sewer: Public Sewer
- Water: Public
- Utilities for property: Sewer Connected, Water Connected
Community & HOA
Community
- Subdivision: Not In Subdivision
HOA
- Has HOA: No
Location
- Region: Wilmington
Financial & listing details
- Price per square foot: $354/sqft
- Tax assessed value: $340,800
- Annual tax amount: $2,006
- Date on market: 7/15/2026
- Cumulative days on market: 44 days
- Listing agreement: Exclusive Right To Sell
- Listing terms: Cash,Conventional
Estimated market value
Not available
Estimated sales range
Not available
$2,178/mo
Price history
| Date | Event | Price |
|---|---|---|
| 7/15/2026 | Listed for sale | $429,000+290%$354/sqft |
Source:  Hive MLS #100588774 Report a problem Hive MLS #100588774 Report a problem | ||
| 4/14/2003 | Sold | $110,000$91/sqft |
Source: Hive MLS #30313504 Report a problem | ||
Public tax history
| Year | Property taxes | Tax assessment |
|---|---|---|
| 2025 | $2,006 +17.1% | $340,800 +73.2% |
| 2024 | $1,712 +3% | $196,800 |
| 2023 | $1,663 -0.6% | $196,800 |
| 2022 | $1,673 -0.7% | $196,800 |
| 2021 | $1,684 +35.8% | $196,800 +67.2% |
| 2020 | $1,240 | $117,700 |
| 2019 | $1,240 | $117,700 |
| 2018 | $1,240 | $117,700 |
| 2017 | $1,240 +0.1% | $117,700 +5.3% |
| 2016 | $1,239 +4.6% | $111,800 |
| 2015 | $1,184 +4.4% | $111,800 |
| 2014 | $1,134 | $111,800 |
| 2013 | -- | $111,800 |
| 2012 | -- | $111,800 -23.8% |
| 2011 | -- | $146,772 |
| 2010 | -- | $146,772 |
| 2009 | -- | -- |
| 2008 | -- | -- |
| 2007 | -- | -- |
| 2005 | -- | $99,928 |
| 2004 | -- | $99,928 |
| 2003 | -- | $99,928 |
| 2002 | -- | $99,928 |
| 2001 | -- | $99,928 |
| 2000 | -- | $99,928 |
Find assessor info on the county website
Monthly payment
Est. payment
Payment breakdown
Explore the cost of this home by adjusting the details. Changes won't be saved.Climate risks
Neighborhood: Audobon/Devon Park
Nearby schools
GreatSchools rating
- 8/10Winter Park Model ElementaryGrades: K-5Distance: 0.6 mi
- 6/10Williston MiddleGrades: 6-8Distance: 2.7 mi
- 6/10John T Hoggard HighGrades: 9-12Distance: 1.2 mi
Schools provided by the listing agent
- Elementary: Winter Park
- Middle: Williston
- High: Hoggard
Source: Hive MLS. This data may not be complete. We recommend contacting the local school district to confirm school assignments for this home.
- $112,3000.35 acres4203 Wrightsville Ave, Wilmington, NC 28403Off Market
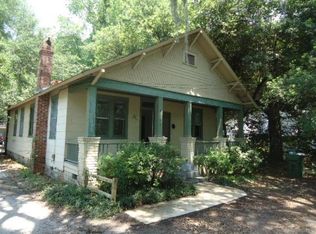
- $367,8003 bd2 ba1.2k sqft4109 Wrightsville Ave, Wilmington, NC 28403Off Market
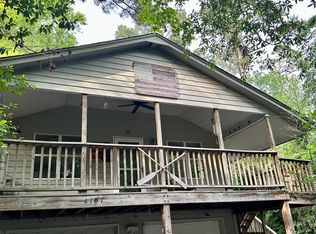
- $222,6002 bd2 ba720 sqft4107 Wrightsville Ave, Wilmington, NC 28403Off Market
- $112,3000.35 acres4205 Wrightsville Ave, Wilmington, NC 28403Off Market
- $332,2002 bd1 ba1.1k sqft4105 Wrightsville Ave, Wilmington, NC 28403Off Market
- $75,7000.33 acres4201 Maple Ave, Wilmington, NC 28403Off Market
- $480,3003 bd3 ba1.2k sqft4207 Wrightsville Ave, Wilmington, NC 28403Off Market
- $344,1003 bd2 ba1.1k sqft1031 41st St, Wilmington, NC 28403Off Market
A local agent can set up tours, give advice and negotiate with sellers.
Similar homes
- $400,0003 bd2 ba1.6k sqft3851 Sylvan Drive, Wilmington, NC 28403For Sale
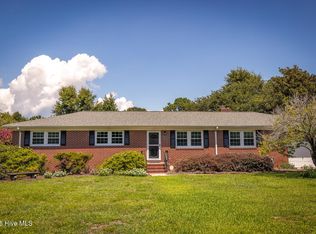
 MLS ID #100597798, Lori S Speight, Masonboro Realty, Inc.. Hive MLS
 - $375,0003 bd2 ba1.2k sqft3902 Halifax Road, Wilmington, NC 28403For Sale
 MLS ID #100597815, Jane Dodd, Intracoastal Realty Corporation. Hive MLS
 - $369,9003 bd2 ba1.7k sqft1027 Bonham Avenue, Wilmington, NC 28403For Sale
 MLS ID #100598823, Ashley B Garner, Intracoastal Realty Corporation. Hive MLS
 - $419,9993 bd2 ba1.5k sqft5335 Andover Road, Wilmington, NC 28403For Sale
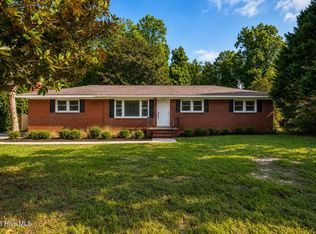 MLS ID #100595788, Timothy M Hearne, Cadence Realty Corporation. Hive MLS
 - $475,0003 bd2 ba1.4k sqft212 Wood Dale Drive, Wilmington, NC 28403For SaleMLS ID #100587474, English Seward Real Estate Group, Berkshire Hathaway HomeServices Carolina Premier Properties. Hive MLS
- $429,9003 bd2 ba1.1k sqft1713 Carolina Avenue, Wilmington, NC 28403For SaleMLS ID #100594713, Lindsey C Holmes, Intracoastal Realty Corporation. Hive MLS
- $345,0003 bd2 ba1.4k sqft917 Bryan Avenue, Wilmington, NC 28403For SaleMLS ID #100594664, Dargan T Tunstall, Intracoastal Realty Corporation. Hive MLS
- $459,0003 bd2 ba1.1k sqft2420 Circle Street, Wilmington, NC 28403For SaleMLS ID #100581103, Darlene Burns, Living Seaside Realty Group. Hive MLS
- $429,9004 bd3 ba1.6k sqft2106 Troon Court, Wilmington, NC 28403For SaleMLS ID #100563133, Robinson Coastal Group, Intracoastal Realty Corporation. Hive MLS
- $479,0003 bd2 ba1.2k sqft5850 Michelle Drive, Wilmington, NC 28403For SaleMLS ID #100589048, Angie & Cedric Robinson, RE/MAX Executive. Hive MLS
- $379,9003 bd1 ba1.1k sqft2023 Creecy Avenue, Wilmington, NC 28403For SaleMLS ID #100598631, Quanda Hudson Purnsley, Coldwell Banker Sea Coast Advantage. Hive MLS
- $479,9003 bd2 ba1.5k sqft2105 Barnett Avenue, Wilmington, NC 28403For SaleMLS ID #100588995, Beatty Pittman Real Estate Team LLC, Intracoastal Realty Corporation. Hive MLS
- $367,0003 bd2 ba1.5k sqft305 Wallington Road, Wilmington, NC 28409For SaleMLS ID #100599238, Kurt Andolsun, Berkshire Hathaway HomeServices Carolina Premier Properties. Hive MLS
- $465,0004 bd3 ba1.4k sqft2111 Creecy Avenue, Wilmington, NC 28403For SaleMLS ID #100589921, Nory Simoneaux, Hello! Realty LLC. Hive MLS
- $349,9004 bd3 ba1k sqft109 Pine Clay Road, Wilmington, NC 28403For SaleMLS ID #100574386, Mark C Reiser, Coastal Properties. Hive MLS
- $350,0004 bd2 ba1.1k sqft5308 Wrightsville Avenue, Wilmington, NC 28403For SaleMLS ID #100593087, Mark C Reiser, Coastal Properties. Hive MLS
- $310,0002 bd2 ba1k sqft3116 Camden Circle, Wilmington, NC 28403For SaleMLS ID #100597122, Jonathan O Swanson, Sea Gate Realty, Inc.. Hive MLS
- $385,0003 bd2 ba1.6k sqft105 Pine Valley Drive, Wilmington, NC 28412For SaleMLS ID #100593393, Mike D. Stutzenburg, REAL Broker LLC. Hive MLS
- $250,0003 bd2 ba1.3k sqft5596 Sycamore Street, Wilmington, NC 28403For SaleMLS ID #100597198, Mark C Reiser, Coastal Properties. Hive MLS
- $400,0003 bd1 ba1k sqft501 N Kerr Avenue, Wilmington, NC 28405For SaleMLS ID #100581706, Stephanie Smith, Select Premium Properties Inc.. Hive MLS
