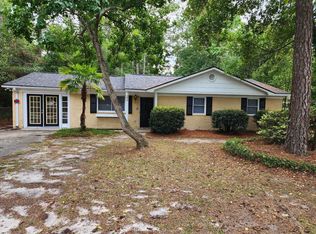
Well-maintained brick ranch in an unbeatable central Wilmington location--just 2.5 miles from Wrightsville Beach, 1.4 miles from UNCW, and best of all, NO HOA! Situated on a spacious 0.34-acre lot, this charming home offers 3 bedrooms, 1.5 bathrooms, 1,262 square feet, and an attached one-car garage. Need extra space for hobbies, a workshop, or storage? You'll love the impressive 22' x 31' detached metal building, complete with electricity, a garage door opener, and an RV electrical hookup. There's also a dedicated parking pad for your camper, RV, boat, or trailer.
Step outside to your own private backyard retreat featuring a pergola with electricity on a concrete patio--an ideal setting for relaxing evenings or entertaining family and friends.
Inside, the updated kitchen is designed for both everyday living and entertaining, featuring solid surface countertops, a double-oven range, and an adjoining dining area. The inviting living room showcases custom-built shelving surrounding a charming faux fireplace, creating a warm and stylish focal point with abundant display and storage space. One of the bedrooms has been thoughtfully outfitted with a built-in Murphy bed and Murphy desk, providing exceptional flexibility as a guest room, home office, or multipurpose space. The bathrooms have been tastefully updated with tile flooring, while the laundry room now includes a custom-built butler's pantry with abundant cabinetry for additional storage. This home has also received numerous energy-efficient upgrades, including a GeoSpring hybrid water heater, a UV light air purifier integrated into the HVAC system, and additional attic insulation to help improve efficiency and comfort. For added peace of mind, the property also includes a dedicated exterior generator hookup with a separate electrical panel. With its ideal location, thoughtful updates, custom built-ins, incredible detached workshop, and ample room for your recreational vehicles, this move-in-ready home offers a rare combination of convenience, functionality, and value.
For sale
$499,000
5850 Michelle Drive, Wilmington, NC 28403
3beds
1,262sqft
:
Get pre-qualified$2,875/mo
Single Family Residence
Built in 1972
0.34 Acres Lot
$472,400 Zestimate®
$395/sqft
$-- HOA
What's special
- 16 days |
- 1,368 |
- 96 |
Likely to sell faster than
Zillow last checked:
Listing updated:
Listed by:
Angie & Cedric Robinson 910-232-6500,
RE/MAX Executive
Source: Hive MLS,MLS#: 100589048 Originating MLS: Cape Fear Realtors MLS, Inc.
Originating MLS: Cape Fear Realtors MLS, Inc.Facts & features
Interior
Bedrooms & bathrooms
- Bedrooms: 3
- Bathrooms: 2
- Full bathrooms: 1
- 1/2 bathrooms: 1
Rooms
- Room types: Master Bedroom, Bedroom 2, Bedroom 3, Dining Room, Living Room, Laundry
Primary bedroom
- Description: Attached half bath
- Level: First
- Dimensions: 14 x 12
Bedroom 2
- Level: First
- Dimensions: 11 x 10
Bedroom 3
- Level: First
- Dimensions: 12 x 9
Dining room
- Description: Perfect space to host guests!
- Level: First
- Dimensions: 12 x 12
Kitchen
- Description: Open to the dining area - great for entertaining!
- Level: First
- Dimensions: 12 x 10
Laundry
- Level: First
- Dimensions: 11 x 9
Living room
- Level: First
- Dimensions: 15 x 11
Heating
- Electric, Heat Pump
Cooling
- Central Air
Appliances
- Included: Electric Oven, Built-In Microwave, Self Cleaning Oven, Refrigerator, Double Oven, Dishwasher
- Laundry: Laundry Room
Features
- Master Downstairs, Solid Surface, Generator Plug, Ceiling Fan(s), Pantry, Blinds/Shades
- Flooring: Bamboo, Carpet, Tile
- Doors: Storm Door(s)
- Basement: None
- Attic: Access Only
Interior area
- Total structure area: 1,262
- Total interior livable area: 1,262 sqft
Property
Parking
- Total spaces: 3
- Parking features: Workshop in Garage, Garage Faces Front, Attached, Detached, Concrete, Garage Door Opener, Off Street, On Site
- Attached garage spaces: 3
Accessibility
- Accessibility features: None
Features
- Levels: One
- Patio & porch: Patio, Porch
- Exterior features: DP50 Windows, Storm Doors
- Pool features: None
- Fencing: Partial,Back Yard,Wood
- Has view: Yes
- View description: See Remarks
- Waterfront features: None
- Frontage type: See Remarks
Lot
- Size: 0.34 Acres
- Dimensions: 79 x 185 x 73 x 234
Details
- Additional structures: Pergola, Second Garage, Storage, Workshop
- Parcel number: R05618006005000
- Zoning: R-15
- Special conditions: Standard
Construction
Type & style
- Home type: SingleFamily
- Property subtype: Single Family Residence
Materials
- Brick Veneer, Wood Frame
- Foundation: Slab
- Roof: Architectural Shingle
Condition
- New construction: No
- Year built: 1972
Utilities & green energy
- Sewer: Public Sewer
- Water: Public
- Utilities for property: Sewer Connected, Water Connected
Community & HOA
Community
- Subdivision: Bradley Park
HOA
- Has HOA: No
Location
- Region: Wilmington
Financial & listing details
- Price per square foot: $395/sqft
- Tax assessed value: $456,800
- Annual tax amount: $2,688
- Date on market: 7/15/2026
- Cumulative days on market: 16 days
- Listing agreement: Exclusive Right To Sell
- Listing terms: Cash,Conventional,FHA,VA Loan
- Road surface type: Paved
Estimated market value
$472,400
$449,000 - $496,000
$2,375/mo
Price history
| Date | Event | Price |
|---|---|---|
| 7/15/2026 | Listed for sale | $499,000+9.7%$395/sqft |
Source:  Hive MLS #100589048 Report a problem Hive MLS #100589048 Report a problem | ||
| 6/3/2024 | Sold | $455,000+1.1%$361/sqft |
Source: Hive MLS #100433081 Report a problem | ||
| 4/27/2024 | Pending sale | $450,000$357/sqft |
Source: Hive MLS #100433081 Report a problem | ||
| 3/15/2024 | Listed for sale | $450,000+260%$357/sqft |
Source: Hive MLS #100433081 Report a problem | ||
| 9/29/2009 | Sold | $125,000-17.7%$99/sqft |
Source: Hive MLS #30428656 Report a problem | ||
| 5/1/2009 | Listing removed | $151,900$120/sqft |
Source: Listhub #428656 Report a problem | ||
| 4/3/2009 | Price change | $151,900-9.3%$120/sqft |
Source: Listhub #428656 Report a problem | ||
| 2/1/2009 | Listed for sale | $167,500$133/sqft |
Source: Listhub #428656 Report a problem | ||
Public tax history
| Year | Property taxes | Tax assessment |
|---|---|---|
| 2025 | $2,688 +81.5% | $456,800 +168.4% |
| 2024 | $1,481 +3% | $170,200 |
| 2023 | $1,438 -0.6% | $170,200 |
| 2022 | $1,447 -0.7% | $170,200 |
| 2021 | $1,457 -5.7% | $170,200 +16.1% |
| 2020 | $1,544 | $146,600 |
| 2019 | $1,544 | $146,600 |
| 2018 | -- | $146,600 |
| 2017 | -- | $146,600 +0.5% |
| 2016 | -- | $145,900 +16.2% |
| 2015 | $1,330 +4.4% | $125,600 |
| 2014 | $1,274 | $125,600 |
| 2013 | -- | $125,600 |
| 2012 | -- | $125,600 -13.3% |
| 2011 | -- | $144,849 |
| 2010 | -- | $144,849 |
| 2009 | -- | -- |
| 2008 | -- | -- |
| 2007 | -- | -- |
| 2005 | -- | $84,043 |
| 2004 | -- | $84,043 |
| 2003 | -- | $84,043 |
| 2002 | -- | $84,043 |
| 2001 | -- | $84,043 |
| 2000 | -- | $84,043 |
Find assessor info on the county website
Monthly payment
Est. payment
Payment breakdown
Explore the cost of this home by adjusting the details. Changes won't be saved.Climate risks
Neighborhood: Seagate
Nearby schools
GreatSchools rating
- 5/10Bradley Creek ElementaryGrades: K-5Distance: 1.1 mi
- 6/10Roland-Grise Middle SchoolGrades: 6-8Distance: 2.4 mi
- 6/10John T Hoggard HighGrades: 9-12Distance: 2.6 mi
Schools provided by the listing agent
- Elementary: Bradley Creek
- Middle: Roland Grise
- High: Hoggard
Source: Hive MLS. This data may not be complete. We recommend contacting the local school district to confirm school assignments for this home.
- $509,2003 bd2 ba-- sqft5854 Michelle Dr, Wilmington, NC 28403Off Market
- $--1 bd1 ba-- sqft5854 Michelle Dr #1B-1BA, Wilmington, NC 28403Off Market

- $309,2001 bd1 ba550 sqft5854 Michelle Dr #A, Wilmington, NC 28403Off Market
- $297,0003 bd1 ba804 sqft5846 Michelle Dr, Wilmington, NC 28403Off Market
- $346,7003 bd1 ba1.1k sqft5842 Michelle Dr, Wilmington, NC 28403Off Market
- $166,8000.54 Acres125 Hinton Ave, Wilmington, NC 28403Off Market
- $350,0003 bd2 ba1k sqft133 Hinton Ave, Wilmington, NC 28403Sold
- $269,0003 bd1 ba925 sqft123 Hinton Ave, Wilmington, NC 28403Off Market
A local agent can set up tours, give advice and negotiate with sellers.
A local lender can help you make sure your offer is ready when you are.
Similar homes
- $450,0003 bd2 ba1.6k sqft5506 Andover Road, Wilmington, NC 28403For Sale
 MLS ID #100592369, James J O'Neal, Intracoastal Realty Corporation. Hive MLS
 - $500,0003 bd2 ba1.6k sqft418 Dogwood Lane, Wilmington, NC 28409For Sale
 MLS ID #100591766, Amy Aldridge, RE/MAX Executive. Hive MLS
 - $485,0003 bd2 ba1.4k sqft212 Wood Dale Drive, Wilmington, NC 28403For Sale
 MLS ID #100587474, English Seward Real Estate Group, Berkshire Hathaway HomeServices Carolina Premier Properties. Hive MLS
 - $489,9003 bd2 ba1.3k sqft5314 Autumn Drive, Wilmington, NC 28409For Sale
 MLS ID #100584146, Kevin D Harrell, Harrell & Company, LLC. Hive MLS
 - $429,0003 bd1 ba1.2k sqft4201 Wrightsville Avenue, Wilmington, NC 28403For SaleMLS ID #100588774, David Benford Group, Landmark Sotheby's International Realty. Hive MLS
- $445,0003 bd3 ba1.6k sqft1126 Greenwood Avenue, Wilmington, NC 28403For SaleMLS ID #100574053, Jeff Lesley, Century 21 Vanguard. Hive MLS
- $550,0003 bd3 ba1.3k sqft220 Victory Gardens Drive, Wilmington, NC 28409For SaleMLS ID #100585596, Ben Szafran Real Estate Team, Keller Williams Innovate-Wilmington. Hive MLS
- $510,0004 bd3 ba1.7k sqft3110 Tottenham Court, Wilmington, NC 28409For SaleMLS ID #100586367, Cassie L Iventosch, The Saltwater Agency LLC. Hive MLS
- $459,0003 bd2 ba1.1k sqft2420 Circle Street, Wilmington, NC 28403For SaleMLS ID #100581103, Darlene Burns, Living Seaside Realty Group. Hive MLS
- $336,0003 bd2 ba1.2k sqft5014 Shaw Court, Wilmington, NC 28405For SaleMLS ID #100592697, Thomas Shoupe, Opendoor Brokerage LLC. Hive MLS
- $529,0002 bd2 ba1.4k sqft113 Keaton Avenue, Wilmington, NC 28403For SaleMLS ID #100587946, Jackson Lancaster, eXp Realty. Hive MLS
- $425,0002 bd2 ba1.4k sqft6211 Wrightsville Avenue Apt 114, Wilmington, NC 28403For SaleMLS ID #100592130, Timothy M Hearne, Cadence Realty Corporation. Hive MLS
- $459,9004 bd2 ba1.7k sqft1218 Dotson Ct, Wilmington, NC 28405For Sale
 MLS ID #4399419, Robin Nicholson, EXP Realty LLC Ballantyne. Canopy MLS as distributed by MLS GRID
 - $389,9002 bd2 ba1.4k sqft6211 Wrightsville Avenue Apt 102, Wilmington, NC 28403For SaleMLS ID #100588919, The Domenico Grillo Real Estate Team, Keller Williams Innovate-Wilmington. Hive MLS
- $538,5003 bd2 ba1.7k sqft6 Keaton Avenue, Wilmington, NC 28403For SaleMLS ID #100564698, Michelle Clark-Bradley, Intracoastal Realty Corporation. Hive MLS
- $450,0003 bd2 ba1.7k sqft125 Cherokee Trail, Wilmington, NC 28409For SaleMLS ID #100579501, Beatty Pittman Real Estate Team LLC, Intracoastal Realty Corporation. Hive MLS
- $355,0003 bd2 ba1.2k sqft5063 Peachtree Avenue, Wilmington, NC 28403For SaleMLS ID #100583748, Autumn Masri, Keller Williams Innovate-Wilmington. Hive MLS
- $419,9003 bd3 ba1.5k sqft1906 Seacottage Way #8, Wilmington, NC 28403For SaleMLS ID #100590666, Holden L Walker, 1st Class Real Estate Coastal Choice. Hive MLS
- $569,9003 bd2 ba1.7k sqft400 Spike Rush Court, Wilmington, NC 28405For SaleMLS ID #100589282, Lisa K Blankers Burton, RE/MAX Essential. Hive MLS
- $360,0003 bd2 ba1.5k sqft6700 Batsonwood Court, Wilmington, NC 28405For SaleMLS ID #100591950, Trevor J Urban, RE/MAX Executive. Hive MLS
