Welcome to easy, one level living in the sought after Berkleigh section of Northchase. Fresh paint, updated lighting fixtures, and a thoughtfully designed split bedroom floor plan make this home feel bright, welcoming, and move-in ready. The spacious primary suite is tucked away from the secondary bedrooms, creating a peaceful retreat at the end of the day.
Vaulted ceilings in both the living room and primary bedroom add to the home's airy feel, while the cozy fireplace creates the perfect gathering spot on cool evenings. Step outside to the patio and take in the peaceful pond views for a wonderful place to sip your morning coffee, enjoy an evening glass of wine, or simply relax and watch nature unfold. An attached one car garage adds everyday convenience.
Life in Northchase is all about enjoying the best of both comfort and community. Residents have access to a neighborhood pool, tennis courts, basketball court, and beautifully maintained green spaces, with shopping, dining, and Wilmington's beaches just minutes away. Whether you're looking for a quiet place to unwind or a home close to everything, this charming property offers the perfect place to put down roots.
For sale
$424,900
3012 Lagar Lane, Wilmington, NC 28405
3beds
1,489sqft
Single Family Residence
Built in 1998
0.26 Acres Lot
$410,500 Zestimate®
$285/sqft
$48/mo HOA
What's special
One level livingCozy fireplaceUpdated lighting fixturesFresh paintAttached one car garageSpacious primary suite
- 105 days
- 191
- 16
Zillow last checked:
Listing updated:
Listed by:
Carla D Lewis 910-612-5220,
Intracoastal Realty Corporation
Source: Hive MLS,MLS#: 100588893 Originating MLS: Cape Fear Realtors MLS, Inc.
Originating MLS: Cape Fear Realtors MLS, Inc.Facts & features
Interior
Bedrooms & bathrooms
- Bedrooms: 3
- Bathrooms: 2
- Full bathrooms: 2
Rooms
- Room types: Living Room, Dining Room, Master Bedroom, Bedroom 2, Bedroom 3
Primary bedroom
- Level: First
- Dimensions: 14 x 14
Bedroom 2
- Level: First
- Dimensions: 11 x 11
Bedroom 3
- Level: First
- Dimensions: 11 x 11
Dining room
- Level: First
- Dimensions: 11 x 10
Kitchen
- Level: First
- Dimensions: 16 x 10
Living room
- Level: First
- Dimensions: 19 x 14
Heating
- Electric, Heat Pump
Cooling
- Central Air
Features
- Walk-in Closet(s), Ceiling Fan(s), Walk-in Shower, Dry Bar, Eat-in Kitchen, Walk-In Closet(s)
- Number of fireplaces: 1
Interior area
- Total structure area: 1,489
- Total interior livable area: 1,489 sqft
Property
Parking
- Total spaces: 1
- Parking features: Garage Faces Front, Paved
- Attached garage spaces: 1
Features
- Levels: One
- Patio & porch: Patio, Front Porch
- Fencing: Back Yard
- Has view: Yes
- View description: Pond
- Has water view: Yes
- Water view: Pond
- Waterfront features: Pond
- Frontage type: Pond Front
Lot
- Size: 0.26 Acres
- Dimensions: 86 x 135 x 84 x 135
Details
- Parcel number: R02615009007000
- Zoning: PD
- Special conditions: Standard
Construction
Type & style
- Home type: SingleFamily
- Property subtype: Single Family Residence
Materials
- Vinyl Siding, Wood Frame
- Foundation: Slab
- Roof: Shingle
Condition
- New construction: No
- Year built: 1998
Utilities & green energy
- Utilities for property: Sewer Connected, Water Connected
Community & HOA
Community
- Subdivision: Northchase
HOA
- Has HOA: Yes
- Amenities included: Basketball Court, Pool, Maintenance Common Areas, Management, Playground, Tennis Court(s), Trail(s)
- HOA fee: $570 annually
- HOA name: CEPCO
- HOA phone: 910-395-1500
Location
- Region: Wilmington
Financial & listing details
- Price per square foot: $285/sqft
- Tax assessed value: $356,900
- Annual tax amount: $1,350
- Date on market: 7/14/2026
- Cumulative days on market: 105 days
- Listing agreement: Exclusive Right To Sell
- Listing terms: Cash,Conventional
- Road surface type: Paved
Estimated market value
$410,500
$390,000 - $431,000
$2,160/mo
Price history
| Date | Event | Price |
|---|---|---|
| 7/14/2026 | Listed for sale | $424,900+219.5%$285/sqft |
Source:  Hive MLS #100588893 Report a problem Hive MLS #100588893 Report a problem | ||
| 8/1/1998 | Sold | $133,000$89/sqft |
Source: Agent Provided Report a problem | ||
Public tax history
| Year | Property taxes | Tax assessment |
|---|---|---|
| 2025 | $1,402 +13.5% | $356,900 +57.5% |
| 2024 | $1,235 +0.3% | $226,600 |
| 2023 | $1,231 -0.9% | $226,600 |
| 2022 | $1,242 -0.5% | $226,600 |
| 2021 | $1,249 +14.7% | $226,600 +31.6% |
| 2020 | $1,089 | $172,200 |
| 2019 | $1,089 | $172,200 |
| 2018 | $1,089 | $172,200 |
| 2017 | -- | $172,200 +10.6% |
| 2016 | $1,079 +7.6% | $155,700 |
| 2015 | $1,003 +1.7% | $155,700 |
| 2014 | $986 | $155,700 -3.8% |
| 2013 | -- | $161,900 |
| 2012 | -- | $161,900 -2.9% |
| 2011 | -- | $166,818 |
| 2010 | -- | $166,818 |
| 2009 | -- | -- |
| 2008 | -- | -- |
| 2007 | -- | -- |
| 2005 | -- | $118,797 |
| 2004 | -- | $118,797 |
| 2003 | -- | $118,797 +0.3% |
| 2002 | -- | $118,454 |
| 2001 | -- | $118,454 |
| 2000 | -- | $118,454 |
Find assessor info on the county website
Monthly payment
Est. payment
Payment breakdown
Explore the cost of this home by adjusting the details. Changes won't be saved.Climate risks
Neighborhood: 28405
Nearby schools
Schools provided by the listing agent
- Elementary: Castle Hayne
- Middle: Trask
- High: Laney
Source: Hive MLS. This data may not be complete. We recommend contacting the local school district to confirm school assignments for this home.
Similar homes
- $385,0003 bd2 ba1.6k sqft3008 Lagar Lane, Wilmington, NC 28405For Sale
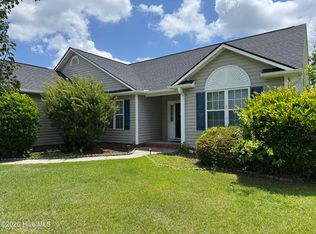
 MLS ID #100584760, Lee Crouch, Intracoastal Realty Corporation. Hive MLS
 - $399,0003 bd2 ba1.7k sqft4301 Gatewood Court, Wilmington, NC 28405For Sale
 MLS ID #100572952, John B Hinnant, Hinnant Real Estate. Hive MLS
 - $--3 bd2 ba1.1k sqft3232 Belmont Cir, Wilmington, NC 28405Auction
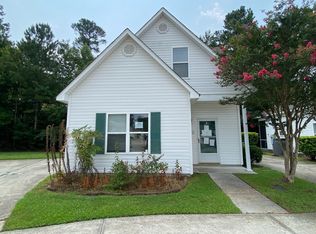 ServiceLink Auction
 - $450,0003 bd3 ba1.7k sqft1570 Stones Edge Loop, Wilmington, NC 28405For Sale
 MLS ID #100611460, Aspyre Collective, eXp Realty. Hive MLS
 - $345,0003 bd2 ba1.7k sqft3032 Weatherby Court, Wilmington, NC 28405For SaleMLS ID #100583148, Teresa L Krebs, Coastal Select Properties. Hive MLS
- $394,7003 bd2 ba1.6k sqft127 Deerwood Drive, Wilmington, NC 28405For SaleMLS ID #100587825, Ellen Kugel, The Oceanaire Realty. Hive MLS
- $339,9003 bd2 ba1.2k sqft2704 Manor Court, Wilmington, NC 28405For SaleMLS ID #100606027, The Rising Tide Team, Intracoastal Realty Corporation. Hive MLS
- $364,9003 bd2 ba1.8k sqft205 Brookfield Drive, Wilmington, NC 28405For SaleMLS ID #100609643, Greg Dunn, Living Seaside Realty Group. Hive MLS
- $399,9003 bd3 ba1.7k sqft1528 Stones Edge Loop, Wilmington, NC 28405For SaleMLS ID #100601356, Michael G Rheel, Berkshire Hathaway HomeServices Carolina Premier Properties. Hive MLS
- $405,0003 bd2 ba2k sqft103 Tom Avenue, Castle Hayne, NC 28429For SaleMLS ID #100611866, Bailey & Company, Coldwell Banker Sea Coast Advantage. Hive MLS
- $350,0003 bd3 ba1.7k sqft1841 Brierwood Road, Wilmington, NC 28405For SaleMLS ID #100611666, Lori S Speight, Masonboro Realty, Inc.. Hive MLS
- $430,0004 bd3 ba1.9k sqft4637 Runaway Bay Lane, Wilmington, NC 28405For SaleMLS ID #100587152, Rose J Glinski, Redfin Corporation. Hive MLS
- $299,9002 bd2 ba1.5k sqft3039 Weatherby Court, Wilmington, NC 28405For SaleMLS ID #100597966, Coastal Vibes Real Estate Group, Keller Williams Innovate-Wilmington. Hive MLS
- $435,0004 bd3 ba2k sqft4633 Ballast Drive, Wilmington, NC 28405For SaleMLS ID #100572370, Pinpoint Properties, REAL Broker LLC. Hive MLS
- $425,0004 bd2 ba1.7k sqft133 Tributary Circle, Wilmington, NC 28401For SaleMLS ID #100579414, Liz Pyykkonen, Berkshire Hathaway HomeServices Carolina Premier Properties. Hive MLS
- $289,0003 bd3 ba1.4k sqft3407 Belmont Circle, Wilmington, NC 28405For SaleMLS ID #100610768, Derek Stiefel, Keller Williams Innovate-Wilmington. Hive MLS
- $415,0003 bd2 ba1.6k sqft4513 Huntsman Court, Castle Hayne, NC 28429For SaleMLS ID #100602057, Taylor L Pulliam, Salt and Stone Property Group. Hive MLS
- $315,0003 bd2 ba1.5k sqft3619 Bent Tree Court, Wilmington, NC 28405For SaleMLS ID #100600613, Pinpoint Properties, REAL Broker LLC. Hive MLS
- $359,9003 bd2 ba1.8k sqft314 Brookfield Drive, Wilmington, NC 28405For SaleMLS ID #100542832, Kim K Parker, Turn-Key Realty. Hive MLS
- $419,9003 bd2 ba1.8k sqft7136 Boykin Spaniel Way, Wilmington, NC 28411For SaleMLS ID #100597997, Tidal Realty Partners, REAL Broker LLC. Hive MLS
