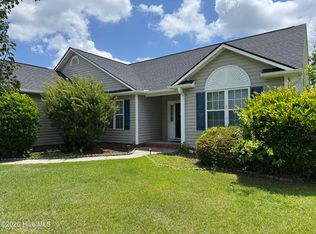
Back on the market at no fault of the seller! Welcome home to your beautifully landscaped 3-bedroom, 2-bath, 1600 sq ft home nestled in the heart of Wilmington's desirable Northchase neighborhood. This charming residence features a split floor plan that balances privacy and flow, starting with a welcoming foyer that opens into a bright living area with vaulted ceilings, soothing paint tones, updated lighting, and a cozy gas log fireplace.
Enjoy one-level living with a flexible space off the living room—perfect for a formal dining area, home office, or playroom. The renovated kitchen is a showstopper, offering fresh white cabinetry, a custom tile backsplash, ample counter space, pantry, sunny breakfast nook, breakfast bar, and brand-new stainless-steel appliances.
The spacious owner's suite is tucked away for privacy and features a vaulted ceiling, custom walk-in closet, and a newly updated ensuite bath with a dual-sink vanity, framed mirrors, designer lighting, whirlpool tub, separate shower, and a private water closet. Two additional bedrooms flank a fully remodeled guest bath, providing ideal comfort for guests or family.
Additional upgrades include new LVP flooring throughout, updated ceiling fans and lighting fixtures, new blinds in every room, fully customized closets, a new glass-paneled front door, and a new exterior A/C unit. Step outside to a lush front yard bursting with flowers and a fully fenced backyard—perfect for relaxing, entertaining, or play.
Located just minutes from I-40, shopping, dining, and historic Downtown Wilmington, Northchase offers an array of amenities: a community pool, tennis and basketball courts, trails, picnic areas, stocked fishing ponds, playgrounds, and fun neighborhood events year-round.
Sold for $360,000
$360,000
4005 Brinkman Drive, Wilmington, NC 28405
3beds
1,636sqft
Single Family Residence
Built in 1999
0.25 Acres Lot
$360,700 Zestimate®
$220/sqft
$2,341 Estimated rent
Home value
$360,700
$332,000 - $390,000
$2,341/mo
Zestimate® history
Owner options
List your home for rent
$2,341/mo
Rent Zestimate®
Find your next renter with Zillow Rental Manager. Plus, with online applications, you can quickly screen prospective tenants – for free.
$2,341/mo
Rent Zestimate®
Refinance and save
$2,667/mo
Est. payment
Refinancing to a lower rate could help reduce your monthly payments and save thousands over the life of the loan.
$2,667/mo
Est. payment
Explore your selling options
Work with a Zillow partner agent
Leverage their expertise and Zillow's premium Showcase listings to get your home seen by more buyers.
Get startedList with your own agent
Get your home in front of millions of buyers by listing it on Zillow.
Learn how to do itSell it yourself
Take full control of how buyers see your home on Zillow by listing For Sale by Owner (FSBO).
List your homeWhat's special
Updated featuresFully renovated guest bathroomRenovated ensuite bathCozy gas log fireplaceBreakfast barVaulted ceilingsSeparate walk-in shower
Zillow last checked:
Listing updated:
Listed by:
Anne E Leanos 309-868-2245,
Berkshire Hathaway HomeServices Carolina Premier Properties
Bought with:
Katrina Talbott, 342204
Century 21 Coastal Advantage
Source: Hive MLS,MLS#: 100511344 Originating MLS: Cape Fear Realtors MLS, Inc.
Originating MLS: Cape Fear Realtors MLS, Inc.Facts & features
Interior
Bedrooms & bathrooms
- Bedrooms: 3
- Bathrooms: 2
- Full bathrooms: 2
Rooms
- Room types: Master Bedroom, Bedroom 1, Bedroom 2, Living Room, Dining Room, Breakfast Nook, Other
Primary bedroom
- Dimensions: 14 x 13
Bedroom 1
- Dimensions: 11 x 11
Bedroom 2
- Dimensions: 11 x 11
Breakfast nook
- Dimensions: 10 x 7
Dining room
- Dimensions: 14 x 11
Kitchen
- Dimensions: 12 x 10
Living room
- Dimensions: 17 x 14
Other
- Description: Foyer
- Dimensions: 8 x 8
Other
- Description: Hallway
- Dimensions: 9 x 8
Heating
- Electric, Heat Pump
Cooling
- Central Air
Appliances
- Included: Electric Oven, Dishwasher
- Laundry: Laundry Closet
Features
- Walk-in Closet(s), Vaulted Ceiling(s), Entrance Foyer, Ceiling Fan(s), Blinds/Shades, Walk-In Closet(s)
Interior area
- Total structure area: 1,636
- Total interior livable area: 1,636 sqft
Property
Parking
- Total spaces: 2
- Parking features: Paved
- Garage spaces: 2
Features
- Levels: One
- Stories: 1
- Patio & porch: Covered, Patio, Porch
- Exterior features: None
- Fencing: Back Yard,Wood
Lot
- Size: 0.25 Acres
- Dimensions: 133 x 134 x 84 x 80
Details
- Parcel number: R02615009010000
- Zoning: PD
- Special conditions: Standard
Construction
Type & style
- Home type: SingleFamily
- Property subtype: Single Family Residence
Materials
- Vinyl Siding
- Foundation: Slab
- Roof: Shingle
Condition
- New construction: No
- Year built: 1999
Utilities & green energy
- Sewer: Public Sewer
- Water: Public
- Utilities for property: Sewer Connected, Water Connected
Community & HOA
Community
- Subdivision: Northchase
HOA
- Has HOA: Yes
- Amenities included: Basketball Court, Pool, Maintenance Common Areas, Management, Playground, Taxes, Tennis Court(s), Trail(s)
- HOA fee: $546 annually
- HOA name: Northchase
- HOA phone: 910-395-1500
Location
- Region: Wilmington
Financial & listing details
- Price per square foot: $220/sqft
- Tax assessed value: $246,300
- Annual tax amount: $1,286
- Date on market: 9/29/2025
- Cumulative days on market: 46 days
- Listing agreement: Exclusive Right To Sell
- Listing terms: Cash,Conventional,FHA,VA Loan
- Road surface type: Paved
Price history
| Date | Event | Price |
|---|---|---|
| 9/4/2025 | Sold | $360,000-2.7%$220/sqft |
Source:  Hive MLS #100511344 Report a problem Hive MLS #100511344 Report a problem | ||
| 7/29/2025 | Pending sale | $370,000$226/sqft |
Source: BHHS broker feed #100511344 Report a problem | ||
| 7/29/2025 | Contingent | $370,000$226/sqft |
Source: Hive MLS #100511344 Report a problem | ||
| 6/17/2025 | Listed for sale | $370,000$226/sqft |
Source: Hive MLS #100511344 Report a problem | ||
| 6/5/2025 | Pending sale | $370,000$226/sqft |
Source: Hive MLS #100511344 Report a problem | ||
| 6/3/2025 | Listed for sale | $370,000+32.1%$226/sqft |
Source: Hive MLS #100511344 Report a problem | ||
| 1/21/2022 | Sold | $280,000$171/sqft |
Source: Hive MLS #100304840 Report a problem | ||
| 12/20/2021 | Pending sale | $280,000$171/sqft |
Source: Hive MLS #100304840 Report a problem | ||
| 12/16/2021 | Listed for sale | $280,000+27.3%$171/sqft |
Source: Hive MLS #100304840 Report a problem | ||
| 7/28/2006 | Sold | $220,000$134/sqft |
Source: Public Record Report a problem | ||
Public tax history
| Year | Property taxes | Tax assessment |
|---|---|---|
| 2025 | $1,502 +12.3% | $383,400 +55.7% |
| 2024 | $1,338 +0.3% | $246,300 |
| 2023 | $1,334 -0.9% | $246,300 |
| 2022 | $1,346 -0.8% | $246,300 |
| 2021 | $1,357 +15.1% | $246,300 +32.1% |
| 2020 | $1,179 | $186,400 |
| 2019 | $1,179 | $186,400 |
| 2018 | $1,179 | $186,400 |
| 2017 | $1,179 -4.4% | $186,400 +4.7% |
| 2016 | $1,234 +7.6% | $178,000 |
| 2015 | $1,146 +1.7% | $178,000 |
| 2014 | $1,127 | $178,000 |
| 2013 | -- | $178,000 |
| 2012 | -- | $178,000 -7.3% |
| 2011 | -- | $192,006 |
| 2010 | -- | $192,006 |
| 2009 | -- | -- |
| 2008 | -- | -- |
| 2007 | -- | -- |
| 2005 | -- | $129,151 |
| 2004 | -- | $129,151 |
| 2003 | -- | $129,151 +0.3% |
| 2002 | -- | $128,808 |
| 2001 | -- | $128,808 |
| 2000 | -- | $128,808 |
Find assessor info on the county website
Neighborhood: 28405
Nearby homes
- $332,2002 bd2 ba1.3k sqft4009 Brinkman Dr, Wilmington, NC 28405Off Market
- $348,0003 bd2 ba1.4k sqft3004 Lagar Ln, Wilmington, NC 28405Off Market
- $437,5004 bd2 ba2.1k sqft3000 Lagar Ln, Wilmington, NC 28405Off Market
- $385,0003 bd2 ba1.6k sqft3008 Lagar Ln, Wilmington, NC 28405For Sale
- $379,0003 bd2 ba1.5k sqft4020 Brinkman Dr, Wilmington, NC 28405Off Market
- $375,0003 bd2 ba1.7k sqft4024 Brinkman Dr, Wilmington, NC 28405Sold
- $387,000-- bd-- ba-- sqft4013 Brinkman Dr, Wilmington, NC 28405Off Market
- $369,7003 bd2 ba1.4k sqft4016 Brinkman Dr, Wilmington, NC 28405Off Market
Nearby schools
GreatSchools rating
- 7/10Castle Hayne ElementaryGrades: PK-5Distance: 2.9 mi
- 9/10Emma B Trask MiddleGrades: 6-8Distance: 0.9 mi
- 4/10Emsley A Laney HighGrades: 9-12Distance: 1.1 mi
Schools provided by the listing agent
- Elementary: Castle Hayne
- Middle: Trask
- High: Laney
Source: Hive MLS. This data may not be complete. We recommend contacting the local school district to confirm school assignments for this home.
Get a cash offer in 3 minutes
Find out how much your home could sell for in as little as 3 minutes with a no-obligation cash offer.
Estimated market value
$360,700
Get a cash offer in 3 minutes
Find out how much your home could sell for in as little as 3 minutes with a no-obligation cash offer.
Estimated market value
$360,700
- North Carolina
- New Hanover County
- Wilmington
- 28405
- 4005 Brinkman Drive
Nearby cities
Nearby neighborhoods
Nearby zip codes
Other Wilmington Topics
