Skip main navigation
Sold for $392,000
  • $392,000

    5912 Chester Street, Wilmington, NC 28405

    3beds
    1,550sqft
    Townhouse
    Built in 1993
    2,222 Square Feet Lot
    $393,200 Zestimate®
    $253/sqft
    $2,318 Estimated rent

    Home value

    $393,200

    $366,000 - $425,000

    $2,318/mo

    Zestimate® history
    Loading
    Loading...

    Owner options

    List your home for rent

    $2,318/mo

    Rent Zestimate®

    Find your next renter with Zillow Rental Manager. Plus, with online applications, you can quickly screen prospective tenants – for free.

    Learn more

    $2,318/mo

    Rent Zestimate®

    Refinance and save

    $7,334/mo

    Est. payment

    Refinancing to a lower rate could help reduce your monthly payments and save thousands over the life of the loan.

    See today's rates

    $7,334/mo

    Est. payment

    Explore your selling options

    Work with a Zillow partner agent

    Leverage their expertise and Zillow's premium Showcase listings to get your home seen by more buyers.

    Get started

    List with your own agent

    Get your home in front of millions of buyers by listing it on Zillow.

    Learn how to do it

    Sell it yourself

    Take full control of how buyers see your home on Zillow by listing For Sale by Owner (FSBO).

    List your home

    What's special

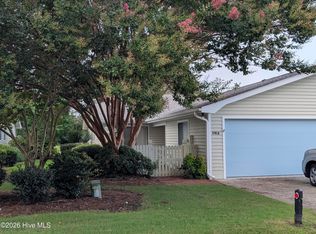
    Enjoy low-maintenance living in this 3 bedroom, 2 full bath villa in Inland Greens. The home offers 1,550 square feet with an open layout featuring luxury vinyl plank flooring, smooth ceilings, crown molding, vaulted ceilings, and skylights throughout. The roof and skylights were replaced in 2025, and exterior painting by the HOA-including the home, fence, and garage doors-is scheduled for early 2026. The kitchen includes a bar overlooking the dining and living areas, with a washer, dryer, and refrigerator all conveying. The full-size stackable LG ThinQ washer and dryer are 3 years old and conveniently located inside (most units in the community have them in the garage). A sunroom off the main living area provides year-round comfort with HVAC and built-in shelves. It opens to a large brick patio with views of the community green space. The primary suite features dual closets, an en suite bath, and private access to the sunroom. Additional highlights include a two-car garage and space for outdoor seating or gardening. Community amenities include a pool, clubhouse, walking trails, pickleball and tennis courts, boat storage, and year-round community activities. The HOA handles exterior maintenance. Conveniently located near Mayfaire, Airlie Gardens, and Wrightsville Beach, and only 15 minutes from downtown Wilmington. Don't miss this opportunity-schedule your private showing today!

    Zillow last checked:

    Listing updated:

    Listed by:

    Jeff Lesley 910-407-1538,

    Century 21 Vanguard

    Bought with:

    Jeff Lesley, 271524

    Century 21 Vanguard

    Source: Hive MLS,MLS#: 100534167MLS LogoOriginating MLS: Cape Fear Realtors MLS, Inc.

    Facts & features

    Interior

    Bedrooms & bathrooms
    • Bedrooms: 3
    • Bathrooms: 2
    • Full bathrooms: 2
    Rooms
    • Room types: Master Bedroom, Bedroom 2, Bedroom 3, Living Room, Dining Room, Sunroom
    Primary bedroom
    • Level: First
    • Dimensions: 15 x 14
    Bedroom 2
    • Level: First
    • Dimensions: 13 x 12
    Bedroom 3
    • Level: First
    • Dimensions: 11 x 11
    Dining room
    • Level: First
    • Dimensions: 9 x 11
    Kitchen
    • Level: First
    • Dimensions: 10 x 10
    Living room
    • Level: First
    • Dimensions: 15 x 14
    Sunroom
    • Dimensions: 8.5 x 14
    Heating
    • Heat Pump, Electric, Forced Air
    Cooling
    • Central Air, Heat Pump
    Appliances
    • Included: Electric Oven, Built-In Microwave, Washer, Refrigerator, Dryer, Disposal, Dishwasher
    • Laundry: Dryer Hookup, Washer Hookup, Laundry Closet
    Features
    • Vaulted Ceiling(s), High Ceilings, Entrance Foyer, Bookcases, Ceiling Fan(s), Pantry, Walk-in Shower
    • Flooring: LVT/LVP, Carpet, Vinyl
    • Windows: Skylight(s)
    • Basement: None
    • Attic: Pull Down Stairs
    • Has fireplace: No
    • Fireplace features: None
    Interior area
    • Total structure area: 1,550
    • Total interior livable area: 1,550 sqft

    Property

    Parking
    • Total spaces: 4
    • Parking features: Concrete, Off Street, On Site
    • Garage spaces: 2
    • Uncovered spaces: 2
    Accessibility
    • Accessibility features: None
    Features
    • Levels: One
    • Stories: 1
    • Patio & porch: Patio
    • Pool features: None
    • Fencing: Wood,Front Yard
    • Waterfront features: None
    Lot
    • Size: 2,222 Square Feet
    • Features: Open Lot, Front Yard
    Details
    • Parcel number: R05010009002000
    • Zoning: R-10
    • Special conditions: Standard

    Construction

    Type & style
    • Home type: Townhouse
    • Property subtype: Townhouse
    Materials
    • Wood Siding
    • Foundation: Slab
    • Roof: Architectural Shingle
    Condition
    • New construction: No
    • Year built: 1993

    Utilities & green energy

    • Sewer: Public Sewer
    • Water: Public
    • Utilities for property: Cable Available, Sewer Connected, Water Connected
    Green energy
    • Green verification: None

    Community & HOA

    Community
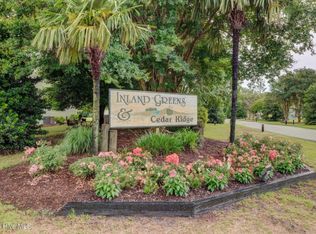
    • Subdivision: Inland Greens
    HOA
    • Has HOA: Yes
    • Amenities included: Roof Maintenance, Clubhouse, Pool, Jogging Path, Maintenance Common Areas, Maintenance Grounds, Maintenance Roads, Management, Meeting Room, Party Room, Pest Control, Pickleball, Picnic Area, Playground, Sidewalks, Street Lights, Taxes, Tennis Court(s), Termite Bond, Trail(s)
    • HOA fee: $4,884 annually
    • HOA name: Inland Greens HOA
    • HOA phone: 910-588-2452
    Location
    • Region: Wilmington

    Financial & listing details

    • Price per square foot: $253/sqft
    • Tax assessed value: $412,000
    • Annual tax amount: $2,424
    • Date on market: 10/3/2025
    • Cumulative days on market: 33 days
    • Listing agreement: Exclusive Right To Sell
    • Listing terms: Cash,Conventional,FHA,VA Loan
    • Road surface type: Paved

    Price history

    DateEventPrice
    11/21/2025Sold$392,000-0.7%$253/sqft
    Source: Hive MLS #100534167 Report a problem
    11/5/2025Pending sale$394,900$255/sqft
    Source: Hive MLS #100534167 Report a problem
    10/30/2025Price change$394,900-1.3%$255/sqft
    Source: Hive MLS #100534167 Report a problem
    10/3/2025Listed for sale$399,900+8.1%$258/sqft
    Source: Hive MLS #100534167 Report a problem
    8/8/2022Sold$370,000+4.2%$239/sqft
    Source: Hive MLS #100337151 Report a problem
    7/6/2022Pending sale$355,000$229/sqft
    Source: Hive MLS #100337151 Report a problem
    7/5/2022Listed for sale$355,000+49.8%$229/sqft
    Source: Hive MLS #100337151 Report a problem
    6/3/2019Sold$237,000-1.2%$153/sqft
    Source: Intracoastal Realty Corp. #100156331_28405 Report a problem
    4/29/2019Price change$239,900-0.8%$155/sqft
    Source: Intracoastal Realty Corp #100156331 Report a problem
    4/9/2019Pending sale$241,900$156/sqft
    Source: Intracoastal Realty Corp #100156331 Report a problem
    3/31/2019Listed for sale$241,900+40.6%$156/sqft
    Source: Intracoastal Realty Corp #100156331 Report a problem
    11/7/2014Sold$172,000$111/sqft
    Source: Public Record Report a problem

    Public tax history

    YearProperty taxesTax assessment
    2025$2,425 +16.7%$412,000 +72.5%
    2024$2,078 +3%$238,900
    2023$2,019 +0.9%$238,900 +1.5%
    2022$2,000 -0.7%$235,300
    2021$2,014 +9.5%$235,300 +34.8%
    2020$1,838 $174,500
    2019$1,838 $174,500
    2018-- $174,500
    2017$1,838 +16.9%$174,500 +23%
    2016$1,572 +4.6%$141,900
    2015$1,503 +4.4%$141,900
    2014$1,439 $141,900
    2013-- $141,900
    2012-- $141,900 -37.2%
    2011-- $225,797
    2010-- $225,797
    2009-- --
    2008-- --
    2007-- --
    2005-- $125,280
    2004-- $125,280
    2003-- $125,280
    2002-- $125,280
    2001-- $125,280
    2000-- $125,280
    Find assessor info on the county website

    Neighborhood: Windemere

    Nearby schools

    GreatSchools rating
    Schools provided by the listing agent
    • Elementary: Blair
    • Middle: Noble
    • High: New Hanover

    Source: Hive MLS. This data may not be complete. We recommend contacting the local school district to confirm school assignments for this home.

    Get a cash offer in 3 minutes
    Find out how much your home could sell for in as little as 3 minutes with a no-obligation cash offer.
    Estimated market value
    $393,200
    Get a cash offer in 3 minutes
    Find out how much your home could sell for in as little as 3 minutes with a no-obligation cash offer.
    Estimated market value
    $393,200