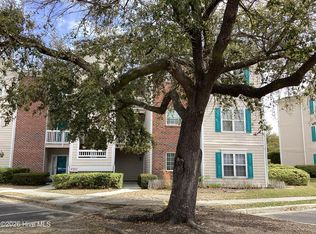
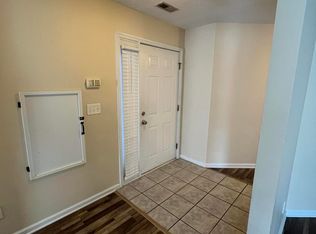
Located in the highly desirable Cape Cottages community, this spacious first-floor corner-unit condo presents an outstanding opportunity for both investors and primary homeowners. Offering over 1,300 square feet of thoughtfully designed living space, this three-bedroom, two-bath residence is filled with natural light thanks to its coveted end-unit location.
The open-concept living and dining areas create a welcoming space for everyday living and entertaining, while the private patio with an attached storage closet provides additional outdoor enjoyment and convenience.
The generous primary suite features a large walk-in closet and a private en-suite bath complete with a soaking tub, separate shower, and ample space to unwind. Two additional bedrooms offer flexibility for guests, a home office, or hobbies.
Residents of Cape Cottages enjoy an impressive array of amenities, including a community pool, tennis and volleyball courts, grilling areas, a car wash station, and assigned parking. The HOA covers exterior maintenance, master insurance, and trash service, making for truly low-maintenance ownership.
Ideally located near UNCW, shopping, dining, Wilmington International Airport, and with convenient access to I-40, I-140, and Martin Luther King Jr. Parkway, this property is perfectly suited as a primary residence, second home, or income-producing investment.
For sale
Price cut: $5K (9/3)
$209,900
901 Litchfield Way #D, Wilmington, NC 28405
3beds
1,352sqft
Condominium
Built in 1997
-- sqft lot
$202,700 Zestimate®
$155/sqft
$275/mo HOA
What's special
Filled with natural lightThree-bedroom two-bath residenceSeparate showerCommunity poolLarge walk-in closetGenerous primary suitePrivate en-suite bath
- 37 days
- 292
- 21
Zillow last checked:
Listing updated:
Listed by:
White Singh & Associates 207-831-5178,
Coldwell Banker Sea Coast Advantage-CB,
Ajay Singh 910-431-7340,
Coldwell Banker Sea Coast Advantage-CB
Source: Hive MLS,MLS#: 100593435 Originating MLS: Cape Fear Realtors MLS, Inc.
Originating MLS: Cape Fear Realtors MLS, Inc.Facts & features
Interior
Bedrooms & bathrooms
- Bedrooms: 3
- Bathrooms: 2
- Full bathrooms: 2
Rooms
- Room types: Master Bedroom, Bedroom 1, Bedroom 2, Living Room, Dining Room
Heating
- Electric, Heat Pump
Cooling
- Central Air
Features
- Ceiling Fan(s)
- Number of fireplaces: 1
Interior area
- Total structure area: 1,352
- Total interior livable area: 1,352 sqft
Property
Parking
- Parking features: Assigned, On Site
Features
- Levels: One
- Patio & porch: None
- Fencing: None
- Has view: Yes
- View description: See Remarks
- Frontage type: See Remarks
Details
- Parcel number: R04908007001080
- Zoning: MF-M
- Special conditions: Standard
Construction
Type & style
- Home type: Condo
- Property subtype: Condominium
Materials
- Brick Veneer, Fiber Cement, Wood Frame
- Foundation: Slab
- Roof: Shingle
Condition
- New construction: No
- Year built: 1997
Utilities & green energy
- Sewer: Public Sewer
- Water: Public
- Utilities for property: Sewer Available, Water Available
Community & HOA
Community
- Subdivision: Cape Cottages
HOA
- Has HOA: Yes
- Amenities included: Clubhouse, Maintenance Common Areas, Maintenance Grounds, Maintenance Roads, Management, Street Lights
- HOA fee: $3,300 annually
- HOA name: Cape Cottages HOA/CAMS
- HOA phone: 910-256-2021
Location
- Region: Wilmington
Financial & listing details
- Price per square foot: $155/sqft
- Tax assessed value: $158,000
- Annual tax amount: $930
- Date on market: 8/3/2026
- Cumulative days on market: 38 days
- Listing agreement: Exclusive Right To Sell
- Listing terms: Cash,Conventional,FHA,VA Loan
Estimated market value
$202,700
$193,000 - $213,000
$1,687/mo
Price history
| Date | Event | Price |
|---|---|---|
| 9/3/2026 | Price change | $209,900-2.3%$155/sqft |
Source:  Hive MLS #100593435 Report a problem Hive MLS #100593435 Report a problem | ||
| 8/27/2026 | Listed for rent | $1,700+54.5%$1/sqft |
Source: Zillow Rentals Report a problem | ||
| 8/3/2026 | Listed for sale | $214,900+38.6%$159/sqft |
Source: Hive MLS #100593435 Report a problem | ||
| 3/14/2024 | Sold | $155,000-31.1%$115/sqft |
Source: Hive MLS #100421344 Report a problem | ||
| 1/19/2024 | Pending sale | $225,000$166/sqft |
Source: Hive MLS #100421344 Report a problem | ||
| 1/9/2024 | Listed for sale | $225,000+80%$166/sqft |
Source: Hive MLS #100421344 Report a problem | ||
| 10/30/2019 | Listing removed | $1,100$1/sqft |
Source: Shaw Real Estate, LLC #100184180 Report a problem | ||
| 9/20/2019 | Price change | $1,100-4.3%$1/sqft |
Source: Shaw Real Estate, LLC #100184180 Report a problem | ||
| 9/13/2019 | Listed for rent | $1,150$1/sqft |
Source: Shaw Real Estate, LLC #100184180 Report a problem | ||
| 4/30/2019 | Sold | $125,000-19.6%$92/sqft |
Source: Public Record Report a problem | ||
| 8/26/2008 | Listing removed | $155,500$115/sqft |
Source: Listhub #413295 Report a problem | ||
| 7/2/2008 | Price change | $155,500-0.9%$115/sqft |
Source: Listhub #413295 Report a problem | ||
| 6/10/2008 | Listed for sale | $156,900+8.2%$116/sqft |
Source: Listhub #413295 Report a problem | ||
| 4/6/2006 | Sold | $145,000$107/sqft |
Source: Public Record Report a problem | ||
Public tax history
| Year | Property taxes | Tax assessment |
|---|---|---|
| 2025 | $930 -22.1% | $158,000 +15.2% |
| 2024 | $1,194 +3% | $137,200 |
| 2023 | $1,159 -0.6% | $137,200 |
| 2022 | $1,166 -0.7% | $137,200 |
| 2021 | $1,174 +20.1% | $137,200 +47.8% |
| 2020 | $978 | $92,800 |
| 2019 | $978 | $92,800 |
| 2018 | $978 | $92,800 |
| 2017 | $978 -7.1% | $92,800 -2.3% |
| 2016 | $1,053 +4.6% | $95,000 |
| 2015 | $1,006 +4.4% | $95,000 |
| 2014 | $963 | $95,000 |
| 2013 | -- | $95,000 |
| 2012 | -- | $95,000 -34.5% |
| 2011 | -- | $145,062 |
| 2010 | -- | $145,062 |
| 2009 | -- | -- |
| 2008 | -- | -- |
| 2007 | -- | -- |
| 2005 | -- | $94,536 |
| 2004 | -- | $94,536 |
| 2003 | -- | $94,536 |
| 2002 | -- | $94,536 |
| 2001 | -- | $94,536 |
| 2000 | -- | $94,536 |
Find assessor info on the county website
Monthly payment
Est. payment
Payment breakdown
Explore the cost of this home by adjusting the details. Changes won't be saved.Climate risks
Neighborhood: North College
Nearby schools
Schools provided by the listing agent
- Elementary: College Park
- Middle: Noble
- High: New Hanover
Source: Hive MLS. This data may not be complete. We recommend contacting the local school district to confirm school assignments for this home.


Similar homes
- $205,0003 bd2 ba1.2k sqft5012 Hunters Trail Unit 3, Wilmington, NC 28405For Sale

 MLS ID #100591305, Diana E Jewell, Berkshire Hathaway HomeServices Carolina Premier Properties. Hive MLS
 - $215,0003 bd2 ba1.3k sqft809 March Court #A, Wilmington, NC 28405For Sale
 MLS ID #100565735, Tamala H Wallace, Wallace Realty Services. Hive MLS
 - $230,0003 bd2 ba1.3k sqft721 Melba Court #F, Wilmington, NC 28405For Sale
 MLS ID #100597983, Desiree A Whalen, Nest Realty. Hive MLS
 - $205,0003 bd2 ba1.4k sqft4521 Sagedale Dr Unit 101, Wilmington, NC 28405For Sale
 BHHS broker feed
 - $234,9003 bd2 ba1.3k sqft809 March Court #K, Wilmington, NC 28405For SaleMLS ID #100572379, The Domenico Grillo Real Estate Team, Keller Williams Innovate-Wilmington. Hive MLS
- $238,9003 bd2 ba1.3k sqft700 Indica Court Apt 201, Wilmington, NC 28405For SaleMLS ID #100595902, Ricks Realty Team, Berkshire Hathaway HomeServices Carolina Premier Properties. Hive MLS
- $220,0002 bd2 ba1.3k sqft4519 Sagedale Drive Unit 203, Wilmington, NC 28405For SaleMLS ID #100575111, Shellee Brunn, Intracoastal Realty Corporation. Hive MLS
- $229,9002 bd2 ba1.3k sqft210 Cobblestone Drive, Wilmington, NC 28405For SaleMLS ID #100582934, Team Thirty 4 North, Coldwell Banker Sea Coast Advantage. Hive MLS
- $209,0003 bd2 ba1.1k sqft733 Bragg Drive Apt A, Wilmington, NC 28412For SaleMLS ID #100583490, Drew A McIntosh, Berkshire Hathaway HomeServices Carolina Premier Properties. Hive MLS
- $219,0002 bd2 ba1k sqft406 Forest Park Road #202, Wilmington, NC 28409For SaleMLS ID #100586634, Nilou A Mollaahmad, Century 21 Vanguard. Hive MLS
- $215,0002 bd2 ba951 sqft3004 Lauren Place Drive Apt 101, Wilmington, NC 28405For SaleMLS ID #100587147, Chris Baynes & Assoc Team, Coldwell Banker Sea Coast Advantage. Hive MLS
- $214,5002 bd2 ba950 sqft3011 Lauren Place Drive Apt 106, Wilmington, NC 28405For SaleMLS ID #100583097, Nora S Ruehle, Coldwell Banker Sea Coast Advantage-Hampstead. Hive MLS
- $259,0004 bd2 ba1.3k sqft2702 Bunche Street, Wilmington, NC 28405For SaleMLS ID #100592247, Julia B Brown, Coldwell Banker Sea Coast Advantage-CB. Hive MLS
- $199,5002 bd2 ba876 sqft4451 Holly Tree Road, Wilmington, NC 28412For SaleMLS ID #100599001, Chip W Moore, Hanover Real Estate Partners. Hive MLS
- $225,0002 bd2 ba1k sqft119 Covil Avenue Unit 202, Wilmington, NC 28403For SaleMLS ID #100548453, Cheryl Allen Baker, Cheryl Baker Realty. Hive MLS
- $299,0003 bd3 ba1.5k sqft302 Silkweed Court, Wilmington, NC 28405For SaleMLS ID #100584254, Paul M Snider, Premier Realty Group. Hive MLS
- $245,0003 bd3 ba1.2k sqft1741 S 41st Street Apt D, Wilmington, NC 28403For SaleMLS ID #100578237, Michael G Rheel, Berkshire Hathaway HomeServices Carolina Premier Properties. Hive MLS
- $227,0002 bd2 ba976 sqft3006 Lauren Place Drive #105, Wilmington, NC 28405For SaleMLS ID #100591177, Tiffany M Zamboli, Southern Realty Group LLC. Hive MLS
- $180,0002 bd2 ba910 sqft4250 Wilshire Boulevard #104-A, Wilmington, NC 28403For SaleMLS ID #100586525, Quanda Hudson Purnsley, Coldwell Banker Sea Coast Advantage. Hive MLS
- $195,0002 bd2 ba891 sqft115 Covil Avenue Unit 102, Wilmington, NC 28403For SaleMLS ID #100556512, Atlantic Edge Partners, Intracoastal Realty Corporation. Hive MLS
