Bring your toolbox to Castle Hayne! 📍 This cozy, cul-de-sac, 2-bedroom, 2-bathroom home, located in the quaint neighborhood of Ivywood, offers incredible potential for the right buyer. Sited on a generous lot, this home awaits some TLC. Enjoy the convenience of being close to historic downtown Wilmington while remaining just 20 minutes from the coast. Being sold in its current condition and priced to move--don't miss out on this fixer-upper opportunity. Reach out for more details!
Under contract
Price cut: $7.5K (8/20)
$232,500
3221 Whitewood Way, Castle Hayne, NC 28429
2beds
1,044sqft
Single Family Residence
Built in 1989
10,498 Square Feet Lot
$-- Zestimate®
$223/sqft
$-- HOA
What's special
- 65 days
- 55
- 0
Zillow last checked:
Listing updated:
Listed by:
Scott Shapiro 910-200-1525,
RE/MAX Essential
Source: Hive MLS,MLS#: 100588518 Originating MLS: Cape Fear Realtors MLS, Inc.
Originating MLS: Cape Fear Realtors MLS, Inc.Facts & features
Interior
Bedrooms & bathrooms
- Bedrooms: 2
- Bathrooms: 2
- Full bathrooms: 2
Rooms
- Room types: Dining Room, Living Room, Master Bedroom, Bedroom 1, Laundry
Primary bedroom
- Description: 14x11 Level: Down- 1st Floor
- Level: First
- Dimensions: 14 x 11
Bedroom 1
- Description: 12x11 Level: Down- 1st Floor
- Level: First
- Dimensions: 12 x 11
Dining room
- Description: 10x10 Level:
- Dimensions: 10 x 10
Kitchen
- Description: 10x9 Level:
- Dimensions: 10 x 9
Living room
- Description: 17x13 Level:
- Dimensions: 17 x 13
Heating
- Electric, Forced Air, Heat Pump
Cooling
- Central Air
Appliances
- Laundry: Laundry Room
Features
- None
- Flooring: Vinyl
- Basement: None
- Has fireplace: No
Interior area
- Total structure area: 1,044
- Total interior livable area: 1,044 sqft
Property
Parking
- Total spaces: 1
- Parking features: Garage Faces Front, Concrete, Garage
- Attached garage spaces: 1
Features
- Levels: One
- Patio & porch: Open, Covered, Front Porch
- Fencing: Back Yard
- Has view: Yes
- View description: See Remarks
- Waterfront features: None
- Frontage type: See Remarks
Lot
- Size: 10,498 Square Feet
- Dimensions: 50 x 101.16 x 145 x 156.81
- Features: Cul-De-Sac
Details
- Parcel number: R03405001005000
- Zoning: R-10
- Special conditions: Probate Listing
Construction
Type & style
- Home type: SingleFamily
- Property subtype: Single Family Residence
Materials
- Wood Siding, Wood Frame
- Foundation: Slab
- Roof: Shingle
Condition
- Fixer
- New construction: No
- Year built: 1989
Utilities & green energy
- Sewer: Public Sewer
- Water: Public
- Utilities for property: Sewer Available, Water Available
Community & HOA
Community
- Subdivision: Ivywood
HOA
- Has HOA: No
Location
- Region: Castle Hayne
Financial & listing details
- Price per square foot: $223/sqft
- Tax assessed value: $270,600
- Annual tax amount: $1,024
- Date on market: 7/19/2026
- Cumulative days on market: 65 days
- Listing agreement: Exclusive Right To Sell
- Listing terms: Cash,Conventional
- Road surface type: Paved
Estimated market value
Not available
Estimated sales range
Not available
$1,688/mo
Price history
| Date | Event | Price |
|---|---|---|
| 8/31/2026 | Contingent | $232,500$223/sqft |
Source:  Hive MLS #100588518 Report a problem Hive MLS #100588518 Report a problem | ||
| 8/20/2026 | Price change | $232,500-3.1%$223/sqft |
Source: Hive MLS #100588518 Report a problem | ||
| 7/19/2026 | Listed for sale | $240,000+175.9%$230/sqft |
Source: Hive MLS #100588518 Report a problem | ||
| 7/30/2002 | Sold | $87,000$83/sqft |
Source: Hive MLS #30305461 Report a problem | ||
Public tax history
| Year | Property taxes | Tax assessment |
|---|---|---|
| 2025 | $1,098 +17.8% | $270,600 +64.7% |
| 2024 | $932 +0.6% | $164,300 |
| 2023 | $926 -0.9% | $164,300 |
| 2022 | $934 +2.5% | $164,300 |
| 2021 | $912 +18.5% | $164,300 +35.1% |
| 2020 | $769 | $121,600 |
| 2019 | $769 | $121,600 |
| 2018 | $769 | $121,600 |
| 2017 | $769 -1.3% | $121,600 +8.1% |
| 2016 | $780 +7.6% | $112,500 |
| 2015 | $725 +1.7% | $112,500 |
| 2014 | $712 | $112,500 |
| 2013 | -- | $112,500 |
| 2012 | -- | $112,500 -16.5% |
| 2011 | -- | $134,792 |
| 2010 | -- | $134,792 |
| 2009 | -- | -- |
| 2008 | -- | -- |
| 2007 | -- | -- |
| 2005 | -- | $84,746 |
| 2004 | -- | $84,746 |
| 2003 | -- | $84,746 |
| 2002 | -- | $84,746 |
| 2001 | -- | $84,746 |
| 2000 | -- | $84,746 |
Find assessor info on the county website
Monthly payment
Est. payment
Payment breakdown
Explore the cost of this home by adjusting the details. Changes won't be saved.Climate risks
Neighborhood: 28429
Nearby schools
Schools provided by the listing agent
- Elementary: Wrightsboro
- Middle: Holly Shelter
- High: New Hanover
Source: Hive MLS. This data may not be complete. We recommend contacting the local school district to confirm school assignments for this home.
Similar homes
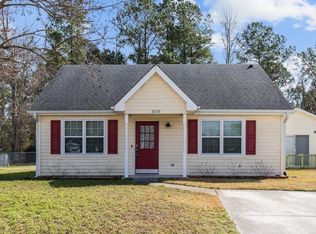
- $240,0002 bd3 ba1.1k sqft4816 Exton Park Loop, Castle Hayne, NC 28429For Sale

 MLS ID #100589299, Beatty Pittman Real Estate Team LLC, Intracoastal Realty Corporation. Hive MLS
 - $229,0002 bd2 ba885 sqft709 Wooster Street, Wilmington, NC 28401For Sale
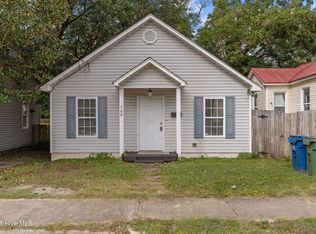 MLS ID #100608578, Aimee Sposeep, REAL Broker LLC. Hive MLS
 - $249,0002 bd2 ba1k sqft303 E Wood Lane, Leland, NC 28451For Sale
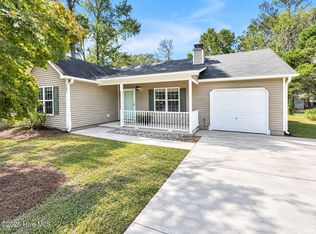 MLS ID #100607926, Myles Williams, Southport Realty, Inc.. Hive MLS
 - $267,0002 bd3 ba1.1k sqft5106 Exton Park Loop, Castle Hayne, NC 28429For Sale
 MLS ID #100579020, Kristen Rochelle, MacDonald Realty Group. Hive MLS
 - $262,0002 bd3 ba1.3k sqft4838 Exton Park Loop, Castle Hayne, NC 28429For SaleMLS ID #100563143, Ellen Jo Kraemer, Coastal Properties. Hive MLS
- $244,9992 bd2 ba1k sqft3306 Belmont Circle, Wilmington, NC 28405For SaleMLS ID #100570521, Tamara C. Kemp, Realty ONE Group Dockside North. Hive MLS
- $214,9003 bd2 ba1.1k sqft618 N 11th Street, Wilmington, NC 28401For SaleMLS ID #100581511, The Domenico Grillo Real Estate Team, Keller Williams Innovate-Wilmington. Hive MLS
- $240,0003 bd2 ba1.2k sqft928 S 10th Street, Wilmington, NC 28401For SaleMLS ID #100606764, Bobby Price, Keller Williams Innovate-Pleasure Island. Hive MLS
- $229,5002 bd1 ba836 sqft1121 S 6th Street, Wilmington, NC 28401For SaleMLS ID #100593844, Brian Driscoll, Intracoastal Realty Corporation. Hive MLS
- $263,0002 bd2 ba884 sqft711 Varsity Drive, Wilmington, NC 28403For SaleMLS ID #100595975, Kevin Deane, Keller Williams Innovate-Wilmington. Hive MLS
- $292,0003 bd2 ba1k sqft1859 N Kerr Avenue, Wilmington, NC 28405For SaleMLS ID #100546691, Dennis G Murphy, Unique Real Estate. Hive MLS
- $209,9003 bd1 ba1.2k sqft1110 S 8th Street, Wilmington, NC 28401For SaleMLS ID #100580748, The Domenico Grillo Real Estate Team, Keller Williams Innovate-Wilmington. Hive MLS
- $199,9002 bd2 ba976 sqft3011 Lauren Place Drive Apt 103, Wilmington, NC 28405For SaleMLS ID #100603648, Beatty Pittman Real Estate Team LLC, Intracoastal Realty Corporation. Hive MLS
- $224,9002 bd2 ba1.1k sqft1310 Church Street, Wilmington, NC 28401For SaleMLS ID #100545676, Basil Williams, Keller Williams Innovate-Wilmington. Hive MLS
- $254,9003 bd1 ba1k sqft922 Dock Street, Wilmington, NC 28401For SaleMLS ID #100581512, The Domenico Grillo Real Estate Team, Keller Williams Innovate-Wilmington. Hive MLS
- $265,0003 bd2 ba850 sqft442 Cape Fear Boulevard, Wilmington, NC 28401For SaleMLS ID #100595407, Reese Coley, ERA Live Moore. Hive MLS
- $257,0003 bd1 ba908 sqft1314 Glenn Street, Wilmington, NC 28401For SaleMLS ID #100602545, Derek Stiefel, Keller Williams Innovate-Wilmington. Hive MLS
- $259,0003 bd1 ba753 sqft521 Swann Street, Wilmington, NC 28401For SaleMLS ID #100595199, Trina Thomas Team, Keller Williams Innovate-Wilmington. Hive MLS
- $249,9003 bd2 ba1.1k sqft109 Lake Drive, Leland, NC 28451For SaleMLS ID #100592206, Amanda Lamb M Lamb, Chicora Advantage, LLC dba Coldwell Banker Sea Coast Advantage. Hive MLS
- $219,9002 bd1 ba1.1k sqft506 Wooster Street, Wilmington, NC 28401For SaleMLS ID #100548651, The Domenico Grillo Real Estate Team, Keller Williams Innovate-Wilmington. Hive MLS
