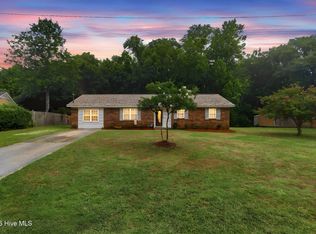
Moving to Wilmington, NC soon and looking for a home close to everything? Look no further than 813 Brewster Lane! This charming 3-bedroom, 2-bath home offers comfort, convenience, and style! Featuring a completely fenced-in backyard, it's perfect for pets, entertaining, or simply relaxing outdoors. Located in a desirable neighborhood, you'll enjoy easy access to local restaurants, shopping, and just a short commute to UNCW. Inside, the home boasts durable LVP flooring throughout, ideal for low-maintenance living. The kitchen is equipped with tile flooring and beautiful granite countertops, offering both functionality and modern appeal. Additional features include a designated laundry room with overhead storage and a one-car garage, perfect for extra storage, a home gym, or keeping outdoor equipment organized. Don't miss your chance to own a home that truly has it all in one of Wilmington's most convenient locations!
**SELLER IS OFFERING A $4,000 BUYER CREDIT AT CLOSING**
For sale
Price cut: $3K (7/7)
$355,000
813 Brewster Lane, Wilmington, NC 28412
3beds
1,330sqft
:
Get pre-qualified$2,067/mo
Single Family Residence
Built in 1998
7,405 Square Feet Lot
$351,300 Zestimate®
$267/sqft
$22/mo HOA
What's special
Completely fenced-in backyardOne-car garageBeautiful granite countertopsDurable lvp flooring throughout
- 117 days |
- 891 |
- 58 |
Zillow last checked:
Listing updated:
Listed by:
John W Dowdy 910-257-3754,
Berkshire Hathaway HS All American Homes
Source: Hive MLS,MLS#: 100571478 Originating MLS: Mid Carolina Regional MLS
Originating MLS: Mid Carolina Regional MLSFacts & features
Interior
Bedrooms & bathrooms
- Bedrooms: 3
- Bathrooms: 2
- Full bathrooms: 2
Rooms
- Room types: Master Bedroom, Bedroom 1, Bedroom 2, Dining Room, Living Room, Bathroom 1, Bathroom 2
Primary bedroom
- Level: First
- Dimensions: 148 x 115
Bedroom 1
- Level: First
- Dimensions: 95 x 164
Bedroom 2
- Level: First
- Dimensions: 96 x 164
Bathroom 1
- Level: First
- Dimensions: 104 x 99
Bathroom 2
- Level: First
- Dimensions: 82 x 48
Dining room
- Level: First
- Dimensions: 98 x 151
Kitchen
- Level: First
- Dimensions: 88 x 128
Living room
- Level: First
- Dimensions: 137 x 202
Heating
- Electric, Forced Air
Cooling
- Central Air
Features
- Pantry, Eat-in Kitchen
- Basement: None
Interior area
- Total structure area: 1,330
- Total interior livable area: 1,330 sqft
Property
Parking
- Total spaces: 1
- Parking features: Garage Faces Front
- Attached garage spaces: 1
Features
- Levels: One
- Patio & porch: Open, Front Porch, Rear Porch
- Fencing: Privacy,Wood
- Has view: Yes
- View description: None
- Frontage type: See Remarks
Lot
- Size: 7,405 Square Feet
- Dimensions: 65 x 129
Details
- Parcel number: R07600006112000
- Zoning: R-10
- Special conditions: Standard
Construction
Type & style
- Home type: SingleFamily
- Property subtype: Single Family Residence
Materials
- Vinyl Siding
- Foundation: Slab
- Roof: Shingle
Condition
- New construction: No
- Year built: 1998
Utilities & green energy
- Utilities for property: Cable Available, Sewer Connected, Water Connected
Community & HOA
Community
- Subdivision: Brewster Place
HOA
- Has HOA: Yes
- HOA fee: $260 annually
- HOA name: Brewsteer place HOA
- HOA phone: 910-458-0818
Location
- Region: Wilmington
Financial & listing details
- Price per square foot: $267/sqft
- Tax assessed value: $328,800
- Annual tax amount: $1,318
- Date on market: 5/4/2026
- Cumulative days on market: 117 days
- Listing agreement: Exclusive Right To Sell
- Listing terms: Cash,Conventional,FHA,VA Loan
- Road surface type: Paved
Estimated market value
$351,300
$334,000 - $369,000
$1,943/mo
Price history
| Date | Event | Price |
|---|---|---|
| 7/7/2026 | Price change | $355,000-0.8%$267/sqft |
Source:  LPRMLS #760774 Report a problem LPRMLS #760774 Report a problem | ||
| 5/28/2026 | Price change | $358,000-1.9%$269/sqft |
Source:  Hive MLS #100571478 Report a problem Hive MLS #100571478 Report a problem | ||
| 4/15/2026 | Listed for sale | $365,000+121.2%$274/sqft |
Source: LPRMLS #760774 Report a problem | ||
| 7/23/2019 | Sold | $165,000$124/sqft |
Source: Public Record Report a problem | ||
Public tax history
| Year | Property taxes | Tax assessment |
|---|---|---|
| 2025 | $1,318 +10.3% | $328,800 +53.1% |
| 2024 | $1,195 +0.5% | $214,700 |
| 2023 | $1,190 -0.9% | $214,700 |
| 2022 | $1,200 +1.1% | $214,700 |
| 2021 | $1,187 +22.2% | $214,700 +39.8% |
| 2020 | $972 | $153,600 |
| 2019 | $972 | $153,600 |
| 2018 | $972 | $153,600 |
| 2017 | $972 +8.3% | $153,600 +18.6% |
| 2016 | $897 +1.6% | $129,500 -5.6% |
| 2015 | $884 +1.7% | $137,200 |
| 2014 | $868 | $137,200 |
| 2013 | -- | $137,200 |
| 2012 | -- | $137,200 -24.1% |
| 2011 | -- | $180,800 |
| 2010 | -- | $180,800 |
| 2009 | -- | -- |
| 2008 | -- | -- |
| 2007 | -- | -- |
| 2005 | -- | $107,287 |
| 2004 | -- | $107,287 |
| 2003 | -- | $107,287 |
| 2002 | -- | $107,287 |
| 2001 | -- | $107,287 |
| 2000 | -- | $107,287 |
Find assessor info on the county website
Monthly payment
Est. payment
Payment breakdown
Explore the cost of this home by adjusting the details. Changes won't be saved.Climate risks
Neighborhood: Silver Lake
Nearby schools
GreatSchools rating
- 10/10Heyward C Bellamy ElementaryGrades: K-5Distance: 1.1 mi
- 9/10Myrtle Grove MiddleGrades: 6-8Distance: 0.9 mi
- 5/10Eugene Ashley HighGrades: 9-12Distance: 2.6 mi
Schools provided by the listing agent
- Elementary: Bellamy
- Middle: Myrtle Grove
- High: Ashley
Source: Hive MLS. This data may not be complete. We recommend contacting the local school district to confirm school assignments for this home.
- $278,4002 bd2 ba1k sqft811 Brewster Ln, Wilmington, NC 28412Off Market
- $346,2003 bd2 ba1.4k sqft815 Brewster Ln, Wilmington, NC 28412Off Market
- $274,4002 bd2 ba1k sqft817 Brewster Ln, Wilmington, NC 28412Off Market
- $392,3003 bd2 ba1.6k sqft902 Dunhill Ln, Wilmington, NC 28412Off Market
- $339,2003 bd2 ba1.5k sqft812 Brewster Ln, Wilmington, NC 28412Off Market
- $302,6003 bd2 ba1.1k sqft814 Brewster Ln, Wilmington, NC 28412Off Market
- $311,0003 bd2 ba1.1k sqft810 Brewster Ln, Wilmington, NC 28412Off Market
- $347,5003 bd2 ba1.3k sqft819 Brewster Ln, Wilmington, NC 28412Off Market
A local agent can set up tours, give advice and negotiate with sellers.
A local lender can help you make sure your offer is ready when you are.
Similar homes
- $325,0003 bd2 ba1.3k sqft506 Rheims Way, Wilmington, NC 28412For Sale
 MLS ID #100587430, Tidal Realty Partners, REAL Broker LLC. Hive MLS
 - $359,5003 bd2 ba1.3k sqft1002 Summerlin Falls Court, Wilmington, NC 28412For Sale
 MLS ID #100582218, Tammy M Ebersole, Coldwell Banker Sea Coast Advantage-CB. Hive MLS
 - $315,0003 bd2 ba1k sqft805 Southern Charm Drive, Wilmington, NC 28412For Sale
 MLS ID #100594259, Tidal Realty Partners, REAL Broker LLC. Hive MLS
 - $385,0003 bd2 ba1.6k sqft105 Pine Valley Drive, Wilmington, NC 28412For Sale
 MLS ID #100593393, Mike D. Stutzenburg, REAL Broker LLC. Hive MLS
 - $359,9002 bd2 ba1.3k sqft4417 Quail Court, Wilmington, NC 28412For SaleMLS ID #100594554, Christopher Wesley Thomas, True Local Realty. Hive MLS
- $350,0003 bd2 ba1.1k sqft7315 Murrayville Road, Wilmington, NC 28411For SaleMLS ID #100594764, Denise R Brasser, Coastal Properties. Hive MLS
- $435,0004 bd2 ba1.7k sqft617 Hunting Ridge Road, Wilmington, NC 28412For SaleMLS ID #100589517, Alison J Keller, Coldwell Banker Sea Coast Advantage-CB. Hive MLS
- $343,0002 bd2 ba1.3k sqft4325 Ashley Park Drive, Wilmington, NC 28412For SaleMLS ID #100578610, Peggy J Stone, Terra Realty Group Inc. Hive MLS
- $417,5003 bd3 ba1.8k sqft110 Jeb Stuart Drive, Wilmington, NC 28412For SaleMLS ID #100564742, Connor Sterphone, Coldwell Banker Sea Coast Advantage. Hive MLS
- $329,0003 bd2 ba1.1k sqft1409 Faulkenberry Road, Wilmington, NC 28409For SaleMLS ID #100524404, Hanover Realty Group, Keller Williams Innovate-Wilmington. Hive MLS
- $445,0004 bd2 ba1.5k sqft7108 Carolina Beach Road, Wilmington, NC 28412For SaleMLS ID #100567287, Macon Sumner, Coldwell Banker Sea Coast Advantage. Hive MLS
- $425,0002 bd2 ba1.3k sqft3308 Laughing Gull Terrace, Wilmington, NC 28412For SaleMLS ID #100565858, Tidal Realty Partners, REAL Broker LLC. Hive MLS
- $360,0003 bd2 ba1.2k sqft451 N Crestwood Drive, Wilmington, NC 28405For SaleMLS ID #100584511, Erin C Wallace, Coldwell Banker Sea Coast Advantage. Hive MLS
- $360,0003 bd2 ba1.2k sqft6707 Low Bush Ct, Wilmington, NC 28405For Sale By Owner
- $278,0003 bd3 ba1.4k sqft3972 Echo Farms Boulevard, Wilmington, NC 28412For SaleMLS ID #100592276, Aspyre Collective, eXp Realty. Hive MLS
- $335,0003 bd2 ba1.2k sqft4109 Lynbrook Drive, Wilmington, NC 28405For SaleMLS ID #100586037, Jessica M Keenan, Nest Realty. Hive MLS
- $263,0003 bd3 ba1.5k sqft3940 Echo Farms Boulevard, Wilmington, NC 28412For SaleMLS ID #100592700, Jill M Sabourin, Coldwell Banker Sea Coast Advantage. Hive MLS
- $360,0002 bd2 ba1.1k sqft1600 Sturdivant Drive #54, Wilmington, NC 28403For SaleMLS ID #100594839, Lori S Speight, Masonboro Realty, Inc.. Hive MLS
- $315,0003 bd2 ba1.3k sqft9306 Long Putt Court, Wilmington, NC 28412For SaleMLS ID #100576444, Karen B Berry, BlueCoast Realty Corporation. Hive MLS
- $465,0003 bd2 ba1.8k sqft400 Beasley Road, Wilmington, NC 28409For SaleMLS ID #100593789, Luke A Waddell, Cadence Realty Corporation. Hive MLS
