Welcome to one of the best opportunities in Wilmington's highly desirable Eastwind community. Situated on one of the largest lots in the neighborhood at nearly 0.89 acres, this classic Dutch Colonial offers endless potential to create something truly special.
Whether you're searching for a primary residence, an investment property, or a home to renovate and make your own, this property checks all the boxes. Its unbeatable location places you just moments from UNCW, Wrightsville Beach, Mayfaire Town Center, and the Cross City Trail, offering easy access to shopping, dining, recreation, and everything Wilmington has to offer. With UNCW just a short walk away, the home also presents an excellent opportunity for long-term rental potential. (Plenty of room for an ADU)
Inside, you'll find a home ready for its next chapter. Bring your vision and creativity to restore and modernize this timeless Dutch Colonial while building instant equity in one of Wilmington's most sought-after areas. The expansive lot provides ample room for outdoor living, entertaining, gardening, or future enhancements--an increasingly rare find this close to the beach and city conveniences.
Opportunities like this don't come along often. With incredible bones, an oversized lot, and an unbeatable location in the heart of the coveted Wrightsville Beach corridor, this property is ready to become the dream home you've been waiting for--all at an exceptional value.
Pending
$445,000
5420 Collinwood Court, Wilmington, NC 28403
4beds
2,201sqft
Single Family Residence
Built in 1979
0.89 Acres Lot
$442,700 Zestimate®
$202/sqft
$-- HOA
What's special
Classic dutch colonialOversized lotIncredible bones
- 20 days |
- 1,031 |
- 80 |
Likely to sell faster than
Zillow last checked:
Listing updated:
Listed by:
Holden L Walker 336-466-6866,
1st Class Real Estate Coastal Choice
Source: Hive MLS,MLS#: 100591598 Originating MLS: Cape Fear Realtors MLS, Inc.
Originating MLS: Cape Fear Realtors MLS, Inc.Facts & features
Interior
Bedrooms & bathrooms
- Bedrooms: 4
- Bathrooms: 3
- Full bathrooms: 2
- 1/2 bathrooms: 1
Rooms
- Room types: Dining Room, Living Room, Master Bedroom, Bedroom 1, Bedroom 2, Bedroom 3, Family Room, Bonus Room, Bathroom 1, Bathroom 2, Bathroom 3
Primary bedroom
- Level: Second
- Dimensions: 15.11 x 23.1
Bedroom 1
- Level: Second
- Dimensions: 14.1 x 12.1
Bedroom 2
- Level: Second
- Dimensions: 11.5 x 14.1
Bedroom 3
- Level: Third
- Dimensions: 17.8 x 12.6
Bathroom 1
- Level: First
- Dimensions: 8.3 x 7.1
Bathroom 2
- Dimensions: 5.2 x 11.5
Bathroom 3
- Dimensions: 4.1 x 11.5
Bonus room
- Level: First
- Dimensions: 15 x 10
Dining room
- Level: First
- Dimensions: 8.1 x 12.5
Family room
- Level: First
- Dimensions: 14.2 x 15
Kitchen
- Level: First
- Dimensions: 10.5 x 12.5
Living room
- Level: First
- Dimensions: 11.1 x 13.4
Heating
- Electric, Forced Air
Cooling
- Central Air
Appliances
- Included: Dishwasher, Electric Range
- Laundry: Dryer Hookup, Washer Hookup, Laundry Room
Features
- Ceiling Fan(s), Blinds/Shades
- Flooring: LVT/LVP, Brick, Carpet, Laminate, Ceramic Tile
- Basement: None
- Attic: Walk-In
Interior area
- Total structure area: 2,201
- Total interior livable area: 2,201 sqft
Property
Parking
- Total spaces: 1
- Parking features: Gravel, Concrete
- Garage spaces: 1
Features
- Levels: Three Or More
- Patio & porch: Front Porch, Rear Porch
- Exterior features: Irrigation System
- Pool features: None
- Fencing: Partial
- Has view: Yes
- View description: None
- Frontage type: See Remarks
Lot
- Size: 0.89 Acres
- Dimensions: 190 x 248 x 127 x 88 x 175
- Features: Cul-De-Sac
Details
- Additional structures: Shed(s), Storage, Workshop
- Parcel number: R05614006004000
- Zoning: R-15
- Special conditions: Standard
Construction
Type & style
- Home type: SingleFamily
- Property subtype: Single Family Residence
Materials
- Composition, Brick, Wood Frame
- Foundation: Slab
- Roof: Shingle
Condition
- New construction: No
- Year built: 1979
Utilities & green energy
- Sewer: Public Sewer
- Water: Public
- Utilities for property: See Remarks
Community & HOA
Community
- Subdivision: Eastwind
HOA
- Has HOA: No
Location
- Region: Wilmington
Financial & listing details
- Price per square foot: $202/sqft
- Tax assessed value: $469,900
- Annual tax amount: $2,765
- Date on market: 7/25/2026
- Cumulative days on market: 20 days
- Listing agreement: Exclusive Right To Sell
- Listing terms: Cash,Conventional
Estimated market value
$442,700
$421,000 - $465,000
$3,738/mo
Price history
| Date | Event | Price |
|---|---|---|
| 8/3/2026 | Pending sale | $445,000$202/sqft |
Source:  Hive MLS #100591598 Report a problem Hive MLS #100591598 Report a problem | ||
| 7/25/2026 | Listed for sale | $445,000+48.8%$202/sqft |
Source: Hive MLS #100591598 Report a problem | ||
| 8/20/2011 | Listing removed | $299,000$136/sqft |
Source: BlueCoast Realty Corporation #465372 Report a problem | ||
| 7/3/2011 | Listed for sale | $299,000-2%$136/sqft |
Source: BlueCoast Realty Corporation #465372 Report a problem | ||
| 9/14/2006 | Sold | $305,000$139/sqft |
Source: Hive MLS #30361017 Report a problem | ||
Public tax history
| Year | Property taxes | Tax assessment |
|---|---|---|
| 2025 | $2,765 -8.4% | $469,900 +35.4% |
| 2024 | $3,020 +3% | $347,100 |
| 2023 | $2,933 -0.6% | $347,100 |
| 2022 | $2,950 -0.7% | $347,100 |
| 2021 | $2,970 +1.7% | $347,100 +25.2% |
| 2020 | $2,920 | $277,200 |
| 2019 | $2,920 | $277,200 |
| 2018 | $2,920 | $277,200 |
| 2017 | $2,920 +4.1% | $277,200 +9.5% |
| 2016 | $2,804 +4.6% | $253,100 |
| 2015 | $2,680 +4.4% | $253,100 |
| 2014 | $2,566 | $253,100 |
| 2013 | -- | $253,100 |
| 2012 | -- | $253,100 -7.4% |
| 2011 | -- | $273,305 |
| 2010 | -- | $273,305 |
| 2009 | -- | -- |
| 2008 | -- | -- |
| 2007 | -- | -- |
| 2005 | -- | $176,861 |
| 2004 | -- | $176,861 |
| 2003 | -- | $176,861 |
| 2002 | -- | $176,861 |
| 2001 | -- | $176,861 |
| 2000 | -- | $176,861 |
Find assessor info on the county website
Monthly payment
Est. payment
Payment breakdown
Explore the cost of this home by adjusting the details. Changes won't be saved.Climate risks
Neighborhood: Eastwind/Piney Acres
Nearby schools
GreatSchools rating
- 3/10College Park Elementary at Sidbury RoadGrades: K-5Distance: 1.1 mi
- 6/10Williston MiddleGrades: 6-8Distance: 4.6 mi
- 6/10John T Hoggard HighGrades: 9-12Distance: 2.6 mi
Schools provided by the listing agent
- Elementary: College Park
- Middle: Williston
- High: Hoggard
Source: Hive MLS. This data may not be complete. We recommend contacting the local school district to confirm school assignments for this home.
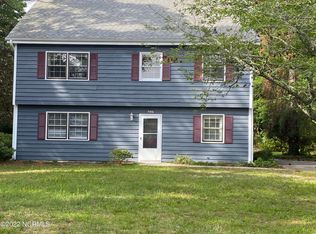
- $450,8004 bd2 ba1.8k sqft5416 Collinwood Ct, Wilmington, NC 28403Off Market
- $504,4003 bd2 ba2.2k sqft5459 Eastwind Rd, Wilmington, NC 28403Off Market
- $563,2004 bd2 ba2.4k sqft5455 Eastwind Rd, Wilmington, NC 28403Off Market
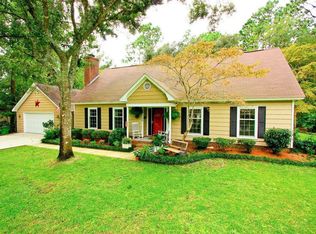
- $431,6003 bd2 ba1.9k sqft5413 Collinwood Ct, Wilmington, NC 28403Off Market
- $585,8004 bd3 ba2.7k sqft5417 Cross Creek Rd, Wilmington, NC 28403Off Market
- $478,8054 bd3 ba2.2k sqft5463 Eastwind Rd, Wilmington, NC 28403Sold
- $470,0003 bd2 ba1.8k sqft5413 Cross Creek Rd, Wilmington, NC 28403Sold
- $591,1004 bd2 ba3k sqft5451 Eastwind Rd, Wilmington, NC 28403Off Market
A local agent can set up tours, give advice and negotiate with sellers.
Similar homes
- $414,0003 bd2 ba1.9k sqft3906 Evergreen Drive, Wilmington, NC 28403For Sale
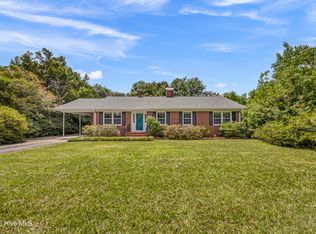
 MLS ID #100595527, Michelle W Powell, Coldwell Banker Sea Coast Advantage-Midtown. Hive MLS
 - $424,0003 bd2 ba1.8k sqft4637 Dean Drive, Wilmington, NC 28405For Sale
 MLS ID #100595055, PATRICIA WEBB JONES, Kinston Realty Group. Hive MLS
 - $424,9003 bd2 ba1.6k sqft306 Shamrock Drive, Wilmington, NC 28409For Sale
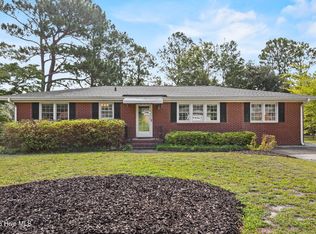 MLS ID #100595597, English Seward Real Estate Group, Berkshire Hathaway HomeServices Carolina Premier Properties. Hive MLS
 - $479,0002 bd2 ba2.1k sqft412 Dogwood Lane, Wilmington, NC 28409For Sale
 MLS ID #100586872, The Summers Real Estate Team, Keller Williams Innovate-Wilmington. Hive MLS
 - $400,0003 bd3 ba2.2k sqft3622 Sutton Drive, Wilmington, NC 28409For SaleMLS ID #100575167, Team KBT Realty, Keller Williams Innovate-KBT. Hive MLS
- $505,0004 bd3 ba1.7k sqft3110 Tottenham Court, Wilmington, NC 28409For SaleMLS ID #100586367, Cassie L Iventosch, The Saltwater Agency LLC. Hive MLS
- $475,0003 bd2 ba1.8k sqft412 Beasley Road, Wilmington, NC 28409For SaleMLS ID #100593800, Luke A Waddell, Cadence Realty Corporation. Hive MLS
- $429,9004 bd3 ba1.6k sqft2106 Troon Court, Wilmington, NC 28403For SaleMLS ID #100563133, Robinson Coastal Group, Intracoastal Realty Corporation. Hive MLS
- $345,0003 bd2 ba1.4k sqft917 Bryan Avenue, Wilmington, NC 28403For SaleMLS ID #100594664, Dargan T Tunstall, Intracoastal Realty Corporation. Hive MLS
- $417,5003 bd3 ba1.8k sqft110 Jeb Stuart Drive, Wilmington, NC 28412For SaleMLS ID #100564742, Connor Sterphone, Coldwell Banker Sea Coast Advantage. Hive MLS
- $439,0004 bd3 ba2.1k sqft211 Estuary Court, Winnabow, NC 28479For SaleMLS ID #100593150, Danielle Gillespie, Carolina One Properties Inc.. Hive MLS
- $385,0003 bd2 ba1.6k sqft105 Pine Valley Drive, Wilmington, NC 28412For SaleMLS ID #100593393, Mike D. Stutzenburg, REAL Broker LLC. Hive MLS
- $350,0003 bd2 ba1.2k sqft5010 Lord Tennyson Road, Wilmington, NC 28405For SaleMLS ID #100594574, Pam H Fox, Nest Realty. Hive MLS
- $505,0003 bd2 ba1.8k sqft101 N Channel Haven Drive, Wilmington, NC 28409For SaleMLS ID #100590069, Tyler N Broughton, Prosper Real Estate. Hive MLS
- $554,9005 bd3 ba2.5k sqft3204 Bougainvillea Way, Wilmington, NC 28409For SaleMLS ID #100562340, Clayton Hamerski, Intracoastal Realty Corporation. Hive MLS
- $499,0004 bd4 ba2.3k sqft1905 Grace Street, Wilmington, NC 28405For SaleMLS ID #100565757, Wade S Wilson, Coldwell Banker Sea Coast Advantage-Midtown. Hive MLS
- $350,0003 bd2 ba1.2k sqft451 N Crestwood Drive, Wilmington, NC 28405For SaleMLS ID #100584511, Erin C Wallace, Coldwell Banker Sea Coast Advantage. Hive MLS
- $575,0004 bd3 ba2.3k sqft5009 Montford Drive, Wilmington, NC 28409For SaleMLS ID #100587565, Lori S Speight, Masonboro Realty, Inc.. Hive MLS
- $464,9004 bd3 ba3.2k sqft3332 Belt Road, Castle Hayne, NC 28429For SaleMLS ID #100589005, Wendy L. Stancill, HomeSmart Connections. Hive MLS
- $350,0003 bd2 ba1.4k sqft341 Lancaster Road, Wilmington, NC 28409For SaleMLS ID #100567624, Gerardo J Andrade, STA Realty LLC. Hive MLS
