3-bedroom, 2-bath brick ranch on a spacious 0.38-acre lot in the Ashley school district, just minutes from Carolina Beach. The standout here is the massive fenced backyard -- plenty of room to spread out, plus a patio and newer hot tub that conveys with the home. With no HOA, you have the freedom to park your boat or RV, and a 240-amp hookup in the backyard adds even more flexibility.
Inside, the home offers an open layout with the kitchen overlooking the living room, plus a rocking chair front porch and one-car garage.
The location offers easy access to Carolina Beach's shops, restaurants, and beaches, along with nearby Snow's Cut Park for boating, fishing, and walking trails. Downtown Wilmington is a short drive away for additional dining, shopping, and entertainment.
Under contract
$295,000
214 Santa Ana Drive, Wilmington, NC 28412
3beds
1,035sqft
:
Get pre-qualified$1,719/mo
Single Family Residence
Built in 1978
0.38 Acres Lot
$290,200 Zestimate®
$285/sqft
$-- HOA
What's special
- 28 days |
- 3,565 |
- 262 |
Likely to sell faster than
Zillow last checked:
Listing updated:
Listed by:
Tidal Realty Partners 910-372-6720,
REAL Broker LLC,
Andrew Luczak 910-622-5400,
REAL Broker LLC
Source: Hive MLS,MLS#: 100586980 Originating MLS: Cape Fear Realtors MLS, Inc.
Originating MLS: Cape Fear Realtors MLS, Inc.Facts & features
Interior
Bedrooms & bathrooms
- Bedrooms: 3
- Bathrooms: 2
- Full bathrooms: 1
- 1/2 bathrooms: 1
Rooms
- Room types: Master Bedroom, Bedroom 1, Bedroom 2, Living Room, Dining Room
Primary bedroom
- Dimensions: 13 x 11
Bedroom 1
- Dimensions: 12 x 11
Bedroom 2
- Dimensions: 9 x 11
Dining room
- Dimensions: 10 x 11
Kitchen
- Dimensions: 11 x 11
Living room
- Dimensions: 16 x 11
Heating
- Electric, Heat Pump
Cooling
- Central Air
Appliances
- Included: Electric Cooktop, Washer, Refrigerator, Dryer, Dishwasher
- Laundry: In Garage
Features
- Ceiling Fan(s), Blinds/Shades
Interior area
- Total structure area: 1,035
- Total interior livable area: 1,035 sqft
Property
Parking
- Total spaces: 1
- Parking features: Garage Faces Front, Concrete, On Site
- Attached garage spaces: 1
Features
- Levels: One
- Patio & porch: Patio, Front Porch
- Pool features: Pool/Spa Combo
- Fencing: Full,Back Yard,Wood
- Has view: Yes
- View description: See Remarks
- Frontage type: See Remarks
Lot
- Size: 0.38 Acres
- Dimensions: 78 x 154 x 125 x 192
Details
- Parcel number: R07913002021000
- Zoning: R-10
- Special conditions: Standard
Construction
Type & style
- Home type: SingleFamily
- Property subtype: Single Family Residence
Materials
- Brick, Brick Veneer, Wood Frame
- Foundation: Slab
- Roof: Shingle
Condition
- New construction: No
- Year built: 1978
Utilities & green energy
- Utilities for property: Sewer Connected, Water Connected
Community & HOA
Community
- Subdivision: Monterey Heights
HOA
- Has HOA: No
Location
- Region: Wilmington
Financial & listing details
- Price per square foot: $285/sqft
- Tax assessed value: $289,700
- Annual tax amount: $1,096
- Date on market: 7/7/2026
- Cumulative days on market: 28 days
- Listing agreement: Exclusive Right To Sell
- Listing terms: Cash,Conventional,FHA,VA Loan
Estimated market value
$290,200
$276,000 - $305,000
$1,886/mo
Price history
| Date | Event | Price |
|---|---|---|
| 7/29/2026 | Contingent | $295,000$285/sqft |
Source:  Hive MLS #100586980 Report a problem Hive MLS #100586980 Report a problem | ||
| 7/7/2026 | Listed for sale | $295,000+92.2%$285/sqft |
Source: Hive MLS #100586980 Report a problem | ||
| 8/4/2017 | Sold | $153,500+3%$148/sqft |
Source: Hive MLS #100066224 Report a problem | ||
| 6/10/2017 | Pending sale | $149,000$144/sqft |
Source: CENTURY 21 Sweyer & Associates #100066224 Report a problem | ||
| 6/5/2017 | Listed for sale | $149,000+35.5%$144/sqft |
Source: Century 21 Sweyer & Associates #100066224 Report a problem | ||
| 10/23/2009 | Sold | $110,000-3.9%$106/sqft |
Source: Hive MLS #30437154 Report a problem | ||
| 8/16/2009 | Listed for sale | $114,500-12.2%$111/sqft |
Source: foreclosure.com Report a problem | ||
| 7/17/2009 | Sold | $130,374+4.3%$126/sqft |
Source: Public Record Report a problem | ||
| 6/2/2006 | Sold | $125,000$121/sqft |
Source: Public Record Report a problem | ||
Public tax history
| Year | Property taxes | Tax assessment |
|---|---|---|
| 2025 | $1,000 +44.1% | $289,700 +77% |
| 2024 | $694 +0.9% | $163,700 |
| 2023 | $688 -0.9% | $163,700 |
| 2022 | $694 +4.8% | $163,700 |
| 2021 | $662 +37.7% | $163,700 +35.3% |
| 2020 | $481 | $121,000 |
| 2019 | $481 | $121,000 |
| 2018 | $481 | $121,000 |
| 2017 | $481 -30.4% | $121,000 +21.5% |
| 2016 | $690 +7.6% | $99,600 |
| 2015 | $641 +1.7% | $99,600 |
| 2014 | $630 | $99,600 |
| 2013 | -- | $99,600 |
| 2012 | -- | $99,600 -23.9% |
| 2011 | -- | $130,836 |
| 2010 | -- | $130,836 |
| 2009 | -- | -- |
| 2008 | -- | -- |
| 2007 | -- | -- |
| 2005 | -- | $75,495 |
| 2004 | -- | $75,495 |
| 2003 | -- | $75,495 |
| 2002 | -- | $75,495 |
| 2001 | -- | $75,495 |
| 2000 | -- | $75,495 |
Find assessor info on the county website
Monthly payment
Est. payment
Payment breakdown
Explore the cost of this home by adjusting the details. Changes won't be saved.Climate risks
Neighborhood: 28412
Nearby schools
GreatSchools rating
- 10/10Heyward C Bellamy ElementaryGrades: K-5Distance: 0.8 mi
- 7/10Charles P Murray MiddleGrades: 6-8Distance: 0.7 mi
- 5/10Eugene Ashley HighGrades: 9-12Distance: 0.8 mi
Schools provided by the listing agent
- Elementary: Bellamy
- Middle: Murray
- High: Ashley
Source: Hive MLS. This data may not be complete. We recommend contacting the local school district to confirm school assignments for this home.
- $294,8004 bd1 ba1.4k sqft218 Santa Ana Dr, Wilmington, NC 28412Off Market
- $293,1003 bd1 ba1.4k sqft210 Santa Ana Dr, Wilmington, NC 28412Off Market
- $297,9003 bd1 ba1.4k sqft407 Redwood Rd, Wilmington, NC 28412Off Market
- $319,1003 bd2 ba1.3k sqft206 Santa Ana Dr, Wilmington, NC 28412Off Market
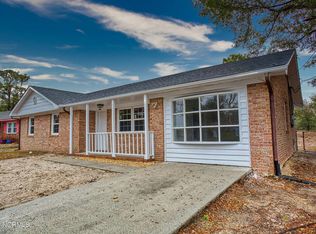
- $318,3003 bd2 ba1.1k sqft421 Bodega Bay Rd, Wilmington, NC 28412Off Market
- $293,9004 bd2 ba1.1k sqft411 Redwood Rd, Wilmington, NC 28412Off Market
- $347,8003 bd2 ba1.4k sqft403 Redwood Rd, Wilmington, NC 28412Off Market
- $296,1003 bd1 ba1.4k sqft415 Redwood Rd, Wilmington, NC 28412Off Market
A local agent can set up tours, give advice and negotiate with sellers.
A local lender can help you make sure your offer is ready when you are.
Similar homes
- $275,0003 bd2 ba1.3k sqft210 Gabriel Street, Wilmington, NC 28412For Sale

 MLS ID #100592536, Tidal Realty Partners, REAL Broker LLC. Hive MLS
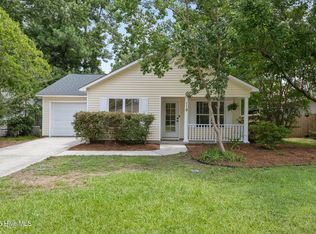
 - $320,0003 bd2 ba1.2k sqft119 Raye Drive, Wilmington, NC 28412For Sale
 MLS ID #100593146, Sandra Vigneri, BlueCoast Realty Corporation. Hive MLS
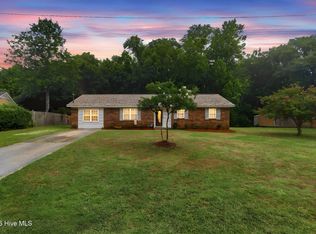
 - $325,0003 bd2 ba1.3k sqft506 Rheims Way, Wilmington, NC 28412For Sale
 MLS ID #100587430, Tidal Realty Partners, REAL Broker LLC. Hive MLS
 - $263,0003 bd3 ba1.5k sqft3940 Echo Farms Boulevard, Wilmington, NC 28412For Sale
 MLS ID #100592700, Jill M Sabourin, Coldwell Banker Sea Coast Advantage. Hive MLS
 - $296,0003 bd2 ba1.1k sqft805 Red Lighthouse Lane, Wilmington, NC 28412For SaleMLS ID #100560049, Team Thirty 4 North, Coldwell Banker Sea Coast Advantage. Hive MLS
- $278,0003 bd3 ba1.4k sqft3972 Echo Farms Boulevard, Wilmington, NC 28412For SaleMLS ID #100592276, Aspyre Collective, eXp Realty. Hive MLS
- $290,0003 bd2 ba1.1k sqft1234 Shipyard Boulevard, Wilmington, NC 28412For SaleMLS ID #100585784, Wade S Wilson, Coldwell Banker Sea Coast Advantage-Midtown. Hive MLS
- $310,0003 bd3 ba1.2k sqft435 Lightning Whelk Way, Wilmington, NC 28412For SaleMLS ID #100580971, Michaela Ciznarova, Coldwell Banker Sea Coast Advantage-Leland. Hive MLS
- $290,0003 bd2 ba1.1k sqft7012 Murrayville Road, Wilmington, NC 28411For SaleMLS ID #100582115, The Rising Tide Team, Intracoastal Realty Corporation. Hive MLS
- $300,0003 bd1 ba1.3k sqft614 Jennings Drive, Wilmington, NC 28403For SaleMLS ID #100587830, Karen B Berry, BlueCoast Realty Corporation. Hive MLS
- $289,0003 bd2 ba1.3k sqft4022 Winds Ridge Drive #42, Wilmington, NC 28409For SaleMLS ID #100586095, Derek Stiefel, Keller Williams Innovate-Wilmington. Hive MLS
- $268,0004 bd2 ba1.3k sqft2702 Bunche Street, Wilmington, NC 28405For SaleMLS ID #100592247, Julia B Brown, Coldwell Banker Sea Coast Advantage-CB. Hive MLS
- $329,0003 bd2 ba1.1k sqft1409 Faulkenberry Road, Wilmington, NC 28409For SaleMLS ID #100524404, Hanover Realty Group, Keller Williams Innovate-Wilmington. Hive MLS
- $280,0003 bd2 ba1.3k sqft6028 Gantts Trail, Wilmington, NC 28409For SaleMLS ID #100584584, Nathan A Pelsh, Carolina Retreats Vacations LLC. Hive MLS
- $279,5003 bd3 ba1.5k sqft3970 Echo Farms Boulevard, Wilmington, NC 28412For SaleMLS ID #100580518, Steveson Realty Group, Coldwell Banker Sea Coast Advantage. Hive MLS
- $190,0003 bd2 ba1.2k sqft6140 Carolina Beach Road #Trlr 39, Wilmington, NC 28412For SaleMLS ID #100569235, Uncharted Realty Group, Keller Williams Innovate-Wilmington. Hive MLS
- $379,9003 bd2 ba1.3k sqft653 Hidden Valley Road, Wilmington, NC 28409For SaleMLS ID #100587399, Cheryl L Hollis, Berkshire Hathaway HomeServices Carolina Premier Properties. Hive MLS
- $319,9003 bd2 ba1.4k sqft2350 Adams Street, Wilmington, NC 28401For SaleMLS ID #100592822, English Seward Real Estate Group, Berkshire Hathaway HomeServices Carolina Premier Properties. Hive MLS
- $259,9003 bd2 ba1.1k sqft2409 Louisiana Street, Wilmington, NC 28401For SaleMLS ID #100589484, Angie & Cedric Robinson, RE/MAX Executive. Hive MLS
- $336,0003 bd2 ba1.2k sqft5014 Shaw Court, Wilmington, NC 28405For SaleMLS ID #100592697, Thomas Shoupe, Opendoor Brokerage LLC. Hive MLS
