Welcome to Your Coastal Haven in The Cape! Sun-kissed days and salty breezes await at this beautifully maintained retreat, located just minutes from the shores of Carolina Beach. Nestled on a generous lot, this home effortlessly blends beachside convenience with your own peaceful, outdoor sanctuary.
Step off the charming front porch into a bright, sun-drenched great room. Vaulted ceilings and a rustic wood-beam accent perfectly complement the stunning wood-burning fireplace--the ultimate cozy focal point.
The effortless floor plan flows right into a spacious kitchen loaded with stainless steel appliances, abundant cabinet space, and a quaint breakfast nook. A peek-a-boo window keeps you connected to the action, while a separate laundry room leads straight to the garage.
Down the hall, discover two cozy guest bedrooms, a guest bathroom and a primary suite featuring double closets, an ensuite bath with a soaking tub and walk-in shower, and private access to the back deck. Need a home office, den, or 4th bedroom? The bonus room off the living area features its own closet and entrance!
Step outside onto the gracious back deck overlooking a massive yard built for entertaining. Whether you're hosting a BBQ, relaxing in the shade of your private gazebo, or storing gear in the handy shed, this yard is a rare beach-town luxury. Bonus Features: A newer roof (2020), a built-in yard irrigation system, and walking distance to the community pool and clubhouse. Come embrace the coastal lifestyle you've been dreaming of!
Under contract
Price cut: $8K (7/10)
$457,000
8116 Schooner Place, Wilmington, NC 28412
3beds
1,932sqft
:
Get pre-qualified$2,712/mo
Single Family Residence
Built in 1987
0.47 Acres Lot
$448,200 Zestimate®
$237/sqft
$78/mo HOA
What's special
- 33 days |
- 614 |
- 52 |
Likely to sell faster than
Zillow last checked:
Listing updated:
Listed by:
Jonathan Jozak 910-524-9471,
PROACTIVE Real Estate,
Katelyn Ivey 910-477-7548,
PROACTIVE Real Estate
Source: Hive MLS,MLS#: 100583415 Originating MLS: Brunswick County Association of Realtors
Originating MLS: Brunswick County Association of RealtorsFacts & features
Interior
Bedrooms & bathrooms
- Bedrooms: 3
- Bathrooms: 2
- Full bathrooms: 2
Rooms
- Room types: Living Room, Breakfast Nook, Master Bedroom, Bedroom 2, Bedroom 3, Office
Primary bedroom
- Dimensions: 1311 x 184
Bedroom 2
- Dimensions: 106 x 1111
Bedroom 3
- Dimensions: 110 x 120
Breakfast nook
- Dimensions: 118 x 78
Kitchen
- Dimensions: 118 x 911
Living room
- Dimensions: 202 x 184
Office
- Dimensions: 118 x 120
Heating
- Electric, Heat Pump
Cooling
- Central Air
Features
- Vaulted Ceiling(s), Ceiling Fan(s), Pantry, Blinds/Shades
Interior area
- Total structure area: 1,932
- Total interior livable area: 1,932 sqft
Property
Parking
- Total spaces: 1
- Parking features: Off Street, Paved
- Garage spaces: 1
Features
- Levels: One
- Patio & porch: Deck, Patio, Front Porch
- Fencing: Back Yard
- Has view: Yes
- View description: None
- Frontage type: See Remarks
Lot
- Size: 0.47 Acres
Details
- Parcel number: R08506002012000
- Zoning: R-15
- Special conditions: Standard
Construction
Type & style
- Home type: SingleFamily
- Property subtype: Single Family Residence
Materials
- Stone, Wood Siding, Wood Frame
- Foundation: Crawl Space
- Roof: Shingle
Condition
- New construction: No
- Year built: 1987
Utilities & green energy
- Utilities for property: Sewer Connected, Water Connected
Community & HOA
Community
- Subdivision: The Cape
HOA
- Has HOA: Yes
- Amenities included: Clubhouse, Pool, Maintenance Common Areas, Maintenance Roads
- HOA fee: $930 annually
- HOA name: The Cape HOA
- HOA phone: 910-395-0081
Location
- Region: Wilmington
Financial & listing details
- Price per square foot: $237/sqft
- Tax assessed value: $449,200
- Annual tax amount: $1,700
- Date on market: 6/22/2026
- Cumulative days on market: 213 days
- Listing agreement: Exclusive Right To Sell
- Listing terms: Cash,Conventional,FHA,VA Loan
- Road surface type: Paved
Estimated market value
$448,200
$426,000 - $471,000
$2,269/mo
Price history
| Date | Event | Price |
|---|---|---|
| 7/24/2026 | Contingent | $457,000$237/sqft |
Source:  Hive MLS #100583415 Report a problem Hive MLS #100583415 Report a problem | ||
| 7/10/2026 | Price change | $457,000-1.7%$237/sqft |
Source: Hive MLS #100583415 Report a problem | ||
| 6/22/2026 | Listed for sale | $465,000+1.1%$241/sqft |
Source: Hive MLS #100583415 Report a problem | ||
| 5/30/2026 | Listing removed | $460,000$238/sqft |
Source: Hive MLS #100543561 Report a problem | ||
| 12/1/2025 | Listed for sale | $460,000+109.1%$238/sqft |
Source: Hive MLS #100543561 Report a problem | ||
| 4/28/2016 | Sold | $220,000-3.3%$114/sqft |
Source: Hive MLS #100009274 Report a problem | ||
| 4/17/2016 | Pending sale | $227,500$118/sqft |
Source: Coldwell Banker Sea Coast Advantage #100009274 Report a problem | ||
| 4/17/2016 | Listed for sale | $227,500$118/sqft |
Source: Coldwell Banker Sea Coast Advantage #100009274 Report a problem | ||
| 3/16/2016 | Listing removed | $227,500$118/sqft |
Source: eXp Realty Report a problem | ||
| 1/6/2016 | Price change | $227,500-3.6%$118/sqft |
Source: Owner Report a problem | ||
| 10/28/2015 | Listed for sale | $235,900+48.4%$122/sqft |
Source: Owner Report a problem | ||
| 9/17/2011 | Listing removed | $159,000+4.3%$82/sqft |
Source: RE/MAX ESSENTIAL #458328 Report a problem | ||
| 9/15/2011 | Sold | $152,500-4.1%$79/sqft |
Source: Hive MLS #30458328 Report a problem | ||
| 3/17/2011 | Price change | $159,000-5.9%$82/sqft |
Source: RE/MAX ESSENTIAL #458328 Report a problem | ||
| 3/4/2011 | Price change | $169,000+6.3%$87/sqft |
Source: RE/MAX ESSENTIAL #458328 Report a problem | ||
| 3/1/2011 | Price change | $159,000-3%$82/sqft |
Source: RE/MAX Essential #458328 Report a problem | ||
| 2/17/2011 | Price change | $164,000-3%$85/sqft |
Source: RE/MAX Essential #458328 Report a problem | ||
| 1/21/2011 | Listed for sale | $169,000$87/sqft |
Source: RE/MAX Essential #458328 Report a problem | ||
Public tax history
| Year | Property taxes | Tax assessment |
|---|---|---|
| 2025 | $1,774 +23% | $449,200 +71.5% |
| 2024 | $1,443 +0.4% | $262,000 |
| 2023 | $1,437 -0.9% | $262,000 |
| 2022 | $1,450 +0.2% | $262,000 |
| 2021 | $1,446 +4.5% | $262,000 +19.7% |
| 2020 | $1,384 +2.8% | $218,800 +2.8% |
| 2019 | $1,347 | $212,900 |
| 2018 | $1,347 | $212,900 |
| 2017 | $1,347 +8.7% | $212,900 +19.1% |
| 2016 | $1,239 +7.6% | $178,800 |
| 2015 | $1,151 +1.7% | $178,800 |
| 2014 | $1,132 | $178,800 |
| 2013 | -- | $178,800 |
| 2012 | -- | $178,800 -28.6% |
| 2011 | -- | $250,507 |
| 2010 | -- | $250,507 |
| 2009 | -- | -- |
| 2008 | -- | -- |
| 2007 | -- | -- |
| 2005 | -- | $161,868 |
| 2004 | -- | $161,868 |
| 2003 | -- | $161,868 |
| 2002 | -- | $161,868 |
| 2001 | -- | $161,868 |
| 2000 | -- | $161,868 |
Find assessor info on the county website
Monthly payment
Est. payment
Payment breakdown
Explore the cost of this home by adjusting the details. Changes won't be saved.Climate risks
Neighborhood: 28412
Nearby schools
GreatSchools rating
- 10/10Edwin A. Anderson ElementaryGrades: K-5Distance: 1.9 mi
- 7/10Charles P Murray MiddleGrades: 6-8Distance: 1.9 mi
- 5/10Eugene Ashley HighGrades: 9-12Distance: 1.9 mi
Schools provided by the listing agent
- Elementary: Anderson
- Middle: Murray
- High: Ashley
Source: Hive MLS. This data may not be complete. We recommend contacting the local school district to confirm school assignments for this home.
- $402,1002 bd2 ba1.7k sqft8112 Schooner Pl, Wilmington, NC 28412Off Market
- $440,9004 bd4 ba2.5k sqft8120 Schooner Pl, Wilmington, NC 28412Off Market
- $671,6004 bd3 ba3k sqft8115 Mainsail Ln, Wilmington, NC 28412Off Market
- $514,3004 bd2 ba2k sqft8111 Mainsail Ln, Wilmington, NC 28412Off Market
- $633,3003 bd2 ba3.3k sqft8119 Mainsail Ln, Wilmington, NC 28412Off Market
- $516,4003 bd2 ba1.8k sqft8108 Schooner Pl, Wilmington, NC 28412Off Market
- $635,1003 bd2 ba2.7k sqft8119 Schooner Pl, Wilmington, NC 28412Off Market
- $662,0004 bd3 ba3.3k sqft8123 Schooner Pl, Wilmington, NC 28412Off Market
A local agent can set up tours, give advice and negotiate with sellers.
A local lender can help you make sure your offer is ready when you are.
Similar homes
- $445,0004 bd2 ba1.5k sqft7108 Carolina Beach Road, Wilmington, NC 28412For Sale
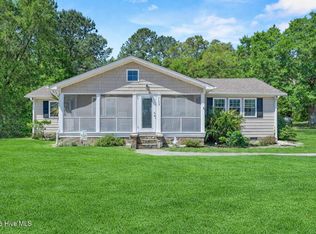
 MLS ID #100567287, Macon Sumner, Coldwell Banker Sea Coast Advantage. Hive MLS
 - $449,9003 bd3 ba2.1k sqft339 Lehigh Road, Wilmington, NC 28412For Sale
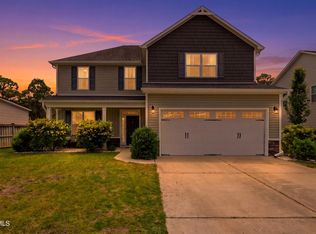 MLS ID #100567137, Michelle Lesmeister, Intracoastal Realty Corporation. Hive MLS
 - $393,0003 bd2 ba2k sqft9208 Slice Court, Wilmington, NC 28412For Sale
 MLS ID #100590691, Merritt Anderson Crawley, Nest Realty. Hive MLS
 - $439,9003 bd3 ba2k sqft4914 Gate Post Lane, Wilmington, NC 28412For Sale
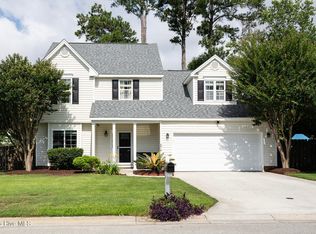 MLS ID #100580861, Shane Register Team, Coldwell Banker Sea Coast Advantage-Midtown. Hive MLS
 - $315,0003 bd2 ba1k sqft805 Southern Charm Drive, Wilmington, NC 28412For SaleMLS ID #100594259, Tidal Realty Partners, REAL Broker LLC. Hive MLS
- $479,9003 bd3 ba2.1k sqft354 Windchime Drive, Wilmington, NC 28412For SaleMLS ID #100591236, Erin C Wallace, Coldwell Banker Sea Coast Advantage. Hive MLS
- $395,0003 bd3 ba2.3k sqft7501 Promontory Court, Wilmington, NC 28412For SaleMLS ID #100580786, Kristine O Watson, Coldwell Banker Sea Coast Advantage-Midtown. Hive MLS
- $475,0003 bd2 ba1.8k sqft412 Beasley Road, Wilmington, NC 28409For SaleMLS ID #100593800, Luke A Waddell, Cadence Realty Corporation. Hive MLS
- $385,0003 bd2 ba1.6k sqft105 Pine Valley Drive, Wilmington, NC 28412For SaleMLS ID #100593393, Mike D. Stutzenburg, REAL Broker LLC. Hive MLS
- $550,0003 bd2 ba2.1k sqft4901 Northeaster Drive, Wilmington, NC 28409For SaleMLS ID #100594141, Allison B Horton, Coldwell Banker Sea Coast Advantage-Midtown. Hive MLS
- $540,0004 bd3 ba2.2k sqft5904 Saltaire Village Court, Wilmington, NC 28412For SaleMLS ID #100587195, Espinosa Real Estate Group, Coldwell Banker Sea Coast Advantage-Midtown. Hive MLS
- $417,5003 bd3 ba1.8k sqft110 Jeb Stuart Drive, Wilmington, NC 28412For SaleMLS ID #100564742, Connor Sterphone, Coldwell Banker Sea Coast Advantage. Hive MLS
- $505,0003 bd2 ba1.8k sqft101 N Channel Haven Drive, Wilmington, NC 28409For SaleMLS ID #100590069, Tyler N Broughton, Prosper Real Estate. Hive MLS
- $429,9003 bd3 ba2k sqft998 Trevino Road, Southport, NC 28461For SaleMLS ID #100593128, Zachary Barnes, Century 21 Collective. Hive MLS
- $544,4953 bd3 ba2k sqft7004 Poplar Knoll Court, Wilmington, NC 28409For SaleMLS ID #100573123, Carla D Lewis, Intracoastal Realty Corporation. Hive MLS
- $325,0003 bd2 ba1.3k sqft506 Rheims Way, Wilmington, NC 28412For SaleMLS ID #100587430, Tidal Realty Partners, REAL Broker LLC. Hive MLS
- $510,0004 bd3 ba1.7k sqft3110 Tottenham Court, Wilmington, NC 28409For SaleMLS ID #100586367, Cassie L Iventosch, The Saltwater Agency LLC. Hive MLS
- $517,5004 bd3 ba2.1k sqft4305 Stratton Village Lane, Wilmington, NC 28409For SaleMLS ID #100587225, Ashley B Garner, Intracoastal Realty Corporation. Hive MLS
- $454,9003 bd3 ba1.9k sqft553 Montego Court, Wilmington, NC 28411For SaleMLS ID #100583848, Julio A Fuentes, Berkshire Hathaway HomeServices Carolina Premier Properties. Hive MLS
- $359,5003 bd2 ba1.3k sqft1002 Summerlin Falls Court, Wilmington, NC 28412For SaleMLS ID #100582218, Tammy M Ebersole, Coldwell Banker Sea Coast Advantage-CB. Hive MLS
