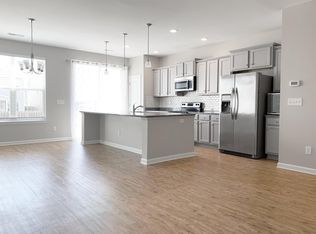
Wonderful in Wilmington: Built in 2017, this townhome features 3 bedrooms and 2.5 baths, an open floorplan, and low maintenance living. 1538 square feet of living space, this townhome offers a lot to love. The main living area is spacious and inviting. The kitchen features granite countertops to include an enormous island, perfect for holiday get-togethers or impromptu shuffle board sessions. There is plenty of storage too with tons of cabinetry, a kitchen pantry, and the under-stairs closest. The primary bedroom is upstairs and features vaulted ceilings, walk-in closets, and ensuite bath. The ensuite has a walk-in shower and large vanity with double sinks. No need to bump elbows while brushing your teeth! The laundry closet is conveniently located upstairs and the washer/dryer come with the home. The home also features a one car garage with opener and cabinetry for storage. Just a stones throw from Market Street, this home is close to the shopping, restaurants, and best Ogden and Porters Neck have to offer. Just a short drive away is Mayfair and Wrightsville Beach. This townhome is a gem and waiting for someone to make it their home. Don't miss it, schedule your tour today!
Sold for $326,000
$326,000
538 Orbison Drive, Wilmington, NC 28411
3beds
1,538sqft
Townhouse
Built in 2017
871 Square Feet Lot
$323,300 Zestimate®
$212/sqft
$2,129 Estimated rent
Home value
$323,300
$307,000 - $339,000
$2,129/mo
Zestimate® history
Owner options
List your home for rent
$2,129/mo
Rent Zestimate®
Find your next renter with Zillow Rental Manager. Plus, with online applications, you can quickly screen prospective tenants – for free.
$2,129/mo
Rent Zestimate®
Refinance and save
$1,931/mo
Est. payment
Refinancing to a lower rate could help reduce your monthly payments and save thousands over the life of the loan.
$1,931/mo
Est. payment
Explore your selling options
Work with a Zillow partner agent
Leverage their expertise and Zillow's premium Showcase listings to get your home seen by more buyers.
Get startedList with your own agent
Get your home in front of millions of buyers by listing it on Zillow.
Learn how to do itSell it yourself
Take full control of how buyers see your home on Zillow by listing For Sale by Owner (FSBO).
List your homeWhat's special
Zillow last checked:
Listing updated:
Listed by:
Ty M Shaw 910-218-2824,
SWELL Home & Living
Bought with:
Dylan Kosinski, 292444
Intracoastal Realty Corp
Source: Hive MLS,MLS#: 100384239 Originating MLS: Cape Fear Realtors MLS, Inc.
Originating MLS: Cape Fear Realtors MLS, Inc.Facts & features
Interior
Bedrooms & bathrooms
- Bedrooms: 3
- Bathrooms: 3
- Full bathrooms: 2
- 1/2 bathrooms: 1
Rooms
- Room types: Living Room, Dining Room, Kitchen, Master Bedroom, Bedroom 1, Bedroom 2
Primary bedroom
- Level: Second
- Dimensions: 14 x 11
Bedroom 1
- Level: Second
- Dimensions: 12 x 9
Bedroom 2
- Level: Second
- Dimensions: 12 x 9
Dining room
- Level: First
- Dimensions: 13 x 10
Kitchen
- Level: First
- Dimensions: 18 x 10
Living room
- Level: First
- Dimensions: 15 x 12
Heating
- Heat Pump, Electric
Cooling
- Central Air, Heat Pump
Appliances
- Included: Electric Oven, Built-In Microwave, Washer, Refrigerator, Dryer, Disposal, Dishwasher
- Laundry: Laundry Closet
Features
- Walk-in Closet(s), Vaulted Ceiling(s), High Ceilings, Entrance Foyer, Kitchen Island, Ceiling Fan(s), Pantry, Walk-in Shower, Blinds/Shades, Walk-In Closet(s)
- Flooring: Carpet, Wood
- Doors: Thermal Doors
- Windows: Thermal Windows
- Basement: None
- Attic: Access Only,Scuttle
- Has fireplace: No
- Fireplace features: None
Interior area
- Total structure area: 1,538
- Total interior livable area: 1,538 sqft
Property
Parking
- Total spaces: 1
- Parking features: Concrete, Garage Door Opener, Off Street, Paved
Features
- Levels: Two
- Stories: 2
- Patio & porch: Open, Patio, Porch
- Exterior features: None, Thermal Doors
- Pool features: None
- Fencing: None
- Waterfront features: None
Lot
- Size: 871 Square Feet
- Dimensions: 20 x 46 x 20 x 46
Details
- Parcel number: R04400001731000
- Zoning: R-10
- Special conditions: Standard
Construction
Type & style
- Home type: Townhouse
- Property subtype: Townhouse
Materials
- Vinyl Siding
- Foundation: Slab
- Roof: Shingle
Condition
- New construction: No
- Year built: 2017
Utilities & green energy
- Sewer: Public Sewer
- Water: Public
- Utilities for property: Sewer Available, Water Available
Community & HOA
Community
- Security: Smoke Detector(s)
- Subdivision: Reserve at West Bay
HOA
- Has HOA: Yes
- Amenities included: Maintenance Grounds, Maintenance Structure
- HOA fee: $1,520 monthly
- HOA name: CAMS
- HOA phone: 910-256-2021
Location
- Region: Wilmington
Financial & listing details
- Price per square foot: $212/sqft
- Tax assessed value: $203,800
- Annual tax amount: $1,075
- Date on market: 9/8/2025
- Cumulative days on market: 39 days
- Listing agreement: Exclusive Right To Sell
- Listing terms: Cash,Conventional,FHA,USDA Loan,VA Loan
- Road surface type: Paved
Price history
| Date | Event | Price |
|---|---|---|
| 11/11/2023 | Listing removed | -- |
Source: Zillow Rentals Report a problem | ||
| 11/1/2023 | Price change | $1,800-10%$1/sqft |
Source: Zillow Rentals Report a problem | ||
| 9/20/2023 | Price change | $1,999-4.8%$1/sqft |
Source: Zillow Rentals Report a problem | ||
| 8/31/2023 | Listed for rent | $2,100+20%$1/sqft |
Source: Zillow Rentals Report a problem | ||
| 8/30/2023 | Sold | $326,000-1.2%$212/sqft |
Source:  Hive MLS #100384239 Report a problem Hive MLS #100384239 Report a problem | ||
| 7/6/2023 | Pending sale | $330,000$215/sqft |
Source: Hive MLS #100384239 Report a problem | ||
| 7/5/2023 | Listed for sale | $330,000$215/sqft |
Source: Hive MLS #100384239 Report a problem | ||
| 6/18/2023 | Listing removed | -- |
Source: Hive MLS #100384239 Report a problem | ||
| 5/12/2023 | Listed for sale | $330,000+32%$215/sqft |
Source: Hive MLS #100384239 Report a problem | ||
| 11/15/2021 | Sold | $250,000+0%$163/sqft |
Source: Hive MLS #100293605 Report a problem | ||
| 10/10/2021 | Pending sale | $249,999$163/sqft |
Source: Hive MLS #100293605 Report a problem | ||
| 10/6/2021 | Listed for sale | $249,999+33.7%$163/sqft |
Source: Hive MLS #100293605 Report a problem | ||
| 3/1/2021 | Listing removed | -- |
Source: Owner Report a problem | ||
| 11/16/2020 | Listing removed | $1,750$1/sqft |
Source: Owner Report a problem | ||
| 11/10/2020 | Price change | $1,750+4.5%$1/sqft |
Source: Owner Report a problem | ||
| 10/30/2020 | Price change | $1,675-4.3%$1/sqft |
Source: Owner Report a problem | ||
| 9/16/2020 | Listed for rent | $1,750$1/sqft |
Source: Owner Report a problem | ||
| 2/28/2018 | Sold | $187,000$122/sqft |
Source: Public Record Report a problem | ||
Public tax history
| Year | Property taxes | Tax assessment |
|---|---|---|
| 2025 | $1,206 +8.1% | $305,200 +49.8% |
| 2024 | $1,116 +0.4% | $203,800 |
| 2023 | $1,112 -0.9% | $203,800 |
| 2022 | $1,122 -0.5% | $203,800 |
| 2021 | $1,128 +11.9% | $203,800 +27.9% |
| 2020 | $1,008 | $159,300 |
| 2019 | $1,008 | $159,300 +18.2% |
| 2018 | $1,008 | $134,800 |
Find assessor info on the county website
Neighborhood: Murraysville
Nearby homes
- $327,7003 bd3 ba1.5k sqft542 Orbison Dr, Wilmington, NC 28411Off Market
- $375,0003 bd3 ba1.9k sqft534 Orbison Dr, Wilmington, NC 28411For Sale

- $348,4003 bd2 ba1.9k sqft546 Orbison Dr, Wilmington, NC 28411Off Market
- $342,9003 bd2 ba1.9k sqft526 Orbison Dr, Wilmington, NC 28411Off Market
- $350,1003 bd2 ba1.9k sqft550 Orbison Dr, Wilmington, NC 28411Off Market
- $323,6003 bd3 ba1.5k sqft554 Orbison Dr, Wilmington, NC 28411Off Market
- $337,7003 bd3 ba1.8k sqft7333 Pamlico Ct, Wilmington, NC 28411Off Market
- $310,0003 bd3 ba1.9k sqft522 Orbison Dr, Wilmington, NC 28411Sold
Nearby schools
GreatSchools rating
- 9/10Porters Neck ElementaryGrades: K-5Distance: 3 mi
- 8/10Holly Shelter Middle SchoolGrades: 6-8Distance: 6.1 mi
- 4/10Emsley A Laney HighGrades: 9-12Distance: 2.9 mi
Get a cash offer in 3 minutes
Find out how much your home could sell for in as little as 3 minutes with a no-obligation cash offer.
Estimated market value
$323,300
Get a cash offer in 3 minutes
Find out how much your home could sell for in as little as 3 minutes with a no-obligation cash offer.
Estimated market value
$323,300
- North Carolina
- New Hanover County
- Wilmington
- 28411
- Murraysville
- 538 Orbison Drive
Nearby cities
Nearby neighborhoods
Nearby zip codes
Other Wilmington Topics
