Skip main navigation
Off market
  • $394,900

    4566 Parsons Mill Dr, Castle Hayne, NC 28429

    4beds
    --sqft
    Single Family Residence
    Built in ----
    -- sqft lot
    $394,900 Zestimate®
    $--/sqft
    $2,720 Estimated rent

    Home value

    $394,900

    $375,000 - $415,000

    $2,720/mo

    Zestimate® history
    Loading
    Loading...

    Owner options

    List your home for rent

    $2,720/mo

    Rent Zestimate®

    Find your next renter with Zillow Rental Manager. Plus, with online applications, you can quickly screen prospective tenants – for free.

    Learn more

    $2,720/mo

    Rent Zestimate®

    Refinance and save

    $2,271/mo

    Est. payment

    Refinancing to a lower rate could help reduce your monthly payments and save thousands over the life of the loan.

    See today's rates

    $2,271/mo

    Est. payment

    Explore your selling options

    Work with a Zillow partner agent

    Leverage their expertise and Zillow's premium Showcase listings to get your home seen by more buyers.

    Get started

    List with your own agent

    Get your home in front of millions of buyers by listing it on Zillow.

    Learn how to do it

    Sell it yourself

    Take full control of how buyers see your home on Zillow by listing For Sale by Owner (FSBO).

    List your home

    What's special

    High ceilingsTree line viewDen loft spaceSouthern style large homesRocking chair front porchIsland bar with sinkNice cabinet space

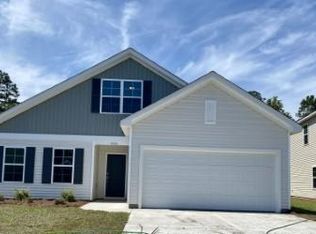
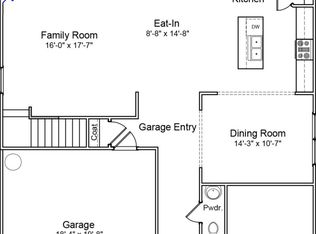
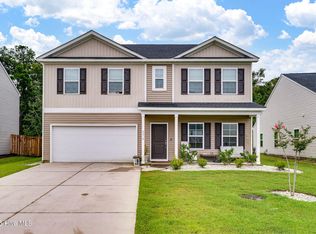
    Parsons Mill Community, Castle Hayne, near Cape Fear Community College North campus, Hwy access, Brunswick County, Down Town Wilmington, College Rd, Cape Fear River and more. This lovely community has southern style large homes with sidewalk streets, community pool and club house over looking a pond and natural wooded area. Enjoy sitting out on your rocking chair front porch, parking in the two-car garage and grilling out on the covered back porch with fully privacy fenced in back yard. The home welcomes you in with spacious entry Forer, lovely staircase, large flex room. You will love this open floor plan layout with high ceilings and luxury vinyl plank floor in the main living areas. The kitchen has nice cabinet space with granite counter tops and island bar with sink. Full size dining space off the kitchen with a pantry closet. The family room space is prefect for oversized or sectional sofa. Step outside on to the cover back patio and enjoy the fully privacy fenced back yard that has a tree line view. The master bedroom is located on the first floor and is a nice size room with private bathroom featuring double vanity sinks, walk in glass door shower, toilet room and large walk-in closet. Upstairs you find a den loft space with walk in closet for storage, 3 nice size rooms all with walk in closets and full bathroom. Laundry closet is on the main floor and has washer and dryer (as is). Pets case by case. showings by appointment only. Tenants will be required to be enrolled in an Healthy Living Program, HVAC filter replacement program. Hand delivered each month. This is a cost of $20 per month, tenant charge. Saving our residents 5-15% on energy bills, offers a clean and healthy living environment, and reduces tenant liability. -Other Fees may apply. -All Dianne Perry and Company residents are required and enrolled in the Resident Benefits Package (RBP) for $35.00/month which includes renters insurance, credit building to help boost your credit score with timely rent payments, $1M Identity Protection, move-in concierge service making utility connection and home service setup a breeze during your move-in, our best-in-class resident rewards program, and much more! More details upon application

    This property is off market, which means it's not currently listed for sale or rent on Zillow. This may be different from what's available on other websites or public sources.
    Zillow last checked:

    Listing updated:

    Source: Zillow Rentals

    Facts & features

    Interior

    Bedrooms & bathrooms
    • Bedrooms: 4
    • Bathrooms: 3
    • Full bathrooms: 2
    • 1/2 bathrooms: 1
    Features
    • Walk In Closet

    Property

    Parking
    • Details: Contact manager
    Features
    • Exterior features: Walk In Closet
    • Has private pool: Yes

    Construction

    Type & style
    • Home type: SingleFamily
    • Property subtype: Single Family Residence

    Community & neighborhood

    Location
    • Region: Castle Hayne

    HOA & financial

    Other fees
    • Deposit fee: $2,800

    Other

    Other facts
    • Available date: 09/01/2025

    Price history

    DateEventPrice
    8/29/2025Listing removed$2,500
    Source: Zillow Rentals Report a problem
    8/11/2025Listed for rent$2,500
    Source: Zillow Rentals Report a problem
    5/3/2022Sold$349,262
    Source: Hive MLS #100285883 Report a problem
    8/26/2021Pending sale$349,262
    Source: Hive MLS #100285883 Report a problem
    8/13/2021Listed for sale$349,262
    Source: Hive MLS #100285883 Report a problem

    Public tax history

    Tax history is unavailable.

    Neighborhood: 28429

    Nearby schools

    GreatSchools rating
    Get a cash offer in 3 minutes
    Find out how much your home could sell for in as little as 3 minutes with a no-obligation cash offer.
    Estimated market value
    $394,900
    Get a cash offer in 3 minutes
    Find out how much your home could sell for in as little as 3 minutes with a no-obligation cash offer.
    Estimated market value
    $394,900