Skip main navigation
Off market
  • $399,900

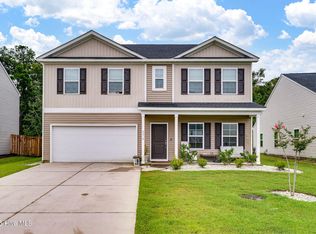
    4582 Parsons Mill Dr, Castle Hayne, NC 28429

    5beds
    2,800sqft
    Single Family Residence
    Built in ----
    -- sqft lot
    $399,900 Zestimate®
    $143/sqft
    $3,123 Estimated rent

    Home value

    $399,900

    $380,000 - $420,000

    $3,123/mo

    Zestimate® history
    Loading
    Loading...

    Owner options

    List your home for rent

    $3,123/mo

    Rent Zestimate®

    Find your next renter with Zillow Rental Manager. Plus, with online applications, you can quickly screen prospective tenants – for free.

    Learn more

    $3,123/mo

    Rent Zestimate®

    Refinance and save

    $2,338/mo

    Est. payment

    Refinancing to a lower rate could help reduce your monthly payments and save thousands over the life of the loan.

    See today's rates

    $2,338/mo

    Est. payment

    Explore your selling options

    Work with a Zillow partner agent

    Leverage their expertise and Zillow's premium Showcase listings to get your home seen by more buyers.

    Get started

    List with your own agent

    Get your home in front of millions of buyers by listing it on Zillow.

    Learn how to do it

    Sell it yourself

    Take full control of how buyers see your home on Zillow by listing For Sale by Owner (FSBO).

    List your home

    What's special

    Community pool access

    Spacious 5BR Family Home in Castle Hayne $3,200/month Built 2021 | Community Pool | Washer/Dryer Included | Available March 2026 Welcome home to this beautifully maintained 5-bedroom, 3-bathroom home in the heart of Castle Hayne just minutes from Wilmington. Built in 2021 and offering nearly 2,850 square feet, this home provides the space, comfort, and layout families need. Designed for Family Living 5 generously sized bedrooms 3 full bathrooms Large upstairs loft perfect for a second living room, playroom, homeschool area, or media space Oversized primary suite with expansive walk-in closet Open-concept main living area 2-car attached garage The spacious kitchen with granite countertops opens directly into the main living area, making it easy to cook, gather, and stay connected. Downstairs features durable luxury vinyl plank flooring ideal for busy households. Upstairs offers a large bonus loft plus comfortable bedrooms with ample storage space. Community & Location Family-friendly neighborhood Community pool access Zoned for Castle Hayne Elementary Zoned for Holly Shelter Middle School Quick drive to Wilmington, shopping, and dining This home offers the space families need while still being close to everything. Minimum 12 month lease required. Security deposit equal to one month's rent due at signing. First month's rent due prior to move-in. Tenant responsible for all utilities (electric, water, internet). Trash service included. No large pets. No smoking permitted inside the home. Lawn maintenance is tenant responsibility. Renters insurance required prior to move-in. Applicants subject to background, credit, and income verification. Minimum income requirement of 2.5x monthly rent. Good rental history required.

    This property is not currently displayed as for sale or rent on Zillow. This may be different from what's on other websites or public sources.

    Zillow last checked:

    Listing updated:

    Source: Zillow Rentals

    Facts & features

    Interior

    Bedrooms & bathrooms
    • Bedrooms: 5
    • Bathrooms: 3
    • Full bathrooms: 3
    Heating
    • Heat Pump
    Cooling
    • Central Air
    Appliances
    • Included: Dishwasher, Dryer, Freezer, Microwave, Oven, Refrigerator, Washer
    • Laundry: In Unit
    Features
    • Walk In Closet
    • Flooring: Carpet, Hardwood
    Interior area
    • Total interior livable area: 2,800 sqft

    Property

    Parking
    • Parking features: Attached
    • Has attached garage: Yes
    • Details: Contact manager
    Features
    • Exterior features: Electricity not included in rent, Garbage included in rent, Internet not included in rent, No Utilities included in rent, Walk In Closet, Water not included in rent
    Details
    • Parcel number: R01800007278000

    Construction

    Type & style
    • Home type: SingleFamily
    • Property subtype: Single Family Residence

    Utilities & green energy

    • Utilities for property: Garbage

    Community & HOA

    Community
    • Deposit fee: $3,200
    Location
    • Region: Castle Hayne

    Financial & listing details

    • Price per square foot: $143/sqft
    • Date on market: 2/25/2026
    • Date available: 03/01/2026
    • Lease term: 1 Year

    Price history

    DateEventPrice
    3/14/2026Listing removed$3,200$1/sqft
    Source: Zillow Rentals Report a problem
    2/26/2026Listed for rent$3,200$1/sqft
    Source: Zillow Rentals Report a problem
    11/3/2021Sold$309,071$110/sqft
    Source: Hive MLS #100263635 Report a problem
    3/29/2021Pending sale$309,071$110/sqft
    Source: Hive MLS #100263635 Report a problem

    Public tax history

    Tax history is unavailable.

    Neighborhood: 28429

    Nearby schools

    GreatSchools rating
    Get a cash offer in 3 minutes
    Find out how much your home could sell for in as little as 3 minutes with a no-obligation cash offer.
    Estimated market value
    $399,900
    Get a cash offer in 3 minutes
    Find out how much your home could sell for in as little as 3 minutes with a no-obligation cash offer.
    Estimated market value
    $399,900