AMAZING Buyer Incentives!! Qualified buyers can receive up to a .5% lender credit up to $2,225 with the seller's preferred lender, Ryan Bruff with Atlantic Bay Mortgage Group. PLUS, the seller is including a one-year American Home Shield ShieldComplete home warranty for added peace of mind.
Beautifully maintained home located in the desirable community of Mallory Creek. This thoughtfully designed split floor plan offers 9-foot ceilings, upgraded trim details, and an open concept layout ideal for both everyday living and entertaining.
The kitchen features granite countertops, 36-inch cabinetry, and a generous pantry, providing ample storage and workspace. New carpet installed in the bedrooms in Jan 2026 offers a fresh, updated feel. The spacious living room is anchored by a cozy propane fireplace creating a warm and inviting atmosphere.
The private primary suite features a tray ceiling, spacious walk-in closet, and is thoughtfully separated from the secondary bedrooms for added privacy. Additional features include a finished garage with a dedicated storage closet, providing valuable extra storage space, and an extended 11'x10' rear patio perfect for relaxing or entertaining outdoors.
Residents of Mallory Creek enjoy outstanding amenities including two community pools, a clubhouse, playground, sidewalks, and scenic ponds throughout the neighborhood. Conveniently located just minutes from Wilmington, shopping, dining and area beaches, this home offers the perfect combination of comfort, convenience and community living.
Select furnishings are negotiable with an acceptable offer. Ring Doorbell does not convey. Schedule your showing today!
Pending
$445,000
133 Emberwood Drive, Winnabow, NC 28479
4beds
2,595sqft
Single Family Residence
Built in 2016
10,193 Square Feet Lot
$438,300 Zestimate®
$171/sqft
$55/mo HOA
What's special
Upgraded trim detailsKitchen features granite countertopsSpacious walk-in closet
- 39 days |
- 688 |
- 25 |
Likely to sell faster than
Zillow last checked:
Listing updated:
Listed by:
Harold Chappell 910-512-1948,
NextHome Cape Fear,
Krista Marnella 910-742-2060,
NextHome Cape Fear
Source: Hive MLS,MLS#: 100586750 Originating MLS: Cape Fear Realtors MLS, Inc.
Originating MLS: Cape Fear Realtors MLS, Inc.Facts & features
Interior
Bedrooms & bathrooms
- Bedrooms: 4
- Bathrooms: 3
- Full bathrooms: 3
Rooms
- Room types: Master Bedroom, Bedroom 2, Bedroom 3, Bedroom 4, Bonus Room, Living Room, Dining Room
Primary bedroom
- Level: First
- Dimensions: 15 x 14
Bedroom 2
- Level: First
- Dimensions: 11 x 11
Bedroom 3
- Level: First
- Dimensions: 11 x 11
Bedroom 4
- Level: Second
- Dimensions: 17 x 12
Bonus room
- Level: Second
- Dimensions: 18 x 11
Dining room
- Level: First
- Dimensions: 25 x 20
Kitchen
- Level: First
- Dimensions: 14 x 11
Living room
- Level: First
- Dimensions: 25 x 20
Heating
- Electric, Heat Pump
Cooling
- Central Air, Zoned
Appliances
- Included: Electric Oven, Built-In Microwave, Washer, Refrigerator, Dryer, Disposal, Dishwasher
- Laundry: Laundry Room
Features
- Master Downstairs, Walk-in Closet(s), Vaulted Ceiling(s), Tray Ceiling(s), High Ceilings, Ceiling Fan(s), Pantry, Reverse Floor Plan, Walk-in Shower, Blinds/Shades, Gas Log, Walk-In Closet(s)
- Flooring: Carpet, Laminate, Tile
- Basement: None
- Attic: Access Only
- Number of fireplaces: 1
- Fireplace features: Gas Log
Interior area
- Total structure area: 2,595
- Total interior livable area: 2,595 sqft
Property
Parking
- Total spaces: 2
- Parking features: Off Street, Paved, Garage
- Attached garage spaces: 2
Features
- Levels: Two
- Patio & porch: Patio, Porch, Front Porch
- Exterior features: Irrigation System
- Fencing: Back Yard,Wood
- Has view: Yes
- View description: None
- Waterfront features: None
- Frontage type: See Remarks
Lot
- Size: 10,193 Square Feet
- Features: Wooded, Sprinklers in Front, Sprinklers in Rear
Details
- Parcel number: 059oa028
- Zoning: Le-Pud
- Special conditions: Standard
Construction
Type & style
- Home type: SingleFamily
- Property subtype: Single Family Residence
Materials
- Brick Veneer, Wood Frame
- Foundation: Slab
- Roof: Architectural Shingle
Condition
- New construction: No
- Year built: 2016
Utilities & green energy
- Sewer: Public Sewer
- Water: Public
- Utilities for property: Sewer Available, Water Available
Green energy
- Energy efficient items: Thermostat
Community & HOA
Community
- Security: Security Lights, Smoke Detector(s)
- Subdivision: Mallory Creek Plantation
HOA
- Has HOA: Yes
- Amenities included: Clubhouse, Pool, Maintenance Common Areas, Management, Picnic Area, Playground, Sidewalks, Street Lights, Taxes, Trail(s), Trash
- HOA fee: $660 annually
- HOA name: Mallory Creek HOA
- HOA phone: 910-679-3012
Location
- Region: Winnabow
Financial & listing details
- Price per square foot: $171/sqft
- Tax assessed value: $436,630
- Annual tax amount: $3,072
- Date on market: 7/7/2026
- Cumulative days on market: 39 days
- Listing agreement: Exclusive Right To Sell
- Listing terms: Cash,Conventional,FHA,VA Loan
- Road surface type: Paved
Estimated market value
$438,300
$416,000 - $460,000
$2,645/mo
Price history
| Date | Event | Price |
|---|---|---|
| 8/11/2026 | Pending sale | $445,000$171/sqft |
Source:  Hive MLS #100586750 Report a problem Hive MLS #100586750 Report a problem | ||
| 7/7/2026 | Listed for sale | $445,000+26.2%$171/sqft |
Source: Hive MLS #100586750 Report a problem | ||
| 6/15/2021 | Sold | $352,550+17.6%$136/sqft |
Source: Hive MLS #100267696 Report a problem | ||
| 6/28/2017 | Sold | $299,890+499.8%$116/sqft |
Source: Hive MLS #100014895 Report a problem | ||
| 5/27/2016 | Sold | $50,000$19/sqft |
Source: Public Record Report a problem | ||
Public tax history
| Year | Property taxes | Tax assessment |
|---|---|---|
| 2025 | $3,072 | $436,630 |
| 2024 | $3,072 +6% | $436,630 |
| 2023 | $2,898 +12% | $436,630 +42.2% |
| 2022 | $2,586 0% | $306,980 |
| 2021 | $2,586 +5% | $306,980 |
| 2020 | $2,464 +1.2% | $306,980 |
| 2019 | $2,434 +18.7% | $306,980 +1033.6% |
| 2018 | $2,051 +1058.2% | $27,080 |
| 2017 | $177 | $27,080 +8.3% |
| 2016 | $177 | $25,000 |
| 2015 | $177 | $25,000 |
| 2010 | -- | -- |
| 2009 | -- | -- |
| 2008 | -- | -- |
| 2007 | -- | -- |
Find assessor info on the county website
Monthly payment
Est. payment
Payment breakdown
Explore the cost of this home by adjusting the details. Changes won't be saved.Climate risks
Neighborhood: 28479
Nearby schools
GreatSchools rating
- 5/10Belville ElementaryGrades: PK-5Distance: 3 mi
- 3/10Leland MiddleGrades: 6-8Distance: 4.4 mi
- 4/10North Brunswick HighGrades: 9-12Distance: 4.5 mi
Schools provided by the listing agent
- Elementary: Belville
- Middle: Leland
- High: North Brunswick
Source: Hive MLS. This data may not be complete. We recommend contacting the local school district to confirm school assignments for this home.
- $438,7004 bd3 ba2k sqft137 Emberwood Dr, Winnabow, NC 28479Off Market
- $467,1004 bd3 ba2.2k sqft131 Emberwood Dr, Winnabow, NC 28479Off Market
- $417,5003 bd3 ba1.8k sqft173 Emberwood Dr, Winnabow, NC 28479Sold

- $483,1003 bd3 ba2.3k sqft129 Emberwood Dr, Winnabow, NC 28479Off Market
- $357,1003 bd2 ba1.8k sqft122 Caicos Ct, Leland, NC 28451Off Market
- $388,4004 bd2 ba1.8k sqft122 Caicos Ct, Winnabow, NC 28479Off Market
- $346,6004 bd2 ba1.9k sqft124 Caicos Ct, Winnabow, NC 28479Off Market
- $444,1004 bd3 ba2.4k sqft177 Emberwood Dr, Winnabow, NC 28479Off Market
A local agent can set up tours, give advice and negotiate with sellers.
Similar homes
- $429,9004 bd2 ba2.2k sqft2024 Blue Spruce Drive, Leland, NC 28479For Sale

 MLS ID #100578194, Jonna Baker, Jonna Prince Realty, Inc.. Hive MLS
 - $418,8004 bd3 ba2k sqft10113 Belville Oaks Lane, Leland, NC 28451For Sale
 MLS ID #100570482, Ashley B Whitley, Nest Realty. Hive MLS
 - $564,5406 bd6 ba3k sqft2305 Jasper Forest Trail, Winnabow, NC 28479For Sale
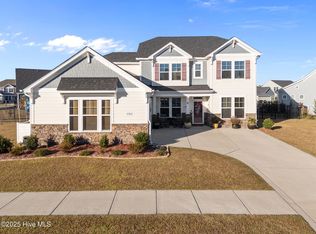 MLS ID #100542134, Living By the Coast Realty Group, RE/MAX Executive. Hive MLS
 - $496,9004 bd3 ba2.1k sqft7189 Old Stump Drive SE, Leland, NC 28451For Sale
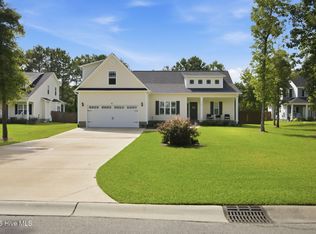 MLS ID #100596224, Living By the Coast Realty Group, RE/MAX Executive. Hive MLS
 - $400,0003 bd3 ba2.5k sqft7315 Bellacroft Drive, Leland, NC 28451For SaleMLS ID #100570819, Shane Register Team, Coldwell Banker Sea Coast Advantage-Midtown. Hive MLS
- $485,0004 bd3 ba2.2k sqft5030 Killogren Way, Leland, NC 28451For SaleMLS ID #100595491, Jill Shellman, Intracoastal Realty Corporation. Hive MLS
- $425,0004 bd3 ba2.1k sqft7841 Waterwillow Drive, Leland, NC 28451For SaleMLS ID #100578702, Monic Crider, Crider & Johnson Realty LLC. Hive MLS
- $465,0004 bd2 ba2.4k sqft3021 Lochgreen Cir, Leland, NC 28451For SaleBHHS broker feed
- $419,0003 bd3 ba2.4k sqft816 Heart Wood Loop Road NE, Leland, NC 28451For SaleMLS ID #100579156, Jayne J Kipke, Southern Realty Advantage LLC. Hive MLS
- $488,0004 bd2 ba1.9k sqft7871 Harrier Circle, Leland, NC 28451For SaleMLS ID #100581089, Pinpoint Properties, REAL Broker LLC. Hive MLS
- $459,9003 bd3 ba2.1k sqft3212 Kellerton Place, Wilmington, NC 28409For SaleMLS ID #100596092, Ashley B Garner, Intracoastal Realty Corporation. Hive MLS
- $599,5004 bd3 ba2.6k sqft2209 Talmage Drive, Leland, NC 28451For SaleMLS ID #100587863, Rose J Glinski, Redfin Corporation. Hive MLS
- $498,9004 bd4 ba3k sqft2617 Longleaf Pine Circle, Leland, NC 28451For SaleMLS ID #100591955, David M Williams, Berkshire Hathaway HomeServices Carolina Premier Properties. Hive MLS
- $379,0003 bd2 ba1.5k sqft6512 Pinnacle Point, Winnabow, NC 28479For SaleMLS ID #100587997, Kathy Q Knight, Intracoastal Realty Corporation. Hive MLS
- $440,0003 bd2 ba1.6k sqft4113 Rounding Bend Lane, Wilmington, NC 28412For SaleMLS ID #100577717, Mayra J Zaldivar, REAL Broker LLC. Hive MLS
- $600,0003 bd2 ba2.2k sqft1081 Sandy Grove Place, Leland, NC 28451For SaleMLS ID #100578025, Lindsay Barbour, Nest Realty. Hive MLS
- $635,0003 bd3 ba2.4k sqft665 Jackeys Creek Lane SE, Leland, NC 28451For SaleMLS ID #100582129, Randy Hitchcock, Coldwell Banker Sea Coast Advantage-Leland. Hive MLS
- $449,9003 bd3 ba2.1k sqft339 Lehigh Road, Wilmington, NC 28412For SaleMLS ID #100567137, Michelle Lesmeister, Intracoastal Realty Corporation. Hive MLS
- $325,0003 bd2 ba1.4k sqft307 Coralstone Court, Leland, NC 28451For SaleMLS ID #100595267, Sabrina DiMarco, Berkshire Hathaway HomeServices Carolina Premier Properties. Hive MLS
- $634,9004 bd3 ba2.7k sqft2709 Empie Drive, Leland, NC 28451For SaleMLS ID #100576947, Jerry L Helms, Brunswick Forest Realty, LLC. Hive MLS
