Priced below tax value plus $10,000 in closing costs to use as you choose! Whether you're looking to offset closing expenses, buy down your interest rate, or put the credit toward improvements after closing, 4704 Woods Edge Road offers an opportunity to make this home your own from day one.
Located in the established Woods Edge neighborhood in the highly convenient Monkey Junction area, this home offers the kind of location that makes everyday life easy. Restaurants, shopping, and daily conveniences are just minutes away, while both Carolina Beach and downtown Wilmington are just 15 minutes down the road.
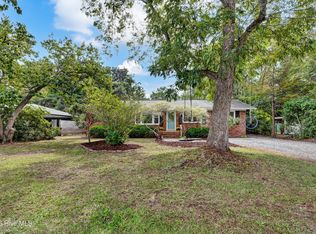
Built in 1996, this 3 bedroom, 2 bathroom home offers 1,458 square feet of comfortable one-level living with a desirable split-bedroom floor plan and an open, airy layout. Vaulted ceilings and abundant natural light make the main living areas feel spacious, while a separate dining room provides dedicated space for meals and entertaining. Fresh interior paint along with updated lighting and ceiling fans give the next owner a great starting point, with plenty of opportunity to add their own style over time. A 2-car garage provides additional parking and storage, and the home's solar panels will be paid off at closing.
While there is still room for additional improvements, that potential is part of the opportunity. Whether you're purchasing your first home, looking to downsize into one-level living, or searching for an investment property, 4704 Woods Edge Road delivers location, flexibility, and potential at a price positioned to stand out.
For sale
$385,000
4704 Woods Edge Road, Wilmington, NC 28409
3beds
1,458sqft
Single Family Residence
Built in 1996
10,672 Square Feet Lot
$373,000 Zestimate®
$264/sqft
$32/mo HOA
What's special
Abundant natural lightVaulted ceilingsFresh interior paintDesirable split-bedroom floor planOpen airy layoutSeparate dining room
- 2 days
- 76
- 21
Zillow last checked:
Listing updated:
Listed by:
Hannah M Karns 910-540-5320,
Berkshire Hathaway HomeServices Carolina Premier Properties
Source: Hive MLS,MLS#: 100609411 Originating MLS: Cape Fear Realtors MLS, Inc.
Originating MLS: Cape Fear Realtors MLS, Inc.Facts & features
Interior
Bedrooms & bathrooms
- Bedrooms: 3
- Bathrooms: 2
- Full bathrooms: 2
Rooms
- Room types: Master Bedroom, Bedroom 1, Bedroom 2, Living Room, Dining Room
Primary bedroom
- Dimensions: 11.6 x 15.8
Bedroom 1
- Dimensions: 9.5 x 10.1
Bedroom 2
- Dimensions: 12.1 x 9.9
Dining room
- Dimensions: 9.3 x 8.11
Kitchen
- Dimensions: 14.11 x 13.5
Living room
- Dimensions: 22.6 x 19.7
Heating
- Electric, Heat Pump
Cooling
- Central Air
Appliances
- Included: Built-In Microwave, Washer, Refrigerator, Dryer, Dishwasher, Electric Range
Features
- Vaulted Ceiling(s), Ceiling Fan(s)
- Flooring: Tile, Hardwood
- Basement: None
- Attic: Scuttle,Pull Down Stairs
- Has fireplace: Yes
Interior area
- Total structure area: 1,458
- Total interior livable area: 1,458 sqft
Property
Parking
- Total spaces: 2
- Parking features: Off Street, Paved, Garage
- Attached garage spaces: 2
Features
- Levels: One
- Patio & porch: Deck
- Pool features: Above Ground, Pool/Spa Combo
- Fencing: Partial
- Has view: Yes
- View description: Pond
- Has water view: Yes
- Water view: Pond
- Frontage type: See Remarks
Lot
- Size: 10,672 Square Feet
- Dimensions: 75 x 142 x 78 x 138
Details
- Additional structures: Shed(s)
- Parcel number: R07118001008000
- Zoning: R-15
- Special conditions: Standard
Construction
Type & style
- Home type: SingleFamily
- Property subtype: Single Family Residence
Materials
- Brick, Vinyl Siding, Wood Frame
- Foundation: Crawl Space
- Roof: Shingle
Condition
- New construction: No
- Year built: 1996
Utilities & green energy
- Sewer: Public Sewer
- Water: Public
- Utilities for property: Sewer Connected, Water Connected
Community & HOA
Community
- Subdivision: Woods Edge
HOA
- Has HOA: Yes
- Amenities included: Maintenance Common Areas, Street Lights
- HOA fee: $380 annually
- HOA name: Woods Edge Homeowners' Association, Inc.
- HOA phone: 910-392-3130
Location
- Region: Wilmington
Financial & listing details
- Price per square foot: $264/sqft
- Tax assessed value: $388,500
- Annual tax amount: $1,470
- Date on market: 10/9/2026
- Cumulative days on market: 2 days
- Listing agreement: Exclusive Right To Sell
- Listing terms: Cash,Conventional
- Road surface type: Paved
Estimated market value
$373,000
$354,000 - $392,000
$2,176/mo
Price history
| Date | Event | Price |
|---|---|---|
| 10/9/2026 | Listed for sale | $385,000+220.8%$264/sqft |
Source:  Hive MLS #100609411 Report a problem Hive MLS #100609411 Report a problem | ||
| 5/18/2001 | Sold | $120,000$82/sqft |
Source: Hive MLS #30249033 Report a problem | ||
Public tax history
Tax history is unavailable.
Monthly payment
Est. payment
Payment breakdown
Explore the cost of this home by adjusting the details. Changes won't be saved.Climate risks
Neighborhood: Myrtle Grove
Nearby schools
Schools provided by the listing agent
- Elementary: Bellamy
- Middle: Myrtle Grove
- High: Ashley
Source: Hive MLS. This data may not be complete. We recommend contacting the local school district to confirm school assignments for this home.
Similar homes
- $390,0003 bd2 ba1.4k sqft602 Mohican Trail, Wilmington, NC 28409For Sale

 MLS ID #100608124, Elizabeth Soffera, BlueCoast Realty Corporation. Hive MLS
 - $370,0003 bd2 ba1.3k sqft3801 Habberline Street, Wilmington, NC 28412For Sale
 MLS ID #100609428, Jennifer Bullock Team, RE/MAX Executive. Hive MLS
 - $449,0003 bd2 ba1.3k sqft116 Shorewood Hills Drive, Wilmington, NC 28409For Sale
 MLS ID #100609374, Amber Harris, Intracoastal Realty Corporation. Hive MLS
 - $394,9003 bd2 ba1.4k sqft5103 Long Pointe Road, Wilmington, NC 28409For Sale
 MLS ID #100602113, Scott L Gregory, RE/MAX Executive. Hive MLS
 - $450,0003 bd2 ba1.6k sqft806 Bragg Drive, Wilmington, NC 28409For SaleMLS ID #100609443, Paul D Allsup, Coldwell Banker Sea Coast Advantage-Midtown. Hive MLS
- $379,0003 bd2 ba1.4k sqft5705 Highgrove Place, Wilmington, NC 28409For SaleMLS ID #100596276, Tidal Realty Partners, REAL Broker LLC. Hive MLS
- $419,0003 bd2 ba1.6k sqft4940 Coronado Drive, Wilmington, NC 28409For SaleMLS ID #100607130, Colby B Saucier, HAVEN Realty Co.. Hive MLS
- $465,0004 bd3 ba1.8k sqft609 Kings Arm Court, Wilmington, NC 28409For SaleMLS ID #100609363, Amber Harris, Intracoastal Realty Corporation. Hive MLS
- $365,0003 bd2 ba1.3k sqft5316 Gerome Place, Wilmington, NC 28412For SaleMLS ID #100608766, Suzanne M Hoskins, Coldwell Banker Sea Coast Advantage-Midtown. Hive MLS
- $392,0003 bd3 ba1.3k sqft5001 Gate Post Lane, Wilmington, NC 28412For SaleMLS ID #100608093, Peter B Ruffin, Coastal Properties. Hive MLS
- $465,0003 bd2 ba1.8k sqft5002 Blue Grass Court, Wilmington, NC 28409For SaleMLS ID #100604783, Carole L Sheffield, BlueCoast Realty Corporation. Hive MLS
- $379,5003 bd2 ba1.3k sqft225 Mohican Trail, Wilmington, NC 28409For SaleMLS ID #100577425, Rob Morgan, Berkshire Hathaway HomeServices Carolina Premier Properties. Hive MLS
- $415,0003 bd2 ba1.3k sqft714 Mohican Trail, Wilmington, NC 28409For SaleMLS ID #100593159, Ralph M Harvey, ListWithFreedom.com. Hive MLS
- $365,0003 bd2 ba1.5k sqft522 Vallie Lane, Wilmington, NC 28412For SaleMLS ID #100608101, Sandra Chisholm, SJC Real Estate LLC. Hive MLS
- $419,9003 bd2 ba1.5k sqft135 Disney Drive, Wilmington, NC 28409For SaleMLS ID #100604834, Pinpoint Properties, REAL Broker LLC. Hive MLS
- $332,5003 bd2 ba1.5k sqft330 Brighton Road, Wilmington, NC 28409For SaleMLS ID #100598579, Scott Shapiro, RE/MAX Essential. Hive MLS
- $435,0003 bd2 ba1.8k sqft4913 Coronado Drive, Wilmington, NC 28409For SaleMLS ID #100587554, Carly B Forman, Coastal Green Properties, Inc.. Hive MLS
- $425,0003 bd3 ba1.8k sqft4918 Split Rail Drive, Wilmington, NC 28412For SaleMLS ID #100606376, Demiya Long, Fathom Realty NC LLC. Hive MLS
- $435,0003 bd2 ba1.8k sqft208 Rushton Circle, Wilmington, NC 28412For SaleMLS ID #100608270, Shane Register Team, Coldwell Banker Sea Coast Advantage-Midtown. Hive MLS
