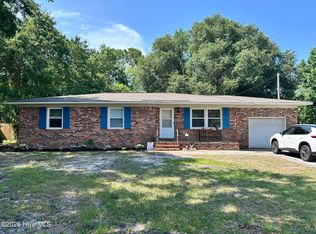
Presented for sale is this 3-bedroom, 1.5-bath home in Tanglewood, offering easy access to Downtown Wilmington, Wrightsville Beach, and Carolina Beach. The open layout connects a modern kitchen--complete with tile backsplash, stainless-steel appliances, and generous cabinetry--to the dining and living areas for comfortable flow. A full mudroom with laundry access leads to a spacious, fenced backyard featuring a Magnolia tree, deck, and outdoor shower. Tile and wood flooring throughout the home add durability and style. A welcoming property with excellent central location and inviting outdoor spaces.
For sale
Price cut: $10K (7/21)
$395,000
225 Mohican Trail, Wilmington, NC 28409
3beds
1,366sqft
:
Get pre-qualified$2,303/mo
Single Family Residence
Built in 1968
0.46 Acres Lot
$387,700 Zestimate®
$289/sqft
$-- HOA
What's special
- 71 days |
- 1,120 |
- 103 |
Zillow last checked:
Listing updated:
Listed by:
Rob Morgan 910-777-3540,
Berkshire Hathaway HomeServices Carolina Premier Properties
Source: Hive MLS,MLS#: 100577425 Originating MLS: Cape Fear Realtors MLS, Inc.
Originating MLS: Cape Fear Realtors MLS, Inc.Facts & features
Interior
Bedrooms & bathrooms
- Bedrooms: 3
- Bathrooms: 2
- Full bathrooms: 1
- 1/2 bathrooms: 1
Rooms
- Room types: Master Bedroom, Bedroom 1, Bedroom 2, Dining Room, Living Room
Primary bedroom
- Level: First
- Dimensions: 13 x 12
Bedroom 1
- Level: First
- Dimensions: 11 x 11
Bedroom 2
- Level: First
- Dimensions: 11 x 10
Dining room
- Level: First
- Dimensions: 15 x 13
Kitchen
- Level: First
- Dimensions: 13 x 11
Living room
- Level: First
- Dimensions: 18 x 12
Heating
- Electric, Forced Air
Cooling
- Central Air
Appliances
- Included: Electric Oven, Built-In Microwave, Washer, Refrigerator, Ice Maker, Dryer, Disposal, Dishwasher
Features
- Master Downstairs, Mud Room, Ceiling Fan(s)
- Flooring: Tile, Wood
- Basement: None
- Attic: Access Only
Interior area
- Total structure area: 1,366
- Total interior livable area: 1,366 sqft
Property
Parking
- Total spaces: 1
- Parking features: Garage Faces Front, Off Street, On Site, Garage
- Attached garage spaces: 1
Accessibility
- Accessibility features: None
Features
- Levels: One
- Patio & porch: Covered, Deck, Porch
- Pool features: None
- Fencing: Back Yard,Wood
- Has view: Yes
- View description: See Remarks
- Frontage type: See Remarks
Lot
- Size: 0.46 Acres
- Dimensions: 90 x 224 x 90 x 224
Details
- Parcel number: R07116010018000
- Zoning: R-15
- Special conditions: Standard
Construction
Type & style
- Home type: SingleFamily
- Property subtype: Single Family Residence
Materials
- Brick Veneer, Wood Frame
- Foundation: Crawl Space
- Roof: Shingle
Condition
- New construction: No
- Year built: 1968
Utilities & green energy
- Sewer: Public Sewer
- Water: Public
- Utilities for property: Sewer Available, Water Available
Community & HOA
Community
- Subdivision: Tanglewood
HOA
- Has HOA: No
- Amenities included: None
Location
- Region: Wilmington
Financial & listing details
- Price per square foot: $289/sqft
- Tax assessed value: $337,000
- Annual tax amount: $1,275
- Date on market: 5/29/2026
- Cumulative days on market: 71 days
- Listing agreement: Exclusive Right To Sell
- Listing terms: Cash,Conventional,FHA
- Road surface type: Paved
Estimated market value
$387,700
$368,000 - $407,000
$2,202/mo
Price history
| Date | Event | Price |
|---|---|---|
| 7/21/2026 | Price change | $395,000-2.5%$289/sqft |
Source:  Hive MLS #100577425 Report a problem Hive MLS #100577425 Report a problem | ||
| 6/22/2026 | Price change | $405,000-3.6%$296/sqft |
Source: Hive MLS #100577425 Report a problem | ||
| 5/29/2026 | Listed for sale | $420,000+195.3%$307/sqft |
Source: Hive MLS #100577425 Report a problem | ||
| 5/19/2025 | Listing removed | $2,100$2/sqft |
Source: Hive MLS #100505551 Report a problem | ||
| 5/5/2025 | Listed for rent | $2,100+110%$2/sqft |
Source: Hive MLS #100505551 Report a problem | ||
| 7/24/2014 | Sold | $142,250-4.5%$104/sqft |
Source: Hive MLS #30502755 Report a problem | ||
| 4/29/2014 | Listed for sale | $149,000$109/sqft |
Source: CENTURY 21 Sweyer & Associates #502755 Report a problem | ||
| 4/26/2014 | Pending sale | $149,000$109/sqft |
Source: CENTURY 21 Sweyer & Associates #502755 Report a problem | ||
| 4/26/2014 | Listed for sale | $149,000$109/sqft |
Source: CENTURY 21 Sweyer & Associates #502755 Report a problem | ||
| 3/14/2014 | Listing removed | $149,000$109/sqft |
Source: CENTURY 21 Sweyer & Associates #502755 Report a problem | ||
| 3/11/2014 | Listed for sale | $149,000-11.8%$109/sqft |
Source: Century 21 Sweyer & Associates` #502755 Report a problem | ||
| 6/22/2013 | Listing removed | $1,000$1/sqft |
Source: Century 21 Sweyer & Associates Report a problem | ||
| 6/7/2013 | Listed for rent | $1,000$1/sqft |
Source: Century 21 Sweyer & Associates Report a problem | ||
| 3/9/2011 | Listing removed | $169,000$124/sqft |
Source: Canady's Real Estate Services #448578 Report a problem | ||
| 8/24/2010 | Listed for sale | $169,000$124/sqft |
Source: Canady's Real Estate Services #448578 Report a problem | ||
Public tax history
| Year | Property taxes | Tax assessment |
|---|---|---|
| 2025 | $1,349 +29.1% | $337,000 +81.3% |
| 2024 | $1,045 +0.6% | $185,900 |
| 2023 | $1,039 -0.9% | $185,900 |
| 2022 | $1,048 +1.8% | $185,900 |
| 2021 | $1,030 +20.5% | $185,900 +37.6% |
| 2020 | $855 | $135,100 |
| 2019 | $855 | $135,100 |
| 2018 | $855 | $135,100 |
| 2017 | $855 -1.7% | $135,100 +7.6% |
| 2016 | $870 +7.6% | $125,500 |
| 2015 | $808 +1.7% | $125,500 |
| 2014 | $794 | $125,500 |
| 2013 | -- | $125,500 |
| 2012 | -- | $125,500 -26.9% |
| 2011 | -- | $171,696 |
| 2010 | -- | $171,696 |
| 2009 | -- | -- |
| 2008 | -- | -- |
| 2007 | -- | -- |
| 2005 | -- | $103,763 |
| 2004 | -- | $103,763 |
| 2003 | -- | $103,763 |
| 2002 | -- | $103,763 |
| 2001 | -- | $103,763 |
| 2000 | -- | $103,763 |
Find assessor info on the county website
Monthly payment
Est. payment
Payment breakdown
Explore the cost of this home by adjusting the details. Changes won't be saved.Climate risks
Neighborhood: Myrtle Grove
Nearby schools
GreatSchools rating
- 7/10Pine Valley ElementaryGrades: K-5Distance: 2.3 mi
- 9/10Myrtle Grove MiddleGrades: 6-8Distance: 1.2 mi
- 5/10Eugene Ashley HighGrades: 9-12Distance: 4.2 mi
Schools provided by the listing agent
- Elementary: Pine Valley
- Middle: Myrtle Grove
- High: Ashley
Source: Hive MLS. This data may not be complete. We recommend contacting the local school district to confirm school assignments for this home.
- $325,3003 bd1 ba1.6k sqft229 Mohican Trl, Wilmington, NC 28409Off Market
- $364,6003 bd2 ba1.3k sqft221 Mohican Trl, Wilmington, NC 28409Off Market
- $272,0003 bd1 ba1.1k sqft231 Mohican Trl, Wilmington, NC 28409Off Market
- $311,1003 bd1 ba1.6k sqft217 Mohican Trl, Wilmington, NC 28409Off Market
- $535,0004 bd3 ba2.3k sqft5800 Seabuoy Cir, Wilmington, NC 28409Sold
- $610,1004 bd3 ba2.5k sqft5900 Headsail Ct, Wilmington, NC 28409Off Market
- $591,0004 bd2 ba2.6k sqft5804 Seabuoy Cir, Wilmington, NC 28409Off Market
- $585,1003 bd3 ba2.5k sqft5901 Headsail Ct, Wilmington, NC 28409Off Market
A local agent can set up tours, give advice and negotiate with sellers.
A local lender can help you make sure your offer is ready when you are.
Similar homes
- $420,0003 bd2 ba1.3k sqft714 Mohican Trail, Wilmington, NC 28409For Sale

 MLS ID #100593159, Ralph M Harvey, ListWithFreedom.com. Hive MLS
 - $360,0003 bd2 ba1.3k sqft549 Mohican Trail, Wilmington, NC 28409For Sale
 MLS ID #100585283, Andrea Ochoa, Collective Realty LLC. Hive MLS
 - $--3 bd2 ba1.6k sqft4801 Salix Dr, Wilmington, NC 28412Auction
 ServiceLink Auction
 - $425,0003 bd2 ba1.4k sqft326 Shamrock Drive, Wilmington, NC 28409For Sale
 MLS ID #100583145, Bobby Price, Keller Williams Innovate-Pleasure Island. Hive MLS
 - $359,0003 bd2 ba1.1k sqft241 Lancaster Road, Wilmington, NC 28409For SaleMLS ID #100592498, Tracie W VanEtten, Coastal Properties. Hive MLS
- $415,0004 bd2 ba1.8k sqft809 Pine Valley Drive, Wilmington, NC 28409For SaleMLS ID #100584087, Jessica Edwards Team, Coldwell Banker Sea Coast Advantage. Hive MLS
- $465,0003 bd2 ba1.8k sqft400 Beasley Road, Wilmington, NC 28409For SaleMLS ID #100593789, Luke A Waddell, Cadence Realty Corporation. Hive MLS
- $489,0003 bd2 ba1.8k sqft9 Castlewood Drive, Wilmington, NC 28409For SaleMLS ID #100593801, Luke A Waddell, Cadence Realty Corporation. Hive MLS
- $465,0003 bd2 ba1.8k sqft408 Beasley Road, Wilmington, NC 28409For SaleMLS ID #100593797, Luke A Waddell, Cadence Realty Corporation. Hive MLS
- $465,0003 bd2 ba1.8k sqft404 Beasley Road, Wilmington, NC 28409For SaleMLS ID #100593793, Luke A Waddell, Cadence Realty Corporation. Hive MLS
- $475,0003 bd2 ba1.8k sqft412 Beasley Road, Wilmington, NC 28409For SaleMLS ID #100593800, Luke A Waddell, Cadence Realty Corporation. Hive MLS
- $505,0003 bd2 ba1.8k sqft101 N Channel Haven Drive, Wilmington, NC 28409For SaleMLS ID #100590069, Tyler N Broughton, Prosper Real Estate. Hive MLS
- $392,5003 bd2 ba1.2k sqft1010 Haymarket Lane, Wilmington, NC 28412For SaleMLS ID #100583210, Angela Johnson, Lake Life Realty. Hive MLS
- $375,0002 bd2 ba850 sqft5326 Masonboro Loop Road, Wilmington, NC 28409For SaleMLS ID #100556004, Rhonda K Batchelor, Atlantic Real Estate, Inc.. Hive MLS
- $450,0003 bd2 ba1.8k sqft4913 Coronado Drive, Wilmington, NC 28409For SaleMLS ID #100587554, Carly B Forman, Coastal Green Properties, Inc.. Hive MLS
- $495,0003 bd2 ba2k sqft5419 Wood Ridge Road, Wilmington, NC 28409For SaleMLS ID #100591645, Sabrina N Williams, Coldwell Banker Sea Coast Advantage-Leland. Hive MLS
- $350,0003 bd2 ba1.4k sqft341 Lancaster Road, Wilmington, NC 28409For SaleMLS ID #100567624, Gerardo J Andrade, STA Realty LLC. Hive MLS
- $415,0003 bd2 ba1.3k sqft501 Robert E Lee Drive, Wilmington, NC 28412For SaleMLS ID #100579263, Kyle B Stone, Berkshire Hathaway HomeServices Carolina Premier Properties. Hive MLS
- $400,0005 bd3 ba1.4k sqft5021 Ilex Drive, Wilmington, NC 28412For SaleMLS ID #100587482, Harpo Properties, Harpo Properties LLC. Hive MLS
- $398,0003 bd2 ba1.9k sqft3202 College Road S, Wilmington, NC 28412For SaleMLS ID #100582721, Ralph M Harvey, ListWithFreedom.com. Hive MLS
