Tucked away just outside Wilmington city limits in the quiet Marquis Hills community, 5021 Ilex Drive is the kind of property buyers hope to find but rarely do. Set on a peaceful, fully fenced lot with a wooded backdrop, this beautifully renovated 5-bedroom, 3-bath home offers space, privacy, character, and convenience -- all without city taxes.
Inside, the home has been thoughtfully transformed with a modern, elevated feel while keeping the charm that makes it stand out. Vaulted ceilings, exposed spiral ductwork, updated LVP flooring, energy-efficient windows, and abundant natural light create a bright, open living space that feels both stylish and functional. The kitchen is a true showpiece, featuring stainless steel appliances and rare commercial-grade 316 stainless steel countertops -- a durable, chef-inspired finish you will not find in most homes.
The private primary suite offers oversized windows, a walk-in closet, and a spa-style bathroom with a tiled walk-in shower and double vanity. Four additional bedrooms provide flexibility for guests, kids, a home office, gym, or creative space.
Step outside to a newly built deck overlooking the private backyard, perfect for entertaining, relaxing, grilling, or letting pets enjoy the fully fenced space. Two detached outbuildings add even more value with room for storage, hobbies, tools, or a workshop.
Located just minutes from downtown Wilmington, area beaches, shopping, dining, and everyday conveniences, this home delivers the best of both worlds: peaceful living with quick access to everything coastal Wilmington has to offer. Move-in ready, updated, and truly unique -- this is not just another renovated home.
Under contract
Price cut: $20K (7/23)
$400,000
5021 Ilex Drive, Wilmington, NC 28412
5beds
1,425sqft
Single Family Residence
Built in 1970
0.36 Acres Lot
$395,300 Zestimate®
$281/sqft
$-- HOA
What's special
Modern elevated feelAbundant natural lightFully fenced spaceVaulted ceilingsExposed spiral ductworkUpdated lvp flooringOversized windows
- 34 days |
- 567 |
- 49 |
Zillow last checked:
Listing updated:
Listed by:
Harpo Properties 910-232-6520,
Harpo Properties LLC
Source: Hive MLS,MLS#: 100587482 Originating MLS: Cape Fear Realtors MLS, Inc.
Originating MLS: Cape Fear Realtors MLS, Inc.Facts & features
Interior
Bedrooms & bathrooms
- Bedrooms: 5
- Bathrooms: 3
- Full bathrooms: 3
Rooms
- Room types: Master Bedroom, Bedroom 2, Bedroom 3, Bedroom 4, Bedroom 5, Living Room, Den
Primary bedroom
- Level: Main
- Dimensions: 119 x 15
Bedroom 2
- Level: Main
- Dimensions: 93 x 102
Bedroom 3
- Level: Main
- Dimensions: 10 x 102
Bedroom 4
- Level: Main
- Dimensions: 108 x 133
Bedroom 5
- Dimensions: 94 x 121
Den
- Level: Main
Kitchen
- Level: Main
Living room
- Level: Main
- Dimensions: 197 x 1110
Heating
- Electric, Heat Pump
Cooling
- Central Air
Appliances
- Included: Electric Oven, Refrigerator, Dishwasher
- Laundry: Dryer Hookup, Washer Hookup, In Hall
Features
- Master Downstairs, Walk-in Closet(s), Vaulted Ceiling(s), High Ceilings, Kitchen Island, Ceiling Fan(s), Pantry, Reverse Floor Plan, Walk-in Shower, Blinds/Shades, Walk-In Closet(s)
- Flooring: LVT/LVP
- Windows: Thermal Windows
- Basement: None
- Has fireplace: No
Interior area
- Total structure area: 1,425
- Total interior livable area: 1,425 sqft
Property
Parking
- Parking features: Concrete
Features
- Levels: One
- Patio & porch: Deck, Porch
- Fencing: Chain Link,Back Yard
- Has view: Yes
- View description: None
- Frontage type: See Remarks
Lot
- Size: 0.36 Acres
Details
- Additional structures: Shed(s)
- Parcel number: R07508009030000
- Zoning: R-10
- Special conditions: Standard
Construction
Type & style
- Home type: SingleFamily
- Property subtype: Single Family Residence
Materials
- Brick, Wood Frame
- Foundation: Crawl Space
- Roof: Shingle
Condition
- New construction: No
- Year built: 1970
Utilities & green energy
- Sewer: Public Sewer
- Water: Public
- Utilities for property: Sewer Available, Water Available
Community & HOA
Community
- Security: Smoke Detector(s)
- Subdivision: Marquis Hills
HOA
- Has HOA: No
Location
- Region: Wilmington
Financial & listing details
- Price per square foot: $281/sqft
- Tax assessed value: $324,900
- Annual tax amount: $1,229
- Date on market: 7/9/2026
- Cumulative days on market: 34 days
- Listing agreement: Exclusive Right To Sell
- Listing terms: Cash,Conventional,FHA,VA Loan
- Road surface type: Paved
Estimated market value
$395,300
$376,000 - $415,000
$3,036/mo
Price history
| Date | Event | Price |
|---|---|---|
| 8/7/2026 | Contingent | $400,000$281/sqft |
Source:  Hive MLS #100587482 Report a problem Hive MLS #100587482 Report a problem | ||
| 7/23/2026 | Price change | $400,000-4.8%$281/sqft |
Source: Hive MLS #100587482 Report a problem | ||
| 7/9/2026 | Listed for sale | $420,000+7.7%$295/sqft |
Source: Hive MLS #100587482 Report a problem | ||
| 5/7/2025 | Sold | $390,000-2.3%$274/sqft |
Source: Hive MLS #100493788 Report a problem | ||
| 4/21/2025 | Pending sale | $399,000$280/sqft |
Source: Hive MLS #100493788 Report a problem | ||
| 4/8/2025 | Price change | $399,000-3.9%$280/sqft |
Source: Hive MLS #100493788 Report a problem | ||
| 3/27/2025 | Price change | $415,000-2.4%$291/sqft |
Source: Hive MLS #100493788 Report a problem | ||
| 3/12/2025 | Listed for sale | $425,000+84.8%$298/sqft |
Source: Hive MLS #100493788 Report a problem | ||
| 9/13/2024 | Sold | $230,000-13.2%$161/sqft |
Source: Hive MLS #100460281 Report a problem | ||
| 8/17/2024 | Contingent | $265,000$186/sqft |
Source: Hive MLS #100460281 Report a problem | ||
| 8/10/2024 | Listed for sale | $265,000+67.7%$186/sqft |
Source: Hive MLS #100460281 Report a problem | ||
| 10/15/2007 | Sold | $158,000$111/sqft |
Source: Public Record Report a problem | ||
Public tax history
| Year | Property taxes | Tax assessment |
|---|---|---|
| 2025 | $1,303 +21.6% | $324,900 +70% |
| 2024 | $1,072 +0.6% | $191,100 |
| 2023 | $1,066 -0.9% | $191,100 |
| 2022 | $1,076 +1.7% | $191,100 |
| 2021 | $1,058 +41.3% | $191,100 +61.4% |
| 2020 | $749 | $118,400 |
| 2019 | $749 | $118,400 |
| 2018 | $749 | $118,400 |
| 2017 | $749 -8.4% | $118,400 +0.3% |
| 2016 | $818 +7.6% | $118,000 |
| 2015 | $760 +1.7% | $118,000 |
| 2014 | $747 | $118,000 |
| 2013 | -- | $118,000 |
| 2012 | -- | $118,000 -17% |
| 2011 | -- | $142,219 |
| 2010 | -- | $142,219 |
| 2009 | -- | -- |
| 2008 | -- | -- |
| 2007 | -- | -- |
| 2005 | -- | $81,367 |
| 2004 | -- | $81,367 |
| 2003 | -- | $81,367 |
| 2002 | -- | $81,367 |
| 2001 | -- | $81,367 |
| 2000 | -- | $81,367 |
Find assessor info on the county website
Monthly payment
Est. payment
Payment breakdown
Explore the cost of this home by adjusting the details. Changes won't be saved.Climate risks
Neighborhood: Silver Lake
Nearby schools
GreatSchools rating
- 5/10Mary C Williams ElementaryGrades: K-5Distance: 0.3 mi
- 9/10Myrtle Grove MiddleGrades: 6-8Distance: 1.6 mi
- 5/10Eugene Ashley HighGrades: 9-12Distance: 2.9 mi
Schools provided by the listing agent
- Elementary: Williams
- Middle: Myrtle Grove
- High: Ashley
Source: Hive MLS. This data may not be complete. We recommend contacting the local school district to confirm school assignments for this home.
- $2,7004 bd2 ba1.3k sqft5017 Ilex Dr, Wilmington, NC 28412For Rent

- $290,0004 bd2 ba1k sqft5101 Ilex Dr, Wilmington, NC 28412Sold

- $287,5003 bd2 ba1k sqft5013 Ilex Dr, Wilmington, NC 28412Sold
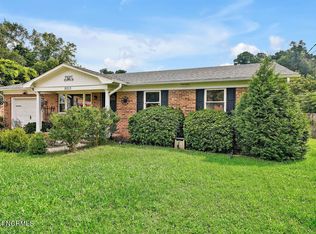
- $271,0003 bd1 ba1.3k sqft5018 Ilex Dr, Wilmington, NC 28412Off Market
- $340,0003 bd2 ba1.4k sqft5012 Ilex Dr, Wilmington, NC 28412Sold
- $225,0003 bd1 ba1.3k sqft5105 Ilex Dr, Wilmington, NC 28412Sold
- $335,0004 bd2 ba1.3k sqft5009 Ilex Dr, Wilmington, NC 28412Sold
- $1,0000.9 acres529 Silver Lake Rd, Wilmington, NC 28412Off Market
A local agent can set up tours, give advice and negotiate with sellers.
Similar homes
- $385,0003 bd2 ba1.6k sqft105 Pine Valley Drive, Wilmington, NC 28412For Sale

 MLS ID #100593393, Mike D. Stutzenburg, REAL Broker LLC. Hive MLS
 - $417,5003 bd3 ba1.8k sqft110 Jeb Stuart Drive, Wilmington, NC 28412For Sale
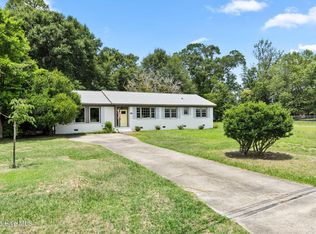 MLS ID #100564742, Connor Sterphone, Coldwell Banker Sea Coast Advantage. Hive MLS
 - $420,0003 bd2 ba1.3k sqft714 Mohican Trail, Wilmington, NC 28409For Sale
 MLS ID #100593159, Ralph M Harvey, ListWithFreedom.com. Hive MLS
 - $408,0002 bd2 ba1.5k sqft1110 Snowden Road, Wilmington, NC 28412For Sale
 MLS ID #100584052, Tidal Realty Partners, REAL Broker LLC. Hive MLS
 - $399,9993 bd2 ba1.4k sqft124 Darby Street, Wilmington, NC 28409For SaleMLS ID #100596467, Uncharted Realty Group, Keller Williams Innovate-Wilmington. Hive MLS
- $425,0003 bd2 ba1.4k sqft326 Shamrock Drive, Wilmington, NC 28409For SaleMLS ID #100583145, Bobby Price, Keller Williams Innovate-Pleasure Island. Hive MLS
- $497,5003 bd2 ba1.4k sqft313 Early Drive, Wilmington, NC 28412For SaleMLS ID #100594502, Liz McKinley, Hello! Realty LLC. Hive MLS
- $425,0002 bd2 ba1.3k sqft3308 Laughing Gull Terrace, Wilmington, NC 28412For SaleMLS ID #100565858, Tidal Realty Partners, REAL Broker LLC. Hive MLS
- $365,0003 bd2 ba1.4k sqft2157 Burnett Boulevard, Wilmington, NC 28401For SaleMLS ID #100581142, Sherwood Strickland Group, Coldwell Banker Sea Coast Advantage. Hive MLS
- $419,0003 bd2 ba1.1k sqft402 Southern Boulevard, Wilmington, NC 28401For SaleMLS ID #100567832, The Rising Tide Team, Intracoastal Realty Corporation. Hive MLS
- $490,0004 bd3 ba1.7k sqft3110 Tottenham Court, Wilmington, NC 28409For SaleMLS ID #100586367, Cassie L Iventosch, The Saltwater Agency LLC. Hive MLS
- $315,0003 bd2 ba1k sqft805 Southern Charm Drive, Wilmington, NC 28412For SaleMLS ID #100594259, Tidal Realty Partners, REAL Broker LLC. Hive MLS
- $375,0003 bd2 ba1k sqft305 N 21st Street, Wilmington, NC 28405For SaleMLS ID #100579595, Michael G Rheel, Berkshire Hathaway HomeServices Carolina Premier Properties. Hive MLS
- $489,0003 bd2 ba1.8k sqft9 Castlewood Drive, Wilmington, NC 28409For SaleMLS ID #100593801, Luke A Waddell, Cadence Realty Corporation. Hive MLS
- $424,0003 bd2 ba1.8k sqft4637 Dean Drive, Wilmington, NC 28405For SaleMLS ID #100595055, PATRICIA WEBB JONES, Kinston Realty Group. Hive MLS
- $494,5003 bd3 ba1.8k sqft8504 Lakeview Drive, Wilmington, NC 28412For SaleMLS ID #100571990, Wendy G Thompson, REAL Broker LLC. Hive MLS
- $465,0003 bd2 ba1.8k sqft400 Beasley Road, Wilmington, NC 28409For SaleMLS ID #100593789, Luke A Waddell, Cadence Realty Corporation. Hive MLS
- $428,5004 bd4 ba1.9k sqft3008 Tandem Court, Wilmington, NC 28405For SaleMLS ID #100586022, Allen J LaCoe, Move Realty Inc.. Hive MLS
- $475,0004 bd3 ba1.4k sqft2111 Creecy Avenue, Wilmington, NC 28403For SaleMLS ID #100589921, Nory Simoneaux, Hello! Realty LLC. Hive MLS
- $350,0003 bd2 ba1.2k sqft5010 Lord Tennyson Road, Wilmington, NC 28405For SaleMLS ID #100594574, Pam H Fox, Nest Realty. Hive MLS
