Welcome to 1270 Charleston Common Drive, an exceptional Southern Charleston-style stilt home offering a rare blend of architectural charm, coastal views, and versatile living, all just minutes from downtown Wilmington. Designed in true Lowcountry fashion, this elevated home maximizes both scenery and functionality, with an expansive ground-level footprint and multiple levels of outdoor living rarely found at this price point.
Beautifully maintained, this 3-bedroom, 2.5-bath home offers a bright, open floor plan designed for comfortable living and easy entertaining. The main living area is filled with natural light, anchored by a cozy gas-log fireplace and energy-efficient thermal windows, and flows seamlessly into the kitchen and dining space. The kitchen features granite countertops, an oversized farmhouse sink, dedicated pantry storage, and a full suite of stainless steel appliances, creating a space that is both functional and inviting.
What truly sets this home apart are the stunning Carolina marsh views enjoyed from three levels of outdoor living. The main level offers both a classic rocking chair front porch and a private screened-in rear porch overlooking the marsh, creating a seamless indoor-outdoor connection. The ground level features a covered deck ideal for grilling and entertaining, while the top level includes a private balcony retreat with elevated views. Each space offers its own perspective, delivering a layered outdoor living experience that is both rare and highly desirable.
The expansive ground-level footprint, approximately 51 by 17 feet, adds exceptional versatility with a custom outdoor bar area, generous entertaining space, and a large enclosed storage room. Whether used for hosting, hobbies, or additional storage, this area significantly enhances both lifestyle and rental appeal. Upstairs, all bedrooms are thoughtfully positioned for privacy, including a primary suite with a walk-in closet and a modern walk-in shower. The layout is especially well-suited for roommate-style living or accommodating guests. Durable LVP flooring throughout the main living areas offers the look of hardwood with added resilience to coastal conditions, while ceiling fans and efficient construction provide year-round comfort.
Major systems have been well maintained, including a roof replaced in 2021, HVAC in 2020, and a new water heater in 2026,
Located in Charleston Common at Jackey's Creek, a boutique community of just 14 homes, this property offers a quiet setting with HOA-maintained grounds for a true lock-and-leave lifestyle. Ideally positioned just minutes from downtown Wilmington, Belville Riverwalk Park, and within easy reach of multiple beaches, this home combines coastal lifestyle appeal with strong rental potential and an ideal setup for student housing, long-term tenants, or investment ownership.
Sold for $351,000
Zestimate®
$351,000
1270 Charleston Common Drive, Leland, NC 28451
3beds
1,625sqft
Single Family Residence
Built in 2007
2,178 Square Feet Lot
$351,000 Zestimate®
$216/sqft
$2,015 Estimated rent
Home value
$351,000
$333,000 - $369,000
$2,015/mo
Zestimate® history
Owner options
List your home for rent
$2,015/mo
Rent Zestimate®
Find your next renter with Zillow Rental Manager. Plus, with online applications, you can quickly screen prospective tenants – for free.
$2,015/mo
Rent Zestimate®
Refinance and save
$3,289/mo
Est. payment
Refinancing to a lower rate could help reduce your monthly payments and save thousands over the life of the loan.
$3,289/mo
Est. payment
Explore your selling options
Work with a Zillow partner agent
Leverage their expertise and Zillow's premium Showcase listings to get your home seen by more buyers.
Get startedList with your own agent
Get your home in front of millions of buyers by listing it on Zillow.
Learn how to do itSell it yourself
Take full control of how buyers see your home on Zillow by listing For Sale by Owner (FSBO).
List your homeWhat's special
Zillow last checked:
Listing updated:
Listed by:
Natalie and Howie Team 910-477-0311,
Discover NC Homes
Bought with:
Non Member
Non Member Office
Source: Hive MLS,MLS#: 100563729 Originating MLS: Brunswick County Association of Realtors
Originating MLS: Brunswick County Association of RealtorsFacts & features
Interior
Bedrooms & bathrooms
- Bedrooms: 3
- Bathrooms: 3
- Full bathrooms: 2
- 1/2 bathrooms: 1
Rooms
- Room types: Dining Room, Master Bedroom, Living Room, Bedroom 2, Bedroom 3
Primary bedroom
- Description: Foyer
- Level: Main
- Dimensions: 11 x 4
Bedroom 2
- Level: Second
- Dimensions: 7 x 15
Bedroom 3
- Level: Second
- Dimensions: 12 x 16
Dining room
- Level: Main
- Dimensions: 11 x 13
Kitchen
- Level: Main
- Dimensions: 10 x 17
Living room
- Level: Main
- Dimensions: 15 x 17
Heating
- Heat Pump, Electric, Forced Air
Cooling
- Central Air, Zoned, Heat Pump
Appliances
- Included: Electric Oven, Built-In Microwave, See Remarks, Range, Dishwasher, Water Purifier
- Laundry: In Kitchen, Laundry Closet
Features
- Walk-in Closet(s), High Ceilings, Entrance Foyer, Solid Surface, Ceiling Fan(s), Pantry, Walk-in Shower, Blinds/Shades, Gas Log, Walk-In Closet(s)
- Flooring: LVT/LVP, Tile
- Windows: Thermal Windows
- Basement: None
- Attic: Pull Down Stairs
- Has fireplace: Yes
- Fireplace features: Gas Log
Interior area
- Total structure area: 1,625
- Total interior livable area: 1,625 sqft
Property
Parking
- Parking features: Covered, Additional Parking, Concrete, Off Street
Features
- Levels: Two
- Patio & porch: Covered, Deck, Porch, Screened
- Exterior features: Irrigation System, Gas Log
- Pool features: None
- Fencing: None
- Has view: Yes
- View description: Creek/Stream
- Has water view: Yes
- Water view: Creek/Stream
- Waterfront features: None, Marsh Front
- Frontage type: Marsh Front
Lot
- Size: 2,178 Square Feet
- Dimensions: 28 x 77 x 28 x 77
- Features: Wooded
Details
- Parcel number: 048kd010
- Zoning: Le-M-F
- Special conditions: Standard
Construction
Type & style
- Home type: SingleFamily
- Property subtype: Single Family Residence
Materials
- Composition, Wood Frame
- Foundation: Other, Pilings
- Roof: Architectural Shingle
Condition
- New construction: No
- Year built: 2007
Utilities & green energy
- Sewer: Public Sewer
- Water: Public
- Utilities for property: Sewer Available, Water Available
Green energy
- Energy efficient items: Lighting
Community & HOA
Community
- Subdivision: Charleston Common
HOA
- Has HOA: Yes
- Amenities included: Maintenance Common Areas, Management
- HOA fee: $1,188 annually
- HOA name: Charleston Common at Jackey's Creek
- HOA phone: 731-446-7423
Location
- Region: Leland
Financial & listing details
- Price per square foot: $216/sqft
- Tax assessed value: $231,780
- Annual tax amount: $1,618
- Date on market: 3/31/2026
- Cumulative days on market: 9 days
- Listing agreement: Exclusive Right To Sell
- Listing terms: Cash,Conventional,FHA,VA Loan
- Road surface type: Paved
Price history
| Date | Event | Price |
|---|---|---|
| 5/29/2026 | Sold | $351,000+1.9%$216/sqft |
Source:  Hive MLS #100563729 Report a problem Hive MLS #100563729 Report a problem | ||
| 5/13/2026 | Pending sale | $344,500$212/sqft |
Source: Hive MLS #100563729 Report a problem | ||
| 4/17/2026 | Contingent | $344,500$212/sqft |
Source: Hive MLS #100563729 Report a problem | ||
| 3/31/2026 | Listed for sale | $344,500+1.7%$212/sqft |
Source: Hive MLS #100563729 Report a problem | ||
| 6/2/2023 | Sold | $338,900-0.3%$209/sqft |
Source: Hive MLS #100381271 Report a problem | ||
| 5/6/2023 | Pending sale | $339,900$209/sqft |
Source: Hive MLS #100381271 Report a problem | ||
| 4/27/2023 | Listed for sale | $339,900+22.3%$209/sqft |
Source: Hive MLS #100381271 Report a problem | ||
| 7/29/2021 | Sold | $278,000-4.1%$171/sqft |
Source: Public Record Report a problem | ||
| 7/19/2021 | Pending sale | $289,999$178/sqft |
Source: Hive MLS #100281357 Report a problem | ||
| 7/16/2021 | Listed for sale | $289,999+77.9%$178/sqft |
Source: Hive MLS #100281357 Report a problem | ||
| 12/14/2017 | Sold | $163,000$100/sqft |
Source: Public Record Report a problem | ||
| 10/16/2017 | Price change | $163,000-9.4%$100/sqft |
Source: Better Beach Sales & Rentals, Inc. #100070992 Report a problem | ||
| 7/3/2017 | Pending sale | $180,000$111/sqft |
Source: Better Beach Sales & Rentals, Inc. #100070992 Report a problem | ||
| 7/3/2017 | Listed for sale | $180,000+9.1%$111/sqft |
Source: Better Beach Sales & Rentals, Inc. #100070992 Report a problem | ||
| 7/29/2016 | Listing removed | $165,000$102/sqft |
Source: Ruxta Realty, Inc. #30509498 Report a problem | ||
| 5/19/2016 | Price change | $165,000-10.8%$102/sqft |
Source: Ruxta Realty, Inc. #30509498 Report a problem | ||
| 2/4/2016 | Listed for sale | $185,000+32.1%$114/sqft |
Source: Ruxta Realty, Inc. #30509498 Report a problem | ||
| 7/13/2015 | Listing removed | $140,000$86/sqft |
Source: Ruxta Realty Report a problem | ||
| 6/5/2015 | Listed for sale | $140,000$86/sqft |
Source: Ruxta Realty Report a problem | ||
| 4/27/2015 | Listing removed | $140,000$86/sqft |
Source: Ruxta Realty Report a problem | ||
| 2/12/2015 | Listed for sale | $140,000$86/sqft |
Source: Ruxta Realty, Inc. #509498 Report a problem | ||
| 11/22/2014 | Listing removed | $140,000$86/sqft |
Source: Ruxta Realty, Inc. #509498 Report a problem | ||
| 10/11/2014 | Price change | $140,000-6.7%$86/sqft |
Source: Ruxta Realty, Inc. #509498 Report a problem | ||
| 8/16/2014 | Listed for sale | $150,000-11.8%$92/sqft |
Source: Ruxta Realty, Inc. #509498 Report a problem | ||
| 4/3/2009 | Sold | $170,000$105/sqft |
Source: Public Record Report a problem | ||
Public tax history
| Year | Property taxes | Tax assessment |
|---|---|---|
| 2025 | $1,619 | $231,780 |
| 2024 | $1,619 +6.1% | $231,780 |
| 2023 | $1,526 +13.4% | $231,780 +44.4% |
| 2022 | $1,345 0% | $160,560 |
| 2021 | $1,345 +5% | $160,560 |
| 2020 | $1,281 +1.2% | $160,560 |
| 2019 | $1,266 +5.9% | $160,560 +603% |
| 2018 | $1,195 +5.9% | $22,840 |
| 2017 | $1,129 | $22,840 |
| 2016 | $1,129 | $22,840 -85.2% |
| 2015 | $1,129 +13.9% | $153,950 +2.7% |
| 2014 | $991 | $149,967 |
| 2013 | -- | -- |
| 2012 | -- | -- |
| 2011 | -- | -- |
| 2010 | -- | -- |
| 2009 | -- | -- |
Find assessor info on the county website
Neighborhood: 28451
Nearby homes
- $--3 bd2 ba1.5k sqft1270 Charleston Common Dr, Leland, -- 28451Off Market
- $349,1003 bd3 ba1.7k sqft1274 Charleston Common Dr, Leland, NC 28451For Sale
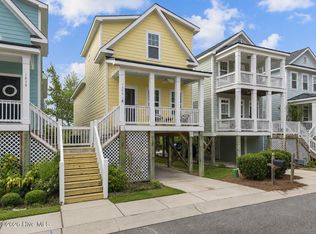
- $320,4003 bd2 ba1.5k sqft1266 Charleston Common Dr, Leland, NC 28451Off Market
- $339,0003 bd2 ba1.5k sqft1266 Charleston Common Dr, Leland, -- 28451Off Market
- $365,0003 bd3 ba1.7k sqft1278 Charleston Common Dr, Leland, NC 28451Sold
- $274,7003 bd3 ba1.5k sqft1282 Charleston Common Dr, Leland, NC 28451Off Market
- $5005 Acres1258 Charleston Common Dr, Leland, NC 28451Off Market
- $276,1003 bd3 ba1.5k sqft1286 Charleston Common Dr, Leland, NC 28451Off Market
Nearby schools
GreatSchools rating
- 5/10Belville ElementaryGrades: PK-5Distance: 1.2 mi
- 3/10Leland MiddleGrades: 6-8Distance: 3.8 mi
- 4/10North Brunswick HighGrades: 9-12Distance: 3.6 mi
Schools provided by the listing agent
- Elementary: Belville
- Middle: Leland
- High: North Brunswick
Source: Hive MLS. This data may not be complete. We recommend contacting the local school district to confirm school assignments for this home.
Get a cash offer in 3 minutes
Find out how much your home could sell for in as little as 3 minutes with a no-obligation cash offer.
Estimated market value
$351,000
Get a cash offer in 3 minutes
Find out how much your home could sell for in as little as 3 minutes with a no-obligation cash offer.
Estimated market value
$351,000
- North Carolina
- Brunswick County
- Leland
- 28451
- 1270 Charleston Common Drive
Nearby cities
Nearby zip codes
Other Leland Topics
