***NOW OFFERING UP TO $1,500 LENDER CREDIT WITH PREFERRED LENDER***
Welcome to this charming 3-bedroom, 2-bathroom home located in the desirable Juniper Creek neighborhood. Nestled in a quiet cul-de-sac, this home offers the perfect blend of comfort and convenience. It is just minutes away from shopping, dining, and all the amenities that Leland has to offer, with the beautiful beaches and the waterway only 30 minutes away. The house boasts an open floor plan and is less than three years old, providing modern living with minimal upkeep.
Situated on a premium lot, this property offers added privacy, enhanced by its low-maintenance vinyl siding. The spacious master bedroom features an ensuite bathroom with dual sinks, creating a private retreat within the home. A separate laundry room adds to the convenience, while the two-car garage provides ample parking and storage space. The kitchen is well-appointed with a pantry for added storage.
This home also includes a Safe Haven integrated smart home system, offering modern tech features such as thermostat control via an included Echo Dot. This thoughtful combination of style, functionality, and technology makes this home an excellent choice for anyone looking for a comfortable, modern lifestyle in a peaceful setting.
Sold for $320,000
$320,000
1291 Hidden Creek Drive, Leland, NC 28451
3beds
1,349sqft
Single Family Residence
Built in 2021
8,712 Square Feet Lot
$320,200 Zestimate®
$237/sqft
$2,007 Estimated rent
Home value
$320,200
$291,000 - $352,000
$2,007/mo
Zestimate® history
Owner options
List your home for rent
$2,007/mo
Rent Zestimate®
Find your next renter with Zillow Rental Manager. Plus, with online applications, you can quickly screen prospective tenants – for free.
$2,007/mo
Rent Zestimate®
Refinance and save
$1,883/mo
Est. payment
Refinancing to a lower rate could help reduce your monthly payments and save thousands over the life of the loan.
$1,883/mo
Est. payment
Explore your selling options
Work with a Zillow partner agent
Leverage their expertise and Zillow's premium Showcase listings to get your home seen by more buyers.
Get startedList with your own agent
Get your home in front of millions of buyers by listing it on Zillow.
Learn how to do itSell it yourself
Take full control of how buyers see your home on Zillow by listing For Sale by Owner (FSBO).
List your homeWhat's special
Zillow last checked:
Listing updated:
Listed by:
Stephen S Kane 919-448-1855,
Keller Williams Innovate-OKI
Bought with:
KEVIN CHESSON, 272712
Chesson Real Estate Group
Source: Hive MLS,MLS#: 100492030 Originating MLS: Brunswick County Association of Realtors
Originating MLS: Brunswick County Association of RealtorsFacts & features
Interior
Bedrooms & bathrooms
- Bedrooms: 3
- Bathrooms: 2
- Full bathrooms: 2
Rooms
- Room types: Master Bedroom, Bedroom 2, Bedroom 3, Family Room, Dining Room, Kitchen, Laundry
Primary bedroom
- Level: First
- Dimensions: 12.8 x 12.4
Bedroom 2
- Level: First
- Dimensions: 11.11 x 9.9
Bedroom 3
- Level: First
- Dimensions: 11.11 x 9.1
Dining room
- Level: First
- Dimensions: 12.6 x 12.4
Family room
- Level: First
- Dimensions: 12.3 x 16
Kitchen
- Level: First
- Dimensions: 14.6 x 14.6
Laundry
- Level: First
- Dimensions: 6.2 x 5.5
Heating
- Heat Pump, Electric
Cooling
- Central Air, Heat Pump
Appliances
- Included: Electric Oven, Washer, Refrigerator, Range, Dryer, Dishwasher
- Laundry: Laundry Room
Features
- Master Downstairs, Walk-in Closet(s), Entrance Foyer, Ceiling Fan(s), Pantry, Walk-in Shower, Blinds/Shades, Walk-In Closet(s)
- Flooring: Carpet, LVT/LVP
- Doors: Storm Door(s)
- Has fireplace: No
- Fireplace features: None
Interior area
- Total structure area: 1,349
- Total interior livable area: 1,349 sqft
Property
Parking
- Total spaces: 2
- Parking features: Garage Faces Front, Concrete, Garage Door Opener
Features
- Levels: One
- Stories: 1
- Patio & porch: Patio
- Exterior features: Cluster Mailboxes, Storm Doors
- Fencing: None
Lot
- Size: 8,712 Square Feet
- Dimensions: 66 x 124 x 67 x 134
Details
- Parcel number: 029of030
- Zoning: Le-R-6
- Special conditions: Standard
Construction
Type & style
- Home type: SingleFamily
- Property subtype: Single Family Residence
Materials
- Vinyl Siding
- Foundation: Slab
- Roof: Shingle
Condition
- New construction: No
- Year built: 2021
Utilities & green energy
- Sewer: Public Sewer
- Water: Public
- Utilities for property: Sewer Available, Water Available
Community & HOA
Community
- Security: Smoke Detector(s)
- Subdivision: Juniper Creek
HOA
- Has HOA: Yes
- Amenities included: Maintenance Common Areas, Maintenance Roads, Management, Master Insure
- HOA fee: $550 monthly
- HOA name: Premier Management
- HOA phone: 910-679-3012
Location
- Region: Leland
Financial & listing details
- Price per square foot: $237/sqft
- Tax assessed value: $292,900
- Annual tax amount: $1,096
- Date on market: 8/10/2025
- Cumulative days on market: 68 days
- Listing agreement: Exclusive Right To Sell
- Listing terms: Cash,Conventional,FHA,USDA Loan,VA Loan
Price history
| Date | Event | Price |
|---|---|---|
| 6/6/2025 | Sold | $320,000$237/sqft |
Source:  Hive MLS #100492030 Report a problem Hive MLS #100492030 Report a problem | ||
| 5/10/2025 | Contingent | $320,000$237/sqft |
Source: Hive MLS #100492030 Report a problem | ||
| 4/29/2025 | Price change | $320,000-3%$237/sqft |
Source: Hive MLS #100492030 Report a problem | ||
| 4/4/2025 | Price change | $330,000-1.5%$245/sqft |
Source: Hive MLS #100492030 Report a problem | ||
| 3/18/2025 | Price change | $335,000-1.5%$248/sqft |
Source: Hive MLS #100492030 Report a problem | ||
| 3/6/2025 | Listed for sale | $340,000$252/sqft |
Source: Hive MLS #100492030 Report a problem | ||
Public tax history
| Year | Property taxes | Tax assessment |
|---|---|---|
| 2025 | $1,993 +81.8% | $292,900 |
| 2024 | $1,096 -41.5% | $292,900 |
| 2023 | $1,875 +144.5% | $292,900 +257.7% |
| 2022 | $767 | $81,890 |
Find assessor info on the county website
Neighborhood: 28451
Nearby homes
- $402,2504 bd3 ba2.4k sqft1281 Hidden Creek Dr, Leland, NC 28451Sold

- $378,0004 bd3 ba2.6k sqft1296 Hidden Creek Dr, Leland, NC 28451Sold
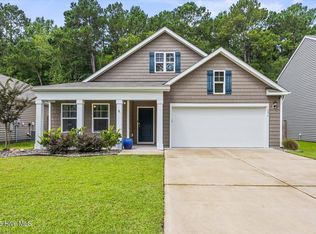
- $327,5003 bd2 ba1.5k sqft1288 Hidden Creek Dr NE LOT 65, Leland, NC 28451Sold
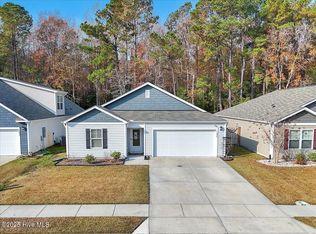
- $345,0004 bd2 ba1.7k sqft1292 Hidden Creek Dr, Leland, NC 28451Sold

- $321,8003 bd3 ba1.3k sqft1300 Hidden Creek Dr NE, Leland, NC 28451Off Market
- $454,8004 bd3 ba2.6k sqft1257 Hidden Creek Dr, Leland, NC 28451Off Market
- $407,0004 bd3 ba2.4k sqft1264 Hidden Creek Dr, Leland, NC 28451Sold
- $332,2003 bd2 ba1.5k sqft1247 Hidden Creek Dr, Leland, NC 28451Off Market
Nearby schools
GreatSchools rating
- 5/10Lincoln ElementaryGrades: PK-5Distance: 1.1 mi
- 3/10Leland MiddleGrades: 6-8Distance: 1.1 mi
- 4/10North Brunswick HighGrades: 9-12Distance: 1.4 mi
Schools provided by the listing agent
- Elementary: Lincoln
- Middle: Leland
- High: North Brunswick
Source: Hive MLS. This data may not be complete. We recommend contacting the local school district to confirm school assignments for this home.
Get a cash offer in 3 minutes
Find out how much your home could sell for in as little as 3 minutes with a no-obligation cash offer.
Estimated market value
$320,200
Get a cash offer in 3 minutes
Find out how much your home could sell for in as little as 3 minutes with a no-obligation cash offer.
Estimated market value
$320,200
- North Carolina
- Brunswick County
- Leland
- 28451
- 1291 Hidden Creek Drive
Nearby cities
Nearby zip codes
Other Leland Topics
