This 2022-built coastal home offers exceptional value and a strong equity position from day one, supported by a recent professional appraisal.
The sellers have proactively addressed inspection items and completed thoughtful updates, making this property truly turn-key and ready for its next owners. Skip the construction delays and post-closing punch lists—this home is better than new and ready for immediate enjoyment.
Inside, the bright and open floor plan connects the kitchen, dining, and living areas for a modern flow ideal for today's lifestyle. Offering four bedrooms and three full bathrooms across two levels, this layout provides flexibility for a variety of living arrangements.
Outdoor living is just as inviting, featuring a fenced backyard and patio for relaxation or play, and serene views of open green space across the street with no front-facing neighbors.
Conveniently located in a desirable Leland community, this home is just minutes from local schools, shopping and dining at Waterford Village, and a short drive to downtown Wilmington and area beaches.
Buyers may also be eligible for up to a $2,500 closing cost credit with a preferred lender. Please consult your REALTOR® for more information.
Spacious, versatile, and thoughtfully designed, this modern coastal property is ready to welcome its next chapter in southeastern North Carolina.
Sold for $378,000
Zestimate®
$378,000
1296 Hidden Creek Drive, Leland, NC 28451
4beds
2,680sqft
Single Family Residence
Built in 2022
6,534 Square Feet Lot
$378,000 Zestimate®
$141/sqft
$2,529 Estimated rent
Home value
$378,000
$359,000 - $397,000
$2,529/mo
Zestimate® history
Owner options
List your home for rent
$2,529/mo
Rent Zestimate®
Find your next renter with Zillow Rental Manager. Plus, with online applications, you can quickly screen prospective tenants – for free.
$2,529/mo
Rent Zestimate®
Refinance and save
$2,956/mo
Est. payment
Refinancing to a lower rate could help reduce your monthly payments and save thousands over the life of the loan.
$2,956/mo
Est. payment
Explore your selling options
Work with a Zillow partner agent
Leverage their expertise and Zillow's premium Showcase listings to get your home seen by more buyers.
Get startedList with your own agent
Get your home in front of millions of buyers by listing it on Zillow.
Learn how to do itSell it yourself
Take full control of how buyers see your home on Zillow by listing For Sale by Owner (FSBO).
List your homeWhat's special
Modern finishesBedrooms on both levelsOpen green spaceFenced backyard retreatMinimal landscapingAmple storageOpen-concept layout
Zillow last checked:
Listing updated:
Listed by:
Daniel K Whited 336-447-5206,
Fathom Realty NC LLC
Bought with:
Charis Calkum, 362649
Destination Realty Corporation, LLC
Source: Hive MLS,MLS#: 100525713 Originating MLS: Cape Fear Realtors MLS, Inc.
Originating MLS: Cape Fear Realtors MLS, Inc.Facts & features
Interior
Bedrooms & bathrooms
- Bedrooms: 4
- Bathrooms: 3
- Full bathrooms: 3
Rooms
- Room types: Master Bedroom, Bedroom 2, Bedroom 3, Bedroom 4, Living Room, Dining Room, Laundry, Other, Bonus Room
Primary bedroom
- Level: First
- Dimensions: 17 x 13
Bedroom 2
- Level: First
- Dimensions: 128 x 12
Bedroom 3
- Level: First
- Dimensions: 112 x 104
Bedroom 4
- Level: First
- Dimensions: 164 x 138
Bonus room
- Level: Second
- Dimensions: 176 x 138
Dining room
- Level: First
- Dimensions: 18 x 11
Kitchen
- Level: First
- Dimensions: 18 x 116
Laundry
- Level: First
- Dimensions: 89 x 68
Living room
- Level: First
- Dimensions: 17 x 166
Other
- Level: First
- Dimensions: 128 x 103
Heating
- Heat Pump, Electric
Cooling
- Central Air, Heat Pump
Appliances
- Included: Electric Oven, Electric Cooktop, Built-In Microwave, Disposal, Dishwasher
- Laundry: Dryer Hookup, Washer Hookup, Laundry Room
Features
- Master Downstairs, Walk-in Closet(s), Entrance Foyer, Solid Surface, Pantry, Walk-in Shower, Blinds/Shades, Walk-In Closet(s)
- Flooring: Carpet, Vinyl
- Windows: Storm Window(s), Thermal Windows
- Basement: None
- Attic: Access Only
- Has fireplace: No
Interior area
- Total structure area: 2,680
- Total interior livable area: 2,680 sqft
Property
Parking
- Total spaces: 4
- Parking features: Garage Faces Front, Concrete, Garage Door Opener, Off Street
- Attached garage spaces: 2
- Uncovered spaces: 2
Features
- Levels: One and One Half
- Stories: 2
- Patio & porch: Covered
- Exterior features: None
- Fencing: Back Yard,Wood
- Has view: Yes
- View description: See Remarks
- Waterfront features: None
- Frontage type: See Remarks
Lot
- Size: 6,534 Square Feet
- Features: Dead End
Details
- Parcel number: 029of025
- Zoning: Le-R-6
- Special conditions: Standard
Construction
Type & style
- Home type: SingleFamily
- Property subtype: Single Family Residence
Materials
- Vinyl Siding, Wood Frame
- Foundation: Slab
- Roof: Shingle
Condition
- New construction: No
- Year built: 2022
Utilities & green energy
- Sewer: Public Sewer
- Water: Public
- Utilities for property: Sewer Connected, Water Connected
Green energy
- Energy efficient items: Lighting, Thermostat
Community & HOA
Community
- Security: Security System, Smoke Detector(s)
- Subdivision: Juniper Creek
HOA
- Has HOA: Yes
- Amenities included: Maintenance Common Areas, Maintenance Grounds, Maintenance Roads, Street Lights
- HOA fee: $720 annually
- HOA name: Juniper Creek
- HOA phone: 910-679-3012
Location
- Region: Leland
Financial & listing details
- Price per square foot: $141/sqft
- Tax assessed value: $403,410
- Annual tax amount: $2,868
- Date on market: 10/8/2025
- Cumulative days on market: 165 days
- Listing agreement: Exclusive Right To Sell
- Listing terms: Cash,Conventional,FHA,USDA Loan,VA Loan
- Road surface type: Paved
Price history
| Date | Event | Price |
|---|---|---|
| 3/19/2026 | Sold | $378,000$141/sqft |
Source:  Hive MLS #100525713 Report a problem Hive MLS #100525713 Report a problem | ||
| 2/23/2026 | Contingent | $378,000$141/sqft |
Source: Hive MLS #100525713 Report a problem | ||
| 2/1/2026 | Price change | $378,000-3.1%$141/sqft |
Source: Hive MLS #100525713 Report a problem | ||
| 1/16/2026 | Price change | $389,999-1.8%$146/sqft |
Source: Hive MLS #100525713 Report a problem | ||
| 1/6/2026 | Price change | $397,000-0.3%$148/sqft |
Source: Hive MLS #100525713 Report a problem | ||
| 11/20/2025 | Price change | $398,000-0.3%$149/sqft |
Source: Hive MLS #100525713 Report a problem | ||
| 10/22/2025 | Price change | $399,000-3.9%$149/sqft |
Source: Hive MLS #100525713 Report a problem | ||
| 10/8/2025 | Listed for sale | $415,000-3.5%$155/sqft |
Source: Hive MLS #100525713 Report a problem | ||
| 9/12/2025 | Contingent | $429,900$160/sqft |
Source: Hive MLS #100525713 Report a problem | ||
| 9/3/2025 | Price change | $429,900-2.3%$160/sqft |
Source: Hive MLS #100525713 Report a problem | ||
| 8/27/2025 | Price change | $439,900-2.2%$164/sqft |
Source: Hive MLS #100525713 Report a problem | ||
| 8/19/2025 | Listed for sale | $449,900+12.5%$168/sqft |
Source: Hive MLS #100525713 Report a problem | ||
| 8/17/2022 | Sold | $400,000$149/sqft |
Source: Public Record Report a problem | ||
Public tax history
| Year | Property taxes | Tax assessment |
|---|---|---|
| 2025 | $2,869 | $403,410 |
| 2024 | $2,869 +6% | $403,410 |
| 2023 | $2,708 +109.2% | $403,410 +207.5% |
| 2022 | $1,294 | $131,190 |
Find assessor info on the county website
Neighborhood: 28451
Nearby homes
- $323,6003 bd3 ba1.3k sqft1300 Hidden Creek Dr NE, Leland, NC 28451Off Market
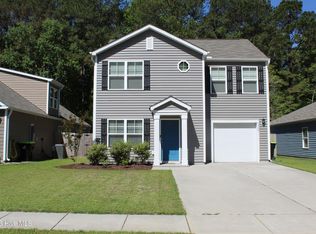
- $345,0004 bd2 ba1.7k sqft1292 Hidden Creek Dr, Leland, NC 28451Sold

- $327,5003 bd2 ba1.5k sqft1288 Hidden Creek Dr NE LOT 65, Leland, NC 28451Sold
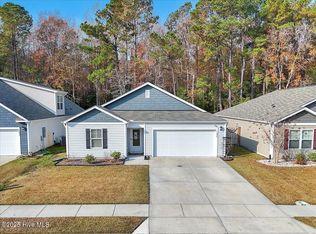
- $320,0003 bd2 ba1.3k sqft1291 Hidden Creek Dr, Leland, NC 28451Sold
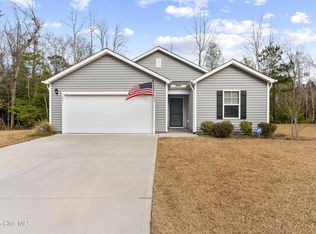
- $402,2504 bd3 ba2.4k sqft1281 Hidden Creek Dr, Leland, NC 28451Sold
- $407,0004 bd3 ba2.4k sqft1264 Hidden Creek Dr, Leland, NC 28451Sold
- $458,2004 bd3 ba2.6k sqft1257 Hidden Creek Dr, Leland, NC 28451Off Market
- $330,9003 bd2 ba1.5k sqft1247 Hidden Creek Dr, Leland, NC 28451Off Market
Nearby schools
GreatSchools rating
- 5/10Lincoln ElementaryGrades: PK-5Distance: 1.1 mi
- 3/10Leland MiddleGrades: 6-8Distance: 1.1 mi
- 4/10North Brunswick HighGrades: 9-12Distance: 1.4 mi
Schools provided by the listing agent
- Elementary: Lincoln
- Middle: Leland
- High: North Brunswick
Source: Hive MLS. This data may not be complete. We recommend contacting the local school district to confirm school assignments for this home.
Get a cash offer in 3 minutes
Find out how much your home could sell for in as little as 3 minutes with a no-obligation cash offer.
Estimated market value
$378,000
Get a cash offer in 3 minutes
Find out how much your home could sell for in as little as 3 minutes with a no-obligation cash offer.
Estimated market value
$378,000
- North Carolina
- Brunswick County
- Leland
- 28451
- 1296 Hidden Creek Drive
Nearby cities
Nearby zip codes
Other Leland Topics
