Discover peaceful living in the sought after Juniper Creek neighborhood. This beautiful home is nestled in a quiet community in the heart of Leland, less than 30 minutes to the beach, 15 minutes to Historic Downtown Wilmington and 10 minutes to all the new shopping/restaurants Leland has to offer. This home has everything a selective homebuyer could desire. Step inside to find a thoughtfully designed interior offering over 2400 sq ft., an open concept living space, 4 spacious bedrooms and 3 full bathrooms. The 4th bedroom is on the 2nd floor along with an additional bonus/flex room and full bathroom great for the kids, a man cave, guest space, and more. The heart of the home is a timeless kitchen, perfect for entertaining guests and enjoying the company of loved ones. The kitchen features a large eat-in island, stainless steel appliances, a walk-in pantry and low maintenance vinyl flooring that covers much of the first floor. This home was built with ample storage space, including numerous closets and attic space, ensuring you have plenty of room for your belongings. The amazing laundry room provides convenient direct access to the master closet. It also has SMART HOME technology, complete with ZWave thermostats and door locks, a video doorbell, and the IQ Panel, making your life easier and more connected. This HERS rated home has been further enhanced with residential solar panels which will provide improved home comfort, lower energy costs and a better quality of life for your family! Other features include a spacious screened porch, fully fenced/wooded backyard, and a 2 car garage. What else could you ask for? Don't miss out on this very special home! Make an appointment today!
Sold for $402,250
$402,250
1281 Hidden Creek Drive NE, Leland, NC 28451
4beds
2,466sqft
Single Family Residence
Built in 2021
8,233 Square Feet Lot
$402,700 Zestimate®
$163/sqft
$2,460 Estimated rent
Home value
$402,700
$366,000 - $443,000
$2,460/mo
Zestimate® history
Owner options
List your home for rent
$2,460/mo
Rent Zestimate®
Find your next renter with Zillow Rental Manager. Plus, with online applications, you can quickly screen prospective tenants – for free.
$2,460/mo
Rent Zestimate®
Refinance and save
$2,929/mo
Est. payment
Refinancing to a lower rate could help reduce your monthly payments and save thousands over the life of the loan.
$2,929/mo
Est. payment
Explore your selling options
Work with a Zillow partner agent
Leverage their expertise and Zillow's premium Showcase listings to get your home seen by more buyers.
Get startedList with your own agent
Get your home in front of millions of buyers by listing it on Zillow.
Learn how to do itSell it yourself
Take full control of how buyers see your home on Zillow by listing For Sale by Owner (FSBO).
List your homeWhat's special
Zillow last checked:
Listing updated:
Listed by:
Gary J Traflet 910-620-8838,
Living Seaside Realty Group
Bought with:
Deb Starkey, 315524
Coldwell Banker Sea Coast Advantage
Source: Hive MLS,MLS#: 100489421 Originating MLS: Cape Fear Realtors MLS, Inc.
Originating MLS: Cape Fear Realtors MLS, Inc.Facts & features
Interior
Bedrooms & bathrooms
- Bedrooms: 4
- Bathrooms: 3
- Full bathrooms: 3
Rooms
- Room types: Bedroom 2, Other, Bedroom 3, Living Room, Dining Room, Kitchen, Master Bedroom, Bonus Room, Bedroom 4
Primary bedroom
- Level: First
- Dimensions: 15 x 13
Bedroom 2
- Level: First
- Dimensions: 12 x 11
Bedroom 3
- Level: First
- Dimensions: 10 x 10
Bedroom 4
- Level: Second
- Dimensions: 14 x 11
Bonus room
- Level: Second
- Dimensions: 16 x 14
Dining room
- Level: First
- Dimensions: 12 x 11
Kitchen
- Level: First
- Dimensions: 14 x 10
Living room
- Level: First
- Dimensions: 16 x 14
Other
- Description: Foyer
- Level: First
- Dimensions: 10 x 5
Heating
- Heat Pump, Electric
Cooling
- Heat Pump, Zoned
Appliances
- Included: Electric Oven, Refrigerator, Dishwasher
- Laundry: Laundry Room
Features
- Master Downstairs, Walk-in Shower, Blinds/Shades
- Flooring: Carpet, Vinyl
- Basement: None
- Attic: Floored,Walk-In
- Has fireplace: No
Interior area
- Total structure area: 2,466
- Total interior livable area: 2,466 sqft
Property
Parking
- Total spaces: 2
- Parking features: Garage Door Opener, Off Street, On Site
- Attached garage spaces: 2
Features
- Levels: One and One Half
- Stories: 1
- Patio & porch: Porch, Screened
- Pool features: None
- Fencing: Back Yard,Wood
Lot
- Size: 8,233 Square Feet
Details
- Parcel number: 029of032
- Zoning: Le-R-6
- Special conditions: Standard
Construction
Type & style
- Home type: SingleFamily
- Architectural style: Patio
- Property subtype: Single Family Residence
Materials
- Vinyl Siding, Wood Frame
- Foundation: Slab
- Roof: Architectural Shingle
Condition
- New construction: No
- Year built: 2021
Utilities & green energy
- Sewer: Public Sewer
- Water: Public
- Utilities for property: Sewer Available, Water Available
Community & HOA
Community
- Security: Smoke Detector(s)
- Subdivision: Juniper Creek
HOA
- Has HOA: Yes
- Amenities included: Maintenance Common Areas, Management, Street Lights, None
- HOA fee: $550 annually
- HOA name: Premier Management
- HOA phone: 910-679-3012
Location
- Region: Leland
Financial & listing details
- Price per square foot: $163/sqft
- Tax assessed value: $390,900
- Annual tax amount: $2,792
- Date on market: 2/21/2025
- Cumulative days on market: 68 days
- Listing agreement: Exclusive Right To Sell
- Listing terms: Cash,Conventional,VA Loan
Price history
| Date | Event | Price |
|---|---|---|
| 6/12/2025 | Sold | $402,250-1.7%$163/sqft |
Source:  Hive MLS #100489421 Report a problem Hive MLS #100489421 Report a problem | ||
| 4/25/2025 | Pending sale | $409,000$166/sqft |
Source: Hive MLS #100489421 Report a problem | ||
| 4/8/2025 | Price change | $409,000-1.4%$166/sqft |
Source: Hive MLS #100489421 Report a problem | ||
| 4/4/2025 | Price change | $414,900-1.2%$168/sqft |
Source: Hive MLS #100489421 Report a problem | ||
| 2/21/2025 | Listed for sale | $419,900$170/sqft |
Source: Hive MLS #100489421 Report a problem | ||
Public tax history
| Year | Property taxes | Tax assessment |
|---|---|---|
| 2025 | $2,792 | $390,900 |
| 2024 | $2,792 +5.9% | $390,900 |
| 2023 | $2,636 +114.3% | $390,900 +219.3% |
| 2022 | $1,230 | $122,420 |
Find assessor info on the county website
Neighborhood: 28451
Nearby homes
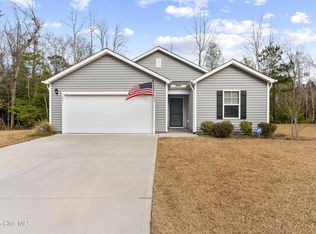
- $320,0003 bd2 ba1.3k sqft1291 Hidden Creek Dr, Leland, NC 28451Sold
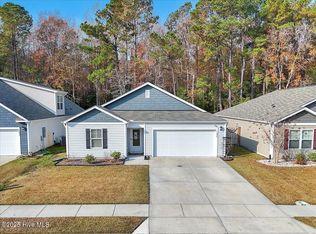
- $327,5003 bd2 ba1.5k sqft1288 Hidden Creek Dr NE LOT 65, Leland, NC 28451Sold
- $345,0004 bd2 ba1.7k sqft1292 Hidden Creek Dr, Leland, NC 28451Sold

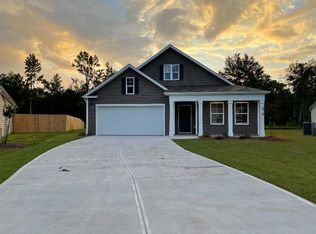
- $458,2004 bd3 ba2.6k sqft1257 Hidden Creek Dr, Leland, NC 28451Off Market
- $378,0004 bd3 ba2.6k sqft1296 Hidden Creek Dr, Leland, NC 28451Sold
- $323,6003 bd3 ba1.3k sqft1300 Hidden Creek Dr NE, Leland, NC 28451Off Market
- $407,0004 bd3 ba2.4k sqft1264 Hidden Creek Dr, Leland, NC 28451Sold
- $330,9003 bd2 ba1.5k sqft1247 Hidden Creek Dr, Leland, NC 28451Off Market
Nearby schools
GreatSchools rating
- 5/10Lincoln ElementaryGrades: PK-5Distance: 1.1 mi
- 3/10Leland MiddleGrades: 6-8Distance: 1.1 mi
- 4/10North Brunswick HighGrades: 9-12Distance: 1.4 mi
Schools provided by the listing agent
- Elementary: Lincoln
- Middle: Leland
- High: North Brunswick
Source: Hive MLS. This data may not be complete. We recommend contacting the local school district to confirm school assignments for this home.
Get a cash offer in 3 minutes
Find out how much your home could sell for in as little as 3 minutes with a no-obligation cash offer.
Estimated market value
$402,700
Get a cash offer in 3 minutes
Find out how much your home could sell for in as little as 3 minutes with a no-obligation cash offer.
Estimated market value
$402,700
- North Carolina
- Brunswick County
- Leland
- 28451
- 1281 Hidden Creek Drive NE
Nearby cities
Nearby zip codes
Other Leland Topics
