Your dream home awaits you! Nestled at the end of a peaceful cul-de-sac. This beautiful home features 4 bedrooms, 2.5 baths, with views of a nearby pond. Stepping inside you'll find laminate floors throughout the main living area and an office behind the sliding barn door. The kitchen is a chef's dream! It's bright and open with pearl-gray cabinetry, quartz countertops, a designer backsplash, a large window over the farmhouse sink with views of the backyard, and a large center island with a breakfast bar. Upgraded stainless steel appliances add a touch of elegance and function. A separate dining area offers space for gatherings. The great room features a cozy fireplace that opens to an outdoor covered patio, great for grilling and enjoying the fully fenced backyard sanctuary. The spacious owner's suite is conveniently located on the second level and includes a luxurious ensuite bathroom with a walk-in shower, a large dual vanity, and a grand walk-in closet. Also included, are three additional bedrooms with great closet space in each. To finish the second level is the convenient laundry room with a utility sink. The finished third level is a family center. Great space for those family movie nights, games, sleepovers, and more. The third level space is not included in the total heated square footage of the home.
For sale
Price cut: $6K (10/4)
$409,000
8876 Colbert Place Drive, Leland, NC 28451
4beds
2,969sqft
Single Family Residence
Built in 2023
8,276 Square Feet Lot
$404,900 Zestimate®
$138/sqft
$45/mo HOA
What's special
Fully fenced backyard sanctuaryOutdoor covered patioPeaceful cul-de-sacUpgraded stainless steel appliancesDesigner backsplashQuartz countertopsGrand walk-in closet
- 370 days
- 691
- 54
Zillow last checked:
Listing updated:
Listed by:
Steven L Wahnsiedler 910-409-5804,
Berkshire Hathaway HomeServices Carolina Premier Properties
Source: Hive MLS,MLS#: 100535300 Originating MLS: Cape Fear Realtors MLS, Inc.
Originating MLS: Cape Fear Realtors MLS, Inc.Facts & features
Interior
Bedrooms & bathrooms
- Bedrooms: 4
- Bathrooms: 3
- Full bathrooms: 2
- 1/2 bathrooms: 1
Rooms
- Room types: Office, Dining Room, Breakfast Nook, Living Room, Master Bedroom, Bedroom 2, Bedroom 3, Bedroom 4
Primary bedroom
- Level: Second
- Dimensions: 14 x 13
Bedroom 2
- Level: Second
- Dimensions: 12 x 14
Bedroom 3
- Level: Second
- Dimensions: 15 x 10
Bedroom 4
- Level: Second
- Dimensions: 12 x 10
Breakfast nook
- Level: Main
- Dimensions: 11 x 10
Dining room
- Level: Main
- Dimensions: 10 x 11
Kitchen
- Level: Main
- Dimensions: 16 x 9.5
Living room
- Level: Main
- Dimensions: 14 x 15
Office
- Level: Main
- Dimensions: 10 x 12.5
Heating
- Heat Pump, Electric, Forced Air, Zoned
Cooling
- Central Air, Wall/Window Unit(s), Heat Pump
Appliances
- Included: Electric Oven, Built-In Microwave, Self Cleaning Oven, Disposal, Dishwasher
- Laundry: Dryer Hookup, Washer Hookup, Laundry Room
Features
- Walk-in Closet(s), Ceiling Fan(s), Pantry, Blinds/Shades, Walk-In Closet(s)
- Flooring: Carpet, Laminate, Tile
- Basement: None
- Attic: None
- Number of fireplaces: 1
Interior area
- Total structure area: 2,544
- Total interior livable area: 2,969 sqft
Property
Parking
- Total spaces: 6
- Parking features: Garage Faces Front, Attached, Garage Door Opener
- Attached garage spaces: 2
- Uncovered spaces: 4
Accessibility
- Accessibility features: None
Features
- Levels: Three Or More
- Stories: 3
- Patio & porch: Covered, Porch
- Exterior features: Irrigation System
- Pool features: None
- Fencing: Privacy,Back Yard,Wood
- Has view: Yes
- View description: Pond
- Has water view: Yes
- Water view: Pond
- Waterfront features: None, Pond
- Frontage type: Pond Front
Lot
- Size: 8,276 Square Feet
- Dimensions: 20' x 49' x 127' x 65' x 115'
- Features: Cul-De-Sac, Corner Lot
Details
- Parcel number: 029ib045
- Zoning: Le-R-6
- Special conditions: Standard
Construction
Type & style
- Home type: SingleFamily
- Property subtype: Single Family Residence
Materials
- Vinyl Siding, Wood Frame, Stone Veneer
- Foundation: Slab
- Roof: Shingle
Condition
- New construction: No
- Year built: 2023
Utilities & green energy
- Sewer: Public Sewer
- Water: Public
- Utilities for property: Sewer Connected, Water Connected
Green energy
- Green verification: None
Community & HOA
Community
- Security: Smoke Detector(s)
- Subdivision: Colbert Place
HOA
- Has HOA: Yes
- Amenities included: Maintenance Common Areas, Management, Street Lights
- HOA fee: $540 annually
- HOA name: Permier Management Company
- HOA phone: 910-678-3012
Location
- Region: Leland
Financial & listing details
- Price per square foot: $138/sqft
- Tax assessed value: $458,600
- Annual tax amount: $3,406
- Date on market: 10/9/2025
- Cumulative days on market: 370 days
- Listing agreement: Exclusive Right To Sell
- Listing terms: Cash,Conventional,FHA
- Road surface type: Paved
Estimated market value
$404,900
$385,000 - $425,000
$2,778/mo
Price history
| Date | Event | Price |
|---|---|---|
| 10/4/2026 | Price change | $409,000-1.4%$138/sqft |
Source:  Hive MLS #100535300 Report a problem Hive MLS #100535300 Report a problem | ||
| 9/21/2026 | Price change | $415,000-1.2%$140/sqft |
Source: Hive MLS #100535300 Report a problem | ||
| 8/2/2026 | Price change | $419,995-2.2%$141/sqft |
Source: Hive MLS #100535300 Report a problem | ||
| 6/26/2026 | Price change | $429,500-2.3%$145/sqft |
Source: Hive MLS #100535300 Report a problem | ||
| 4/8/2026 | Price change | $439,500-2.2%$148/sqft |
Source: Hive MLS #100535300 Report a problem | ||
| 3/18/2026 | Price change | $449,500-1.3%$151/sqft |
Source: Hive MLS #100535300 Report a problem | ||
| 3/6/2026 | Price change | $455,500-0.9%$153/sqft |
Source: Hive MLS #100535300 Report a problem | ||
| 2/14/2026 | Price change | $459,500-2.6%$155/sqft |
Source: BHHS broker feed #100535300 Report a problem | ||
| 1/5/2026 | Price change | $471,900+2.7%$159/sqft |
Source: BHHS broker feed #100535300 Report a problem | ||
| 1/5/2026 | Price change | $459,500-2.6%$155/sqft |
Source: Hive MLS #100535300 Report a problem | ||
| 10/9/2025 | Listed for sale | $471,900-1.3%$159/sqft |
Source: Hive MLS #100535300 Report a problem | ||
| 9/3/2025 | Listing removed | $478,000$161/sqft |
Source: Hive MLS #100504217 Report a problem | ||
| 6/8/2025 | Price change | $478,000-2.2%$161/sqft |
Source: Hive MLS #100504217 Report a problem | ||
| 4/30/2025 | Listed for sale | $489,000+14.4%$165/sqft |
Source: Hive MLS #100504217 Report a problem | ||
| 4/28/2023 | Sold | $427,500$144/sqft |
Source: Public Record Report a problem | ||
Public tax history
| Year | Property taxes | Tax assessment |
|---|---|---|
| 2025 | $3,407 | $458,600 |
| 2024 | $3,407 +85% | $458,600 +111.2% |
| 2023 | $1,842 +820.9% | $217,090 +768.4% |
| 2022 | $200 | $25,000 |
Find assessor info on the county website
Monthly payment
Est. payment
Payment breakdown
Explore the cost of this home by adjusting the details. Changes won't be saved.Climate risks
Neighborhood: 28451
Nearby schools
Schools provided by the listing agent
- Elementary: Lincoln
- Middle: Leland
- High: North Brunswick
Source: Hive MLS. This data may not be complete. We recommend contacting the local school district to confirm school assignments for this home.

Similar homes
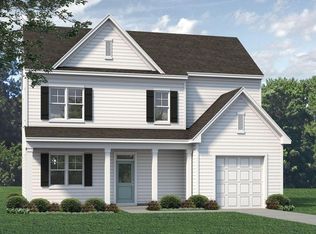
- $349,0003 bd3 ba1.6k sqft1238 Dabney Park Dr, Leland, NC 28451For Sale By Owner

- $389,0004 bd3 ba2.4k sqft815 Buckeye Road NE #2176, Leland, NC 28451For Sale
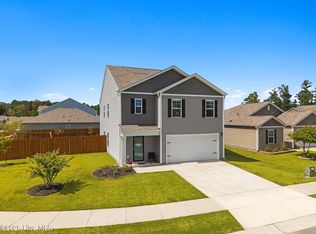
 MLS ID #100602852, Brandon A Thomas, Coldwell Banker Sea Coast Advantage-Leland. Hive MLS
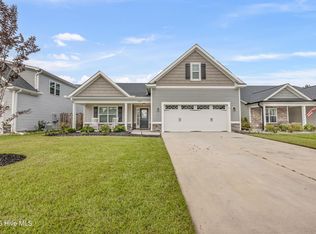
 - $419,0003 bd3 ba2.4k sqft816 Heart Wood Loop Road NE, Leland, NC 28451For Sale
 MLS ID #100579156, Jayne J Kipke, Southern Realty Advantage LLC. Hive MLS
 - $394,5004 bd3 ba2k sqft6009 Duxbury Court, Leland, NC 28451For Sale
 MLS ID #100595456, The Rising Tide Team, Intracoastal Realty Corporation. Hive MLS
 - $405,0004 bd2 ba1.8k sqft442 Esthwaite Drive SE, Leland, NC 28451For SaleMLS ID #100593920, Erin C Wallace, Coldwell Banker Sea Coast Advantage. Hive MLS
- $400,0003 bd3 ba2.5k sqft7315 Bellacroft Drive, Leland, NC 28451For SaleMLS ID #100570819, Shane Register Team, Coldwell Banker Sea Coast Advantage-Midtown. Hive MLS
- $342,9004 bd2 ba1.7k sqft1116 Marilla Drive, Leland, NC 28451For SaleMLS ID #100574117, Pam H Fox, Nest Realty. Hive MLS
- $369,9003 bd3 ba1.9k sqft1844 Olive Pine Way, Leland, NC 28451For SaleMLS ID #100600826, Hannah M Karns, Berkshire Hathaway HomeServices Carolina Premier Properties. Hive MLS
- $540,0004 bd3 ba2.4k sqft1052 Stonebridge Lane, Leland, NC 28451For SaleMLS ID #100607764, Brandon A Thomas, Coldwell Banker Sea Coast Advantage-Leland. Hive MLS
- $550,0004 bd3 ba2.6k sqft2209 Talmage Drive, Leland, NC 28451For SaleMLS ID #100609193, Debby S Daigle, RE/MAX Essential. Hive MLS
- $385,0003 bd2 ba1.8k sqft1040 Lanterns Lane, Leland, NC 28451For SaleMLS ID #100598110, Living By the Coast Realty Group, RE/MAX Executive. Hive MLS
- $350,0004 bd3 ba1.9k sqft624 Avington Lane NE, Leland, NC 28451For SaleMLS ID #100587659, Laura Mathis, Coldwell Banker Sea Coast Advantage-Leland. Hive MLS
- $475,0004 bd3 ba2.1k sqft7189 Old Stump Drive SE, Leland, NC 28451For SaleMLS ID #100596224, Living By the Coast Realty Group, RE/MAX Executive. Hive MLS
- $414,0004 bd4 ba2.1k sqft2276 Low Country Boulevard, Leland, NC 28451For SaleMLS ID #100593543, The Cameron Team, Coldwell Banker Sea Coast Advantage. Hive MLS
- $321,0003 bd2 ba1.7k sqft3324 Greenridge Way, Leland, NC 28451For SaleMLS ID #100604171, Team Gale, Coldwell Banker Sea Coast Advantage. Hive MLS
- $607,9504 bd3 ba2.6k sqft2965 Pullen Drive, Leland, NC 28451For SaleMLS ID #100596839, Michael W Braddock, The Braddock Group, LLC. Hive MLS
- $425,0005 bd4 ba2.6k sqft4180 Pegasus Parkway, Leland, NC 28451For SaleMLS ID #100581570, English Seward Real Estate Group, Berkshire Hathaway HomeServices Carolina Premier Properties. Hive MLS
- $498,9004 bd4 ba3k sqft2617 Longleaf Pine Circle, Leland, NC 28451For SaleMLS ID #100591955, David M Williams, Berkshire Hathaway HomeServices Carolina Premier Properties. Hive MLS
- $460,0004 bd4 ba2.5k sqft2742 Longleaf Pine Circle, Leland, NC 28451For SaleMLS ID #100582036, Rose J Glinski, Redfin Corporation. Hive MLS
