Welcome to 8884 Colbert Place Drive, a beautifully designed, move-in-ready home located in the highly desirable Colbert Place community in Leland. This thoughtfully designed 3-bedroom, 2.5-bath home combines modern style, functional living, and everyday comfort just minutes from shopping, dining, and historic downtown Wilmington.
Step inside to discover an inviting open-concept floor plan filled with natural light and designed for both entertaining and everyday living. The spacious living area flows seamlessly into the kitchen, featuring beautiful quartz countertops with a large single basin sink, abundant cabinet space, modern finishes, and plenty of room to gather with family and friends. A cozy fireplace with shiplap accents adds warmth and character to the main living space.
Upstairs, all three bedrooms offer privacy and functionality, including a spacious owner's suite complete with a walk-in closet and dual vanity bath. The split-bedroom layout provides ideal separation between the primary suite and guest bedrooms, while additional thoughtful touches throughout the home create a comfortable and elevated feel.
One of the home's charming features is the custom under-stair flex space, currently used as a whimsical playroom. Whether you envision it as a children's hideaway, reading nook, pet retreat, wine storage, or extra storage space, it offers endless possibilities and adds a unique touch you won't find in every home.
Enjoy relaxing mornings or evening gatherings on the covered back patio overlooking the backyard space -- perfect for enjoying North Carolina's coastal lifestyle year-round. Located only a short drive to area beaches, golf courses, and everything the growing Leland area has to offer, this home delivers the perfect blend of convenience and modern living.
For sale
Price cut: $6K (7/26)
$369,000
8884 NE Colbert Place Drive, Leland, NC 28451
3beds
1,628sqft
:
Get pre-qualified$2,191/mo
Single Family Residence
Built in 2023
10,629 Square Feet Lot
$367,500 Zestimate®
$227/sqft
$45/mo HOA
What's special
Modern finishesFilled with natural lightCustom under-stair flex spaceAbundant cabinet spaceSplit-bedroom layoutBackyard spaceBeautiful quartz countertops
- 59 days |
- 565 |
- 30 |
Zillow last checked:
Listing updated:
Listed by:
Graham Jackson 910-813-7445,
BlueCoast Realty Corporation
Source: Hive MLS,MLS#: 100577445 Originating MLS: Cape Fear Realtors MLS, Inc.
Originating MLS: Cape Fear Realtors MLS, Inc.Facts & features
Interior
Bedrooms & bathrooms
- Bedrooms: 3
- Bathrooms: 3
- Full bathrooms: 2
- 1/2 bathrooms: 1
Rooms
- Room types: Family Room, Dining Room, Master Bedroom, Bedroom 2, Bedroom 3
Primary bedroom
- Level: Second
- Dimensions: 11 x 18
Bedroom 2
- Level: Second
- Dimensions: 12 x 10
Bedroom 3
- Level: Second
- Dimensions: 13 x 12
Dining room
- Level: First
- Dimensions: 11 x 8
Family room
- Level: First
- Dimensions: 20 x 23
Kitchen
- Level: First
- Dimensions: 9 x 10
Heating
- Heat Pump, Fireplace Insert, Electric
Cooling
- Central Air, Heat Pump
Appliances
- Included: Built-In Microwave, Dishwasher, Electric Range
- Laundry: Laundry Room
Features
- Walk-in Closet(s), High Ceilings, Solid Surface, Ceiling Fan(s), Pantry, Walk-in Shower, Walk-In Closet(s)
- Flooring: LVT/LVP, Carpet, Tile
Interior area
- Total structure area: 1,628
- Total interior livable area: 1,628 sqft
Video & virtual tour
Property
Parking
- Total spaces: 1
- Parking features: Concrete, Paved, Garage
- Attached garage spaces: 1
Features
- Levels: Two
- Patio & porch: Covered, Patio, Porch, Front Porch, Rear Porch
- Fencing: Privacy,Back Yard,Wood,Fenced
- Has view: Yes
- View description: See Remarks
- Frontage type: See Remarks
Lot
- Size: 10,629 Square Feet
- Features: Cul-De-Sac
Details
- Parcel number: 029ib043
- Zoning: Le-R-6
- Special conditions: Standard
Construction
Type & style
- Home type: SingleFamily
- Property subtype: Single Family Residence
Materials
- Vinyl Siding, Wood Frame
- Foundation: Slab
- Roof: Shingle
Condition
- New construction: No
- Year built: 2023
Utilities & green energy
- Sewer: Public Sewer
- Water: Public
Community & HOA
Community
- Security: Security System, Smoke Detector(s)
- Subdivision: Colbert Place
HOA
- Has HOA: Yes
- Amenities included: Maintenance Common Areas, Maintenance Roads, Street Lights, Taxes, None
- HOA fee: $540 annually
- HOA name: Premier Management
- HOA phone: 910-679-3012
Location
- Region: Leland
Financial & listing details
- Price per square foot: $227/sqft
- Tax assessed value: $323,040
- Annual tax amount: $2,177
- Date on market: 5/29/2026
- Cumulative days on market: 60 days
- Listing agreement: Exclusive Right To Sell
- Listing terms: Cash,Conventional
- Road surface type: Paved
Estimated market value
$367,500
$349,000 - $386,000
$2,119/mo
Price history
| Date | Event | Price |
|---|---|---|
| 7/26/2026 | Price change | $369,000-1.6%$227/sqft |
Source:  Hive MLS #100577445 Report a problem Hive MLS #100577445 Report a problem | ||
| 7/5/2026 | Price change | $375,000-0.7%$230/sqft |
Source: Hive MLS #100577445 Report a problem | ||
| 6/26/2026 | Price change | $377,500-0.6%$232/sqft |
Source: Hive MLS #100577445 Report a problem | ||
| 6/14/2026 | Price change | $379,900-0.7%$233/sqft |
Source: Hive MLS #100577445 Report a problem | ||
| 5/29/2026 | Listed for sale | $382,500+6.9%$235/sqft |
Source: Hive MLS #100577445 Report a problem | ||
| 6/20/2023 | Sold | $357,825$220/sqft |
Source: Hive MLS #100384610 Report a problem | ||
| 5/24/2023 | Pending sale | $357,825$220/sqft |
Source: Hive MLS #100384610 Report a problem | ||
| 5/15/2023 | Listed for sale | $357,825$220/sqft |
Source: Hive MLS #100384610 Report a problem | ||
Public tax history
Tax history is unavailable.
Monthly payment
Est. payment
Payment breakdown
Explore the cost of this home by adjusting the details. Changes won't be saved.Climate risks
Neighborhood: 28451
Nearby schools
GreatSchools rating
- 5/10Lincoln ElementaryGrades: PK-5Distance: 1.2 mi
- 3/10Leland MiddleGrades: 6-8Distance: 1.3 mi
- 4/10North Brunswick HighGrades: 9-12Distance: 1.7 mi
Schools provided by the listing agent
- Elementary: Lincoln
- Middle: Leland
- High: North Brunswick
Source: Hive MLS. This data may not be complete. We recommend contacting the local school district to confirm school assignments for this home.
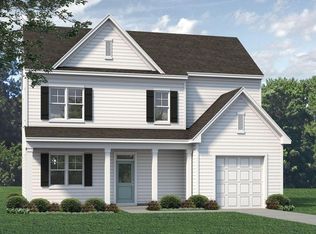
- $353,5003 bd2 ba1.5k sqft8884 Colbert Place Dr, Leland, NC 28451Off Market
- $437,8003 bd2 ba2.4k sqft8885 Colbert Place Dr, Leland, NC 28451Off Market
- $14,290-- bd-- ba-- sqft8990 Dale St NE, Leland, NC 28451Off Market
- $221,8003 bd2 ba1.7k sqft8982 Dale St NE, Leland, NC 28451Off Market
- $429,5004 bd3 ba2.9k sqft8876 Colbert Place Dr, Leland, NC 28451For Sale
- $351,5003 bd2 ba1.4k sqft8881 Colbert Place Dr, Leland, NC 28451Off Market
- $363,7003 bd2 ba1.5k sqft8877 Colbert Place Dr, Leland, NC 28451Off Market
- $441,5004 bd2 ba2.3k sqft1530 Selby Ct, Leland, NC 28451Off Market
A local agent can set up tours, give advice and negotiate with sellers.
A local lender can help you make sure your offer is ready when you are.
Similar homes
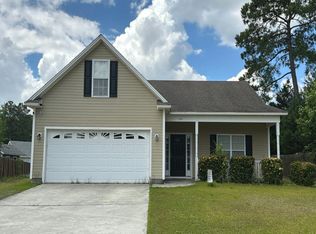
- $--3 bd2 ba1.8k sqft1104 Heartstone Ct, Leland, NC 28451Auction
 Auction.com 2
 - $369,0003 bd2 ba1.8k sqft8775 Lanvale Oaks Drive NE, Leland, NC 28451For Sale

 MLS ID #100586589, Wendy G Thompson, REAL Broker LLC. Hive MLS
 - $374,5003 bd3 ba1.8k sqft1404 Kinsley Court NE, Leland, NC 28451For Sale
 MLS ID #100558100, Jeffrey C Pollard, Intracoastal Realty Corporation. Hive MLS
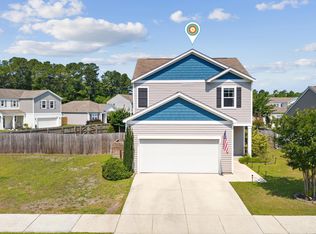
 - $349,9003 bd3 ba1.7k sqft9741 Woodriff Circle NE, Leland, NC 28451For Sale
 MLS ID #100580492, Matthew C Costin, Nest Realty. Hive MLS
 - $359,9003 bd3 ba1.6k sqft1238 Dabney Park Drive, Leland, NC 28451For SaleMLS ID #100563474, Cindy M Clayter, Intracoastal Realty Corporation. Hive MLS
- $374,9005 bd3 ba2.4k sqft8064 W Highcroft Drive NE, Leland, NC 28451For SaleMLS ID #100591461, Nolan D Payne, Carolina Plantations RE-Leland. Hive MLS
- $337,0003 bd2 ba1.3k sqft9745 Wayne Street NE, Leland, NC 28451For SaleMLS ID #100586338, Tim Brown, 1st Class Real Estate Coastal Choice. Hive MLS
- $350,0003 bd2 ba1.9k sqft1274 Dabney Park Drive, Leland, NC 28451For SaleMLS ID #100557607, Shane Register Team, Coldwell Banker Sea Coast Advantage-Midtown. Hive MLS
- $340,0003 bd2 ba1.6k sqft1148 Marilla Drive, Leland, NC 28451For SaleMLS ID #100585663, Brenda Kelly Meshaw, Wilmington Real Estate Options LLC. Hive MLS
- $349,9004 bd2 ba1.7k sqft1116 Marilla Drive, Leland, NC 28451For SaleMLS ID #100574117, Pam H Fox, Nest Realty. Hive MLS
- $330,0003 bd3 ba1.5k sqft9363 Vineyard Grove Lane NE, Leland, NC 28451For SaleMLS ID #100583202, Courtney Hanley, Buy Coastal Real Estate. Hive MLS
- $375,0003 bd3 ba2.2k sqft161 Watersfield Road, Leland, NC 28451For SaleMLS ID #100582946, Jeremiah Barnett, Keller Williams Innovate-Wilmington. Hive MLS
- $275,0003 bd2 ba1.1k sqft1544 Lanvale Road NE, Leland, NC 28451For SaleMLS ID #100589717, Jim A Spicuzza, Coastal Properties. Hive MLS
- $369,0003 bd3 ba1.5k sqft1212 Kerr Lake Drive, Leland, NC 28451For SaleMLS ID #100537443, Jeremiah Barnett, Keller Williams Innovate-Wilmington. Hive MLS
- $359,9004 bd3 ba2.4k sqft681 Loftus Way NE, Leland, NC 28451For SaleMLS ID #100588377, Christina McGowan, 1st Class Real Estate Coastal Choice. Hive MLS
- $348,0003 bd2 ba1.6k sqft636 Avington Lane NE #1032, Leland, NC 28451For SaleMLS ID #100588507, Dino Stewart, NorthGroup Real Estate LLC. Hive MLS
- $365,0003 bd2 ba1.4k sqft1018 Garden Club Way, Leland, NC 28451For SaleMLS ID #100570673, Living By the Coast Realty Group, Living by the Coast Realty Group LLC. Hive MLS
- $322,0003 bd2 ba1.6k sqft1197 Clancy Drive NE, Leland, NC 28451For SaleMLS ID #100582178, Arun Mohan, Opendoor Brokerage LLC. Hive MLS
- $350,0004 bd2 ba1.9k sqft125 W B And S Road, Leland, NC 28451For SaleMLS ID #100589556, Louie J Chirco, Coldwell Banker Sea Coast Advantage. Hive MLS
- $329,9003 bd2 ba1.2k sqft3200 Greenridge Way, Leland, NC 28451For SaleMLS ID #100589906, Alexis L Lunsford, Keller Williams Innovate-Wilmington. Hive MLS
